Leave a Message

Thank you for your message. We will be in touch with you shortly.

9742 SPRUCE RIDGE DR
VIEW PHOTOS
Courtesy of Phyllis Browning Company
Price Upon Request

9742 SPRUCE RIDGE DR

3 Beds 2 Baths 1,898 Sq.Ft. 7,666.56 Sq.Ft.

Description

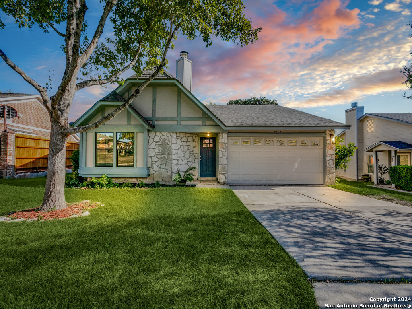
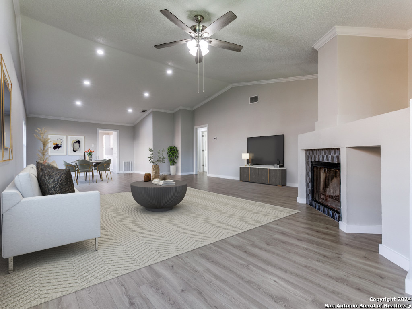
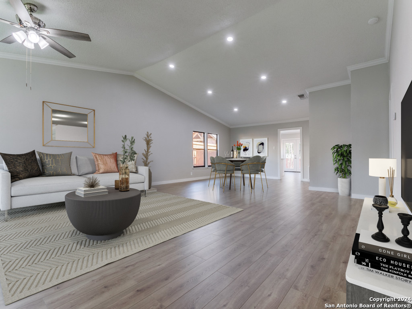
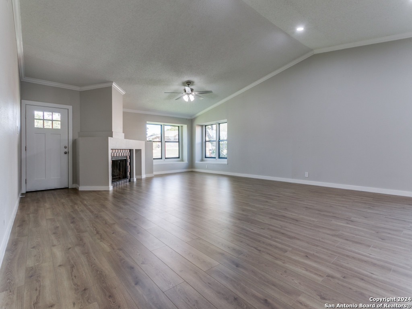
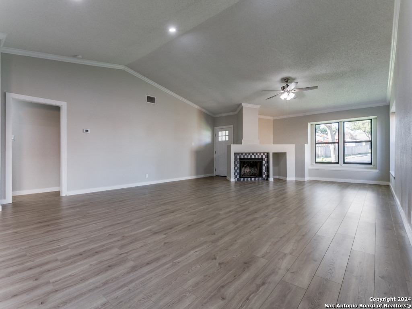
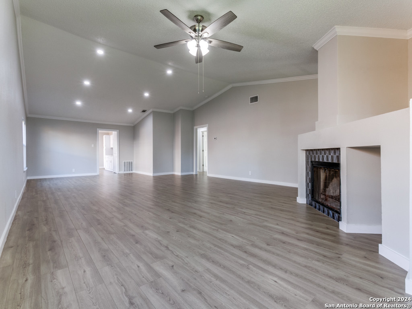
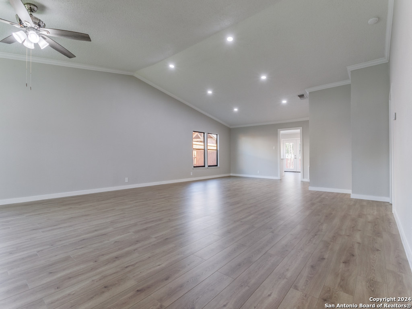
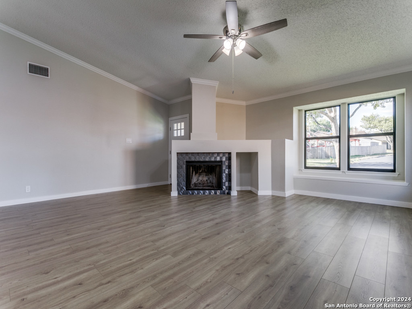
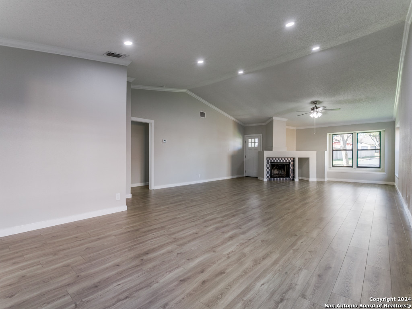
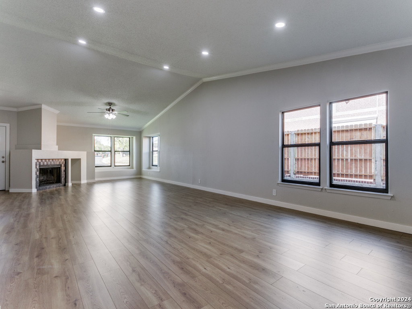
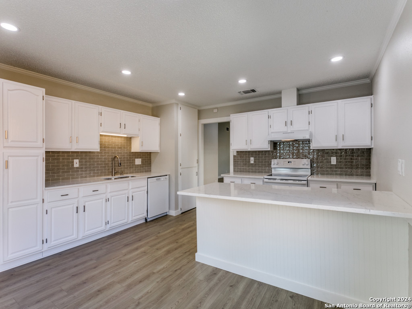
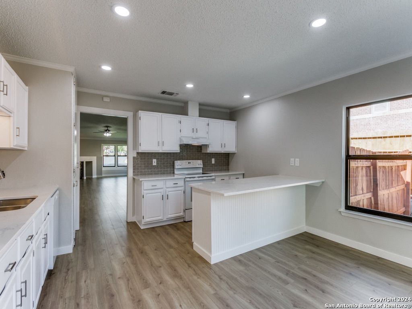
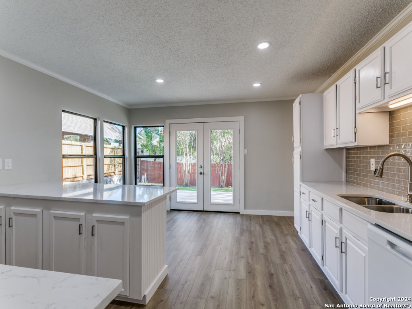
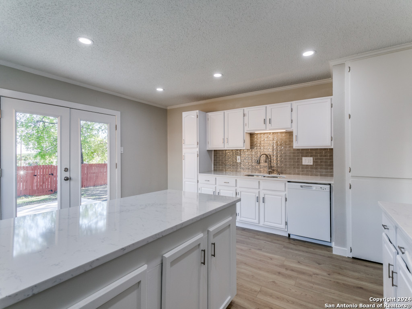
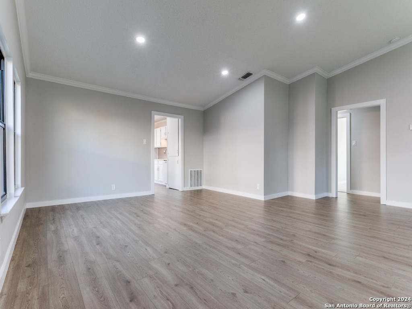
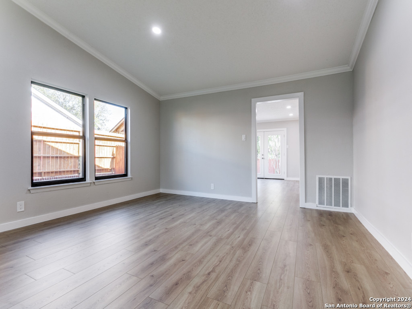
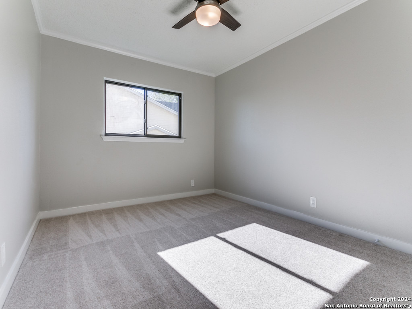
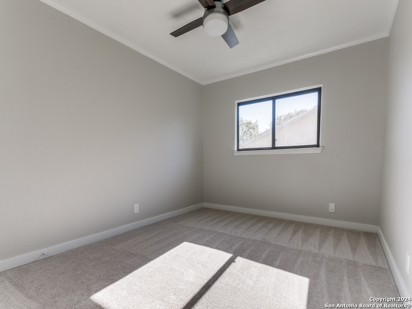
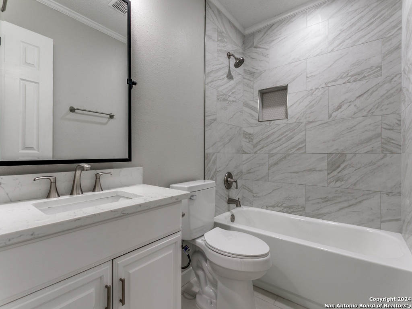
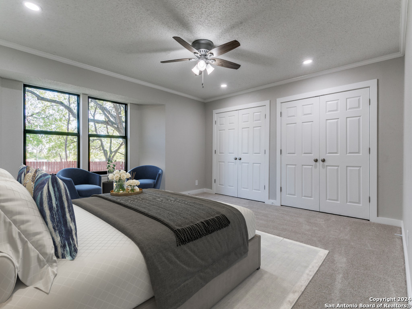
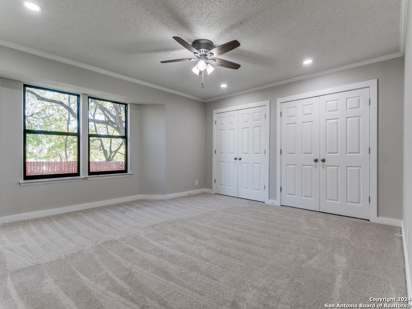
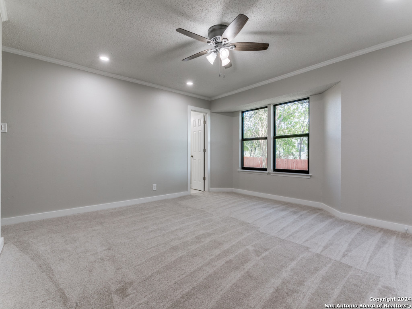
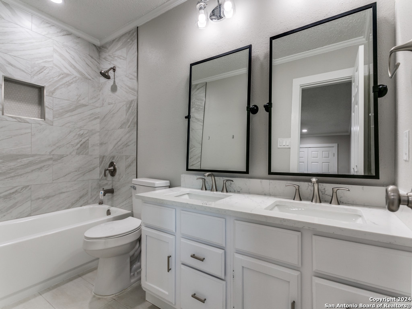
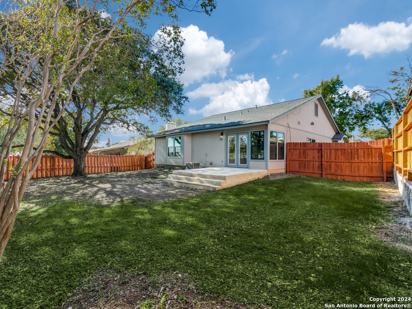
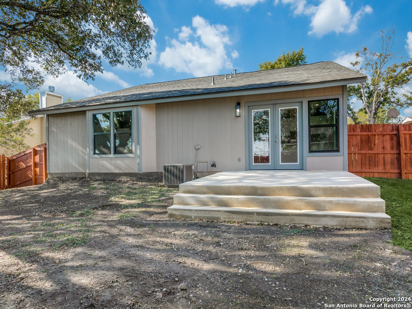
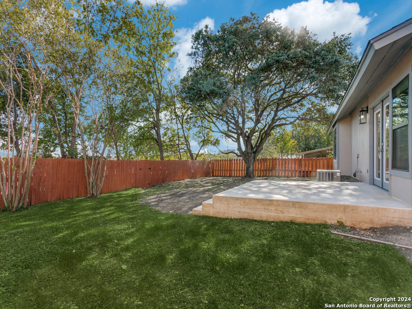
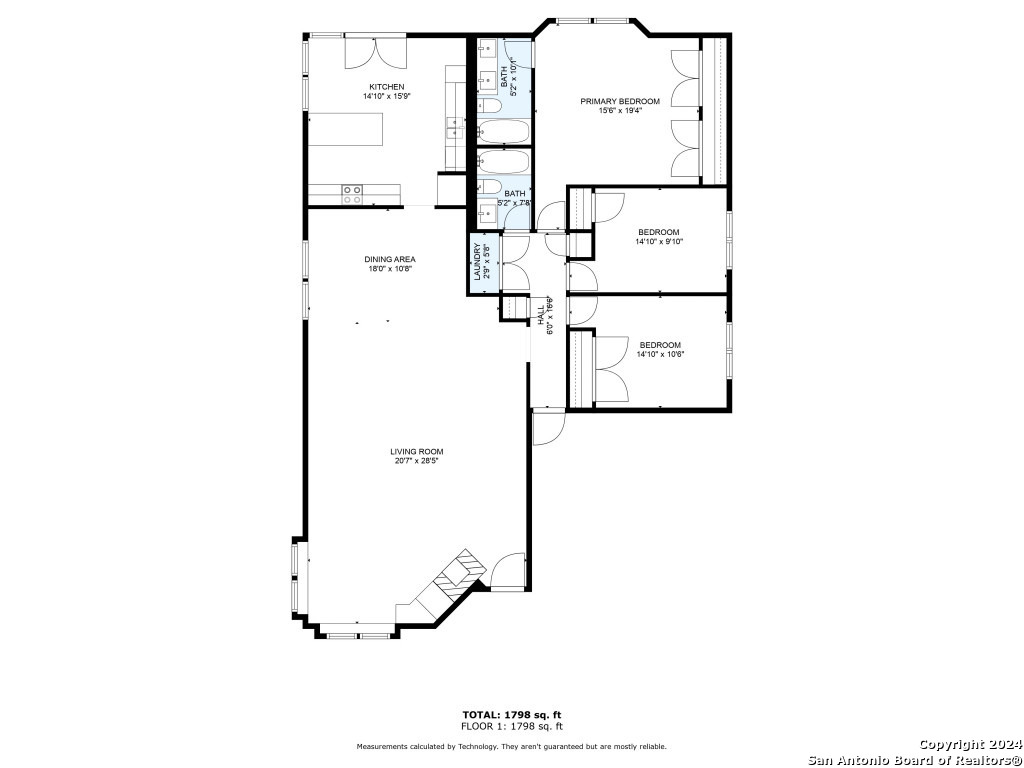
Welcome to 9742 Spruce Ridge Dr.! Recently renovated, this single-story home in the Millers Point community offers a fresh, contemporary feel across its nearly 1,900 square feet. Featuring three spacious bedrooms and two beautifully updated bathrooms, the home's open-concept design creates a continuous flow between living, dining, and kitchen spaces. The fully upgraded kitchen shines with sleek quartzite countertops, stylish cabinetry, and modern appliances. Natural light floods the expansive living area, highlighting updated flooring and fresh, neutral tones throughout. The primary suite is a serene retreat, complete with a walk-in closet and a spa-like en-suite bathroom featuring modern finishes boasting an enclosed glass shower and double sinks. Outside, the oversized backyard beckons with an expansive patio and plenty of space for entertaining, gardening, or quiet relaxation. Situated in a prime location with easy access to IH-35, this home is just minutes from shopping, dining, and entertainment options, offering the perfect balance of comfort and convenience. Stylish, turnkey, and ideally located, 9742 Spruce Ridge Dr is more than just a home-it's a lifestyle upgrade waiting for you.

Share Property

Location

9742 SPRUCE RIDGE DR, CONVERSE, TX 78109-2782

Status

Sold

Date Sold

March 13, 2025
Craig Browning

Craig Browning

TITLE

REALTOR®

Property Amenities

Interior
Fireplace ONE, LIVRM, WDBRN
Appliances CLFNS, WSHCN, DRYCN, SCOVN, DISPL, DSHWR, SMKAL, ELWTR, GARDR, SLCNT, PRIVATEGARBAGE
Flooring CRPT, CTILE, WOOD
Total Bedrooms: 3
Full Bathrooms: 2
Other Interior Features _1 LVAR, LDCMB, EATIN, _2 ETAR, ISLKT, UTINS, _1 FLRL, HGHCL, OPEN, CABLE, INTRN
Area & Lot
Total area 1,898 Sq.Ft.
Lot Area 7,666.56 Sq.Ft.
Living area 1,898 Sq.Ft.
MLS® ID 1825817
Year Built 1983
School District JUDSON
High School JUDSON
Middle School JUDSON_MIDDLE_SCHOOL
Elementary School MILLERS_PT
Architecture Styles _1 STRY, TRDNL
Type Residential
Status Sold
Exterior
Stories 1
Pool NONE
Air conditioning _1 CNTR
Heat type CNTRL
Green Feature PTHRM, DPWIN, CFANS
Disability Features _2_ACX, _36 IND, LOWPC, LVLOT, LVDRV, NOSTR, _1 STBA
Water Source WTRSY, SWRSY
Sewer WTRSY, SWRSY
Other Exterior Features PTSLB, PVFNC, DBLPN, TREES
Parking _2 GAR, ATT
Lot Features MATURETREES, LEVEL
Roof COMP
Finance
Price Upon Request

360 Virtual Tour

Take a tour of this property

Work With Craig

Prior to joining Phyllis Browning Company, Craig worked in commercial construction, focusing on project management and business development. His construction knowledge is an asset to his clients during real estate transactions.