Description
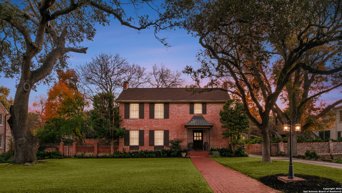
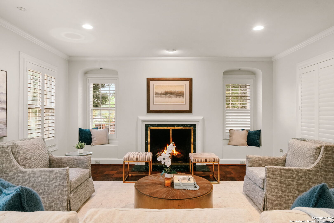
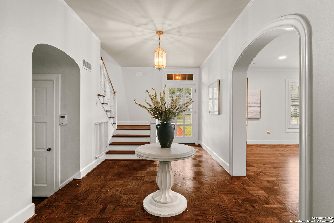
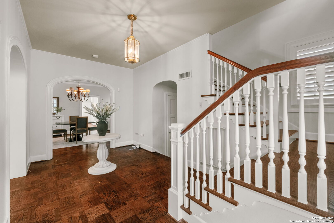
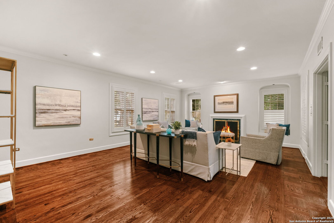
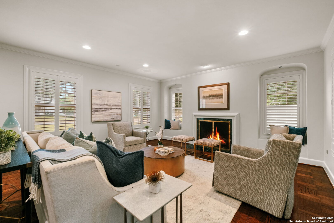
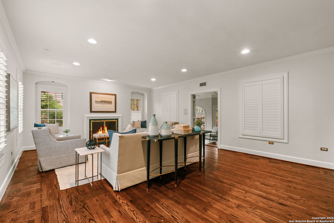
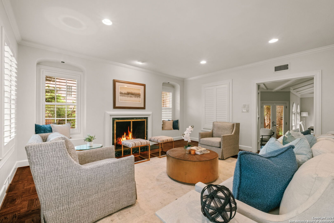
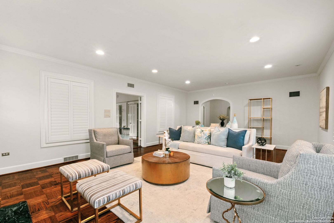
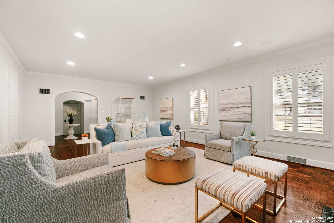
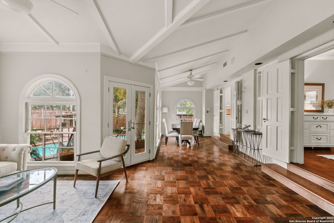
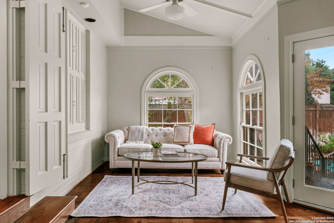
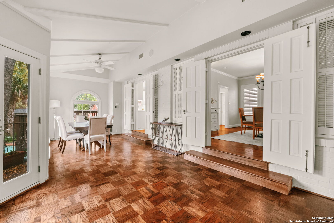
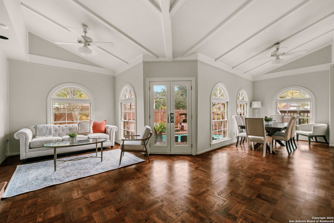
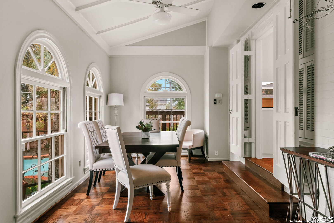
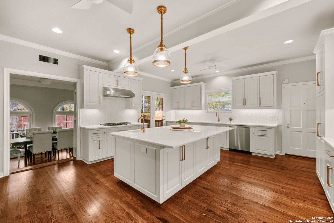
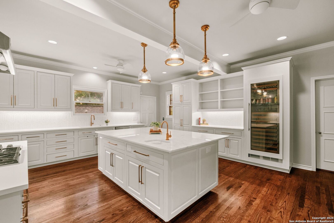
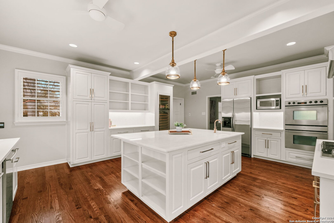
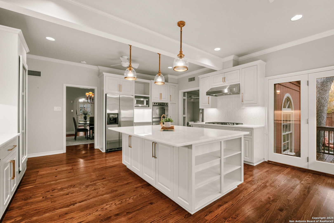
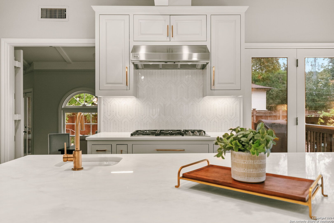
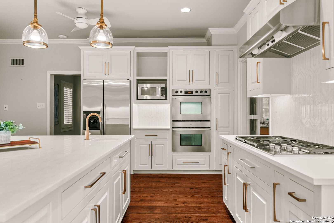
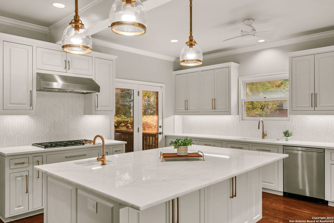
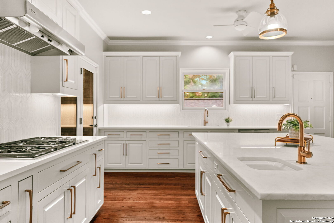
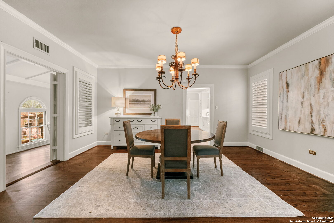
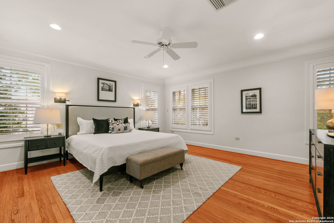
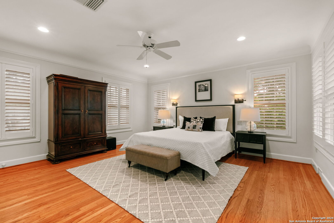
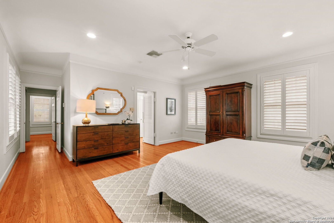
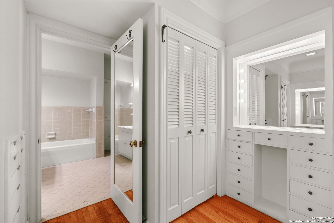
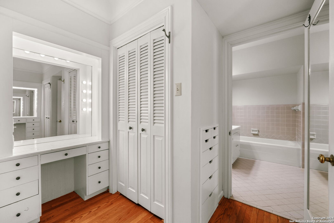
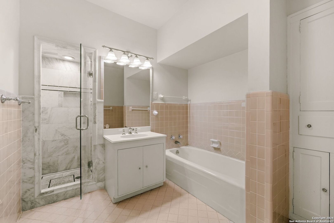
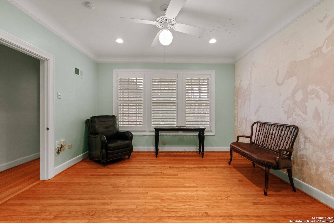
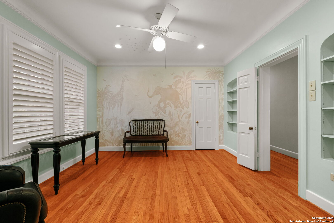
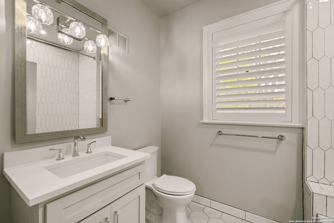
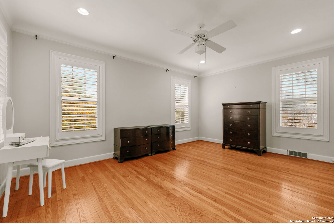
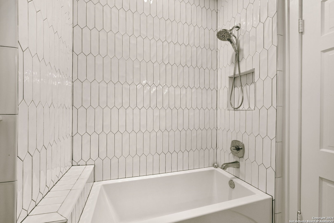
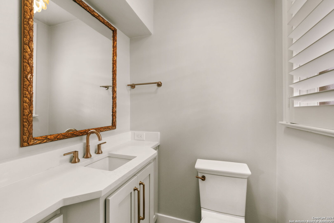
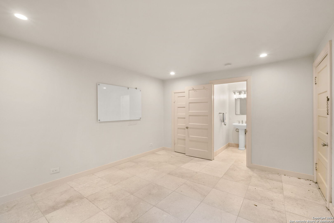
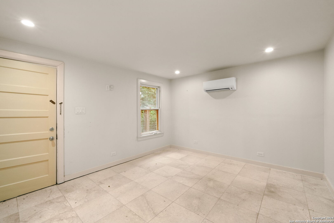
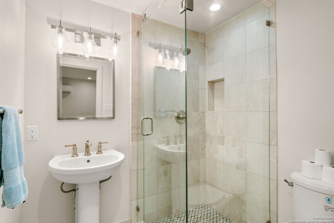
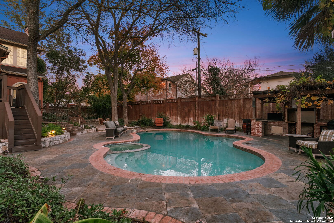
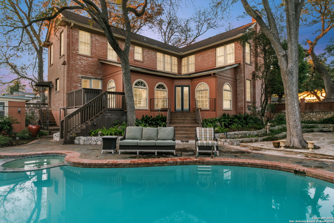
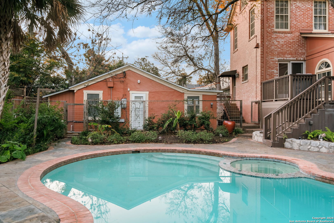
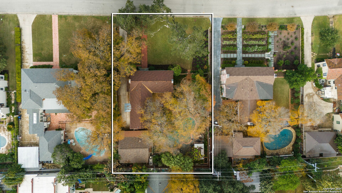
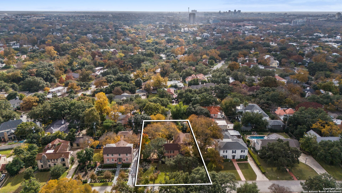
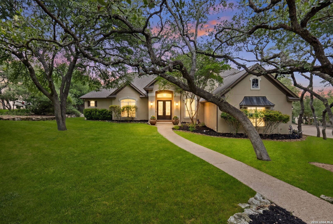
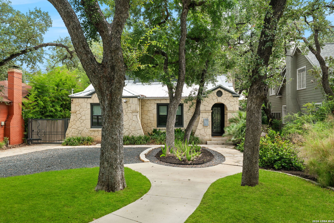
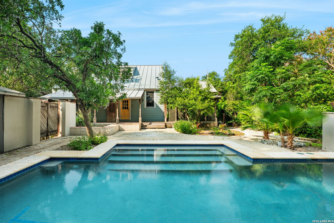
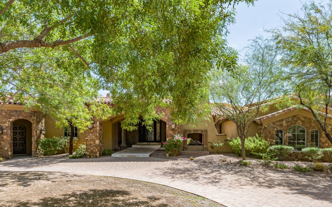
Welcome to 208 Canterbury Hill, a stunning fusion of historic character and contemporary style, nestled in the coveted neighborhood of Terrell Hills. Originally built in 1936 by renowned builder John Hagy, this 3,460-square-foot estate is situated on a spacious .34-acre lot. Carefully updated over the years, the home features 3 bedrooms, 2.5 bathrooms, a detached 2-car garage, and an exquisite balance of timeless charm and modern comforts. The home's rich history and design evolution have created a unique property full of character and modern conveniences. Originally the kitchen was half its current size, but has been transformed into a chef's dream, boasting custom cabinetry, quartz countertops, high-end appliances, and an oversized island perfect for entertaining. The sunroom, once an open porch, was enclosed to create a light-filled living space overlooking the lush backyard. Significant updates have enhanced this home over the years. In the 1960s, John Hagy returned to design the home's custom lift, ensuring accessibility to the second level from the garage level. The 1980s brought the addition of a sparkling pool and the sunroom enclosure, while in 2007, a fully equipped outdoor kitchen and back fence were added to maximize the outdoor living experience. Since 2020, the home has undergone extensive renovations to elevate it to modern standards, including updates to the detached casita, a complete remodel of the kitchen, upgrades to the half bath and upstairs hall bath, new or updated flooring throughout, and a brand-new roof installed in 2023. Inside, rich parquet hardwood floors, arched doorways, and light-filled interiors create an atmosphere of elegance and warmth. The expansive living room, anchored by a cozy fireplace, invites relaxed gatherings, while the formal dining room, adorned with an elegant chandelier, sets the stage for memorable meals. The private primary suite provides a tranquil retreat with wood shutters, pristine hardwood floors, and a spacious ensuite bath. Additional bedrooms are generously sized, and a versatile bonus room offers endless possibilities for a home office or study. Step outside to an entertainer's paradise. The lushly landscaped backyard features a sparkling pool, a fully equipped outdoor kitchen, and detached guest quarters measuring around 247 square feet, perfect for hosting or creating a private studio space. Located in the heart of Terrell Hills, just minutes from shopping, and fine dining and within the highly acclaimed Alamo Heights ISD, 208 Canterbury Hill offers unparalleled access to everything this coveted neighborhood has to offer. With its impeccable craftsmanship, thoughtful updates, and storied history, this home is a rare opportunity to own a true masterpiece.