Apartment balcony with tiled floor and wall fountain overlooking trees at sunset.
Apartment hallway with patterned carpet and a prominent wooden door marked 304.
Entry foyer with an ornate wooden display cabinet, tiled floor, and hallway extending to the right.
Entry hall with tiled floor, ornate mirror, console table, and several white paneled doors.
Bathroom with tan tile, a white pedestal sink, and an ornate gold-framed mirror.
Laundry room with a washer and dryer beneath built-in white shelving.
Modern white kitchen with stainless-steel appliances, seen through a pass-through beside a tiled hallway.
White kitchen with stainless steel appliances opens onto a tiled hallway and furnished living area.
Kitchen with white cabinetry, stainless-steel appliances, and tan tile flooring.
Bright kitchen with white cabinets, tile floors, glass-front cupboards, and an open view to the dining area.
Bright kitchen with white cabinetry, warm wood-tone accents, double wall ovens, and a large sink.
Dining room with a round wooden table, upholstered chairs, chandelier, and large gilt-framed mirror.
Dining room with a round table, brass chandelier, terracotta tile floor, and ornate crown molding.
Living room with floor-to-ceiling windows overlooking trees, a grand piano, and marble tile floors.
Living room with a black grand piano, tiled floors, and floor-to-ceiling windows overlooking trees.
Living room with a grand piano, fireplace, and tiled floors.
Living room with a black grand piano, mirrored windows, and tan tile flooring.
Furnished bedroom with a pale green bedspread, dark wood armoires, and tiled floors.
Bedroom with pale green bedding, ornate dark wood furniture, and a large patterned area rug.
Bathroom with a long white vanity, oval sink, and gold-trimmed frosted-glass shower door.
Bathroom with a long mirrored vanity and built-in jetted tub.
Bathroom with a soaking tub, gold fixtures, pale vanity cabinetry, and blue towels.
Furnished bedroom with dark wood dressers and mirrors, opening onto a covered balcony with treetop views.
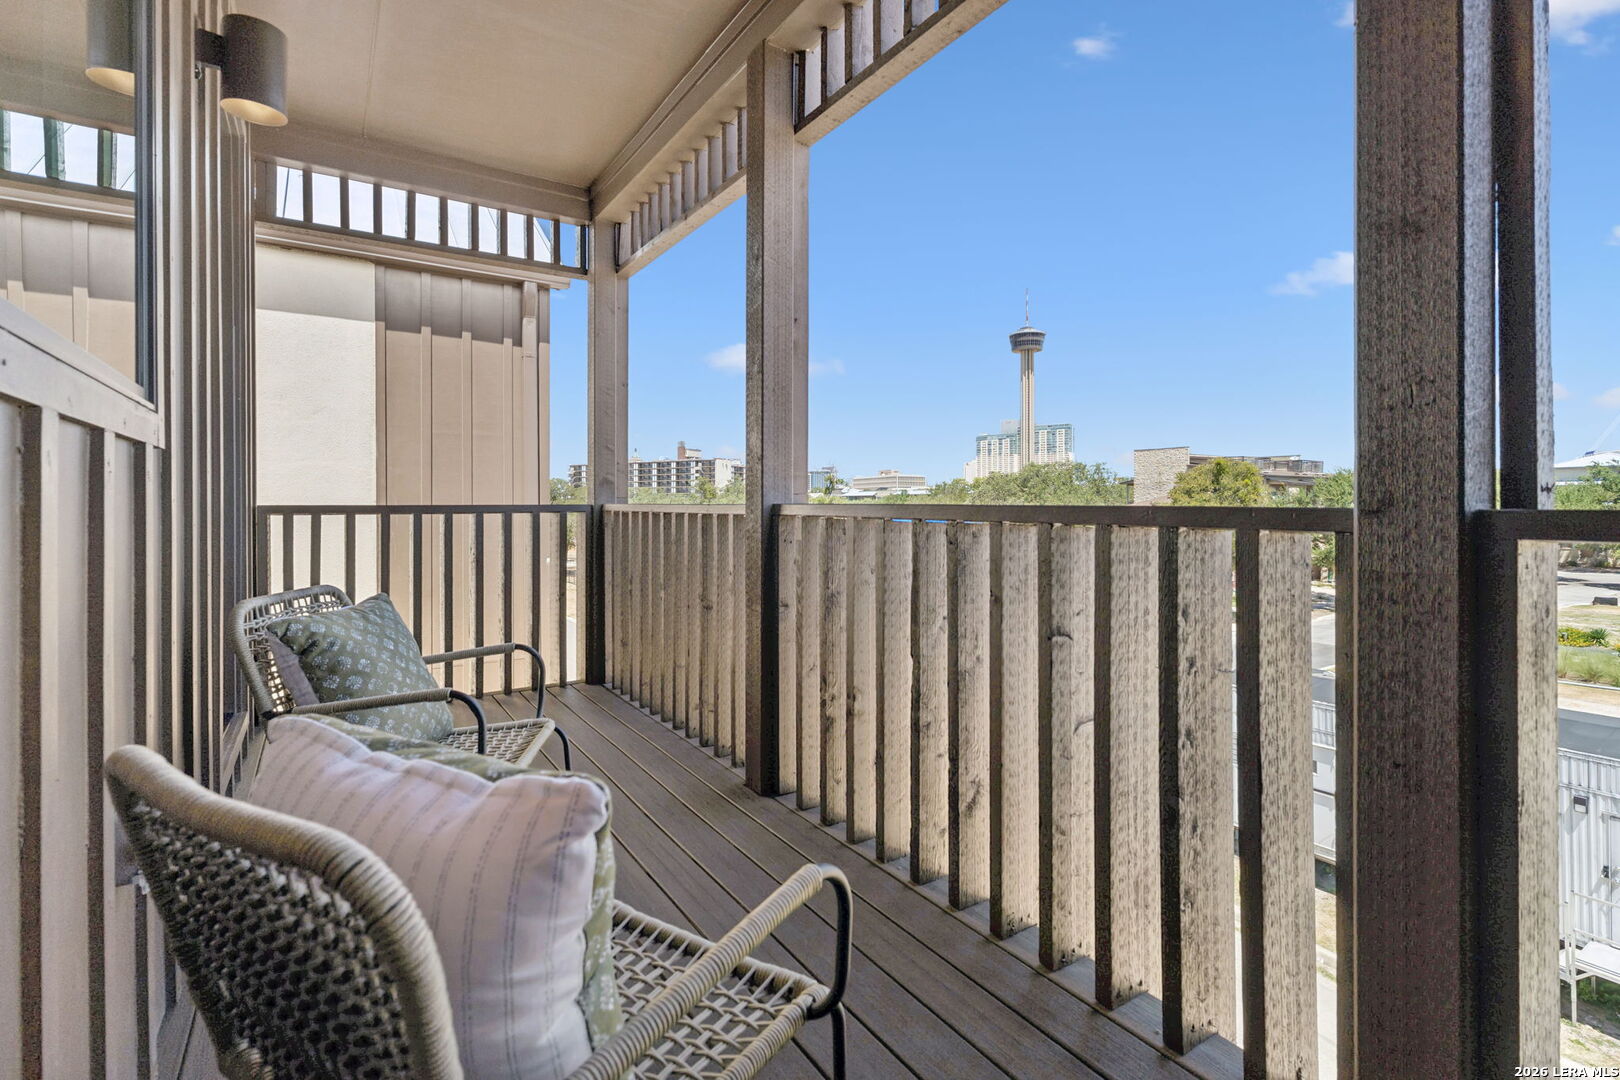
Apartment balcony with tiled floor, sliding glass doors, and a green treetop view.
Apartment balcony with tiled floor and decorative wall fountain overlooking leafy trees.
Living room with a fireplace, polished tile floors, and large windows overlooking trees.
Furnished living room with a black fireplace and floor-to-ceiling windows overlooking trees.
Furnished living and dining room with a black fireplace, ornate seating, and tan tile floors.
Living room with a black grand piano, cream seating, and an adjoining dining area.
Living room with a gray sectional and expansive windows overlooking green trees.
Living room with a gray sectional sofa and large windows overlooking trees.
Living room with a gray sofa, wooden desk, bookcases, and a large potted plant.
Bathroom with a frosted-glass shower, tan tile floor, white toilet, and tall wall mirror.
Bathroom with a white vanity, large mirror, toilet, and doorway to a walk-in closet.
Building lobby with a curved wood-and-marble reception desk beneath a coffered ceiling.
Dining room with built-in bookcases, a wooden table, and floor-to-ceiling windows overlooking trees.
Living room with floor-to-ceiling windows, white armchairs, a wood-paneled fireplace wall, and calligraphy screens.
Furnished lounge with facing gray sofas, a patterned rug, and a wood-paneled feature wall.
Outdoor swimming pools with pale stone decking, handrails, and a shaded seating area beneath mature trees.
Outdoor swimming pool beneath mature trees, with lounge chairs and a high-rise building nearby.
VIEW PHOTOS
$795,000

200 Patterson APT 3

2 Beds 3 Baths 2,232 Sq.Ft.

Description

Welcome to Unit 304, a breathtaking 2-bedroom, 2.5-bathroom gem boasting 2,232 square feet of refined living in the prestigious heart of Alamo Heights. Tucked within an exclusive guard gated high-rise, this condo delivers the ultimate lock-and-leave lifestyle, surrounded by lush, manicured grounds with scenic walking trails, a sparkling pool with inviting hot tubs, tennis and pickleball courts, a fitness center, and a stylish clubroom for entertaining. Step into a world of elegance where polished marble floors-no carpet here-set the stage for sophisticated living. The open concept living area is a showstopper, centered around a grand piano and anchored by a charming fireplace, perfect for cozy evenings or lively gatherings. Floor-to-ceiling windows bathe the space in natural light, showcasing treetop views and offering seamless access to a private balcony where you can unwind with a glass of wine as the sun sets over the verdant landscape. The galley style kitchen features sleek stainless-steel appliances, crisp cabinetry, and a clever pass-through window that makes hosting a breeze. Whether you're enjoying a casual breakfast or hosting a formal dinner, the adjacent dining areas cater to every occasion with timeless appeal. Retreat to the primary suite, your personal oasis with direct balcony access, generous walk-in closet, and a spa-inspired en-suite bathroom complete with a walk-in shower and oversized soaking tub. The second bedroom is equally impressive, with easy access to a beautifully appointed full bath, ensuring guests feel right at home. With two assigned underground parking spaces and a storage unit, Unit 304 blends luxury with practicality. Don't miss your chance to call this treetop retreat home!

Share Property

Location

200 Patterson 304, San Antonio, TX 78209

Status

Pending
Craig Browning

Craig Browning

TITLE

REALTOR®

Property Amenities

Interior
Appliances Cooktop, Dishwasher, Dryer, Refrigerator, Oven, Washer, Disposal
Flooring Marble
Total Bedrooms: 2
Half Bathrooms: 1
Full Bathrooms: 2
Other Interior Features Elevator, Walk-In Closet(s), Open Floorplan
Area & Lot
Living area 2,232 Sq.Ft.
MLS® ID 1859640
Year Built 1984
School District Alamo Heights I.S.D.
High School Alamo Heights
Middle School Alamo Heights
Elementary School Cambridge
Type Condo
Status Pending
Exterior
Stories 10
Air conditioning Ceiling Fan(s), Central Air
Heat type Central, Electric
Disability Features Accessible Entrance
Garage Space 2.0
Security Features Gated with Guard
Other Exterior Features Balcony
Parking Circular Driveway, Attached
Finance
Sales Price $795,000
HOA Fees $2,513 monthly
Real Estate Tax $17,267 yearly
Apartment hallway with patterned carpet and a prominent wooden door marked 304.

360 Virtual Tour

Take a tour of this property
Apartment hallway with patterned carpet and a prominent wooden door marked 304.

Schedule a Showing

I would love to show you this beautiful property. Please select your preferred date and time below. I will be in touch shortly to confirm your appointment.

Schedule a Showing

I would love to show you this beautiful property. Please select your preferred date and time below. I will be in touch shortly to confirm your appointment.

Thank you for your interest in 200 Patterson 304, San Antonio, TX 78209. We are reviewing your request and will be in touch shortly!

Mortgage Calculator

Estimate your monthly mortgage payment, including the principal and interest, property taxes, and HOA. Adjust the values to generate a more accurate rate.

All estimates are provided for informational purposes only. Actual amounts may vary.
$0,000 Your Payment 20 15 65
$0,000 Your Payment

Work With Craig

Prior to joining Phyllis Browning Company, Craig worked in commercial construction, focusing on project management and business development. His construction knowledge is an asset to his clients during real estate transactions.