Leave a Message

Thank you for your message. We will be in touch with you shortly.

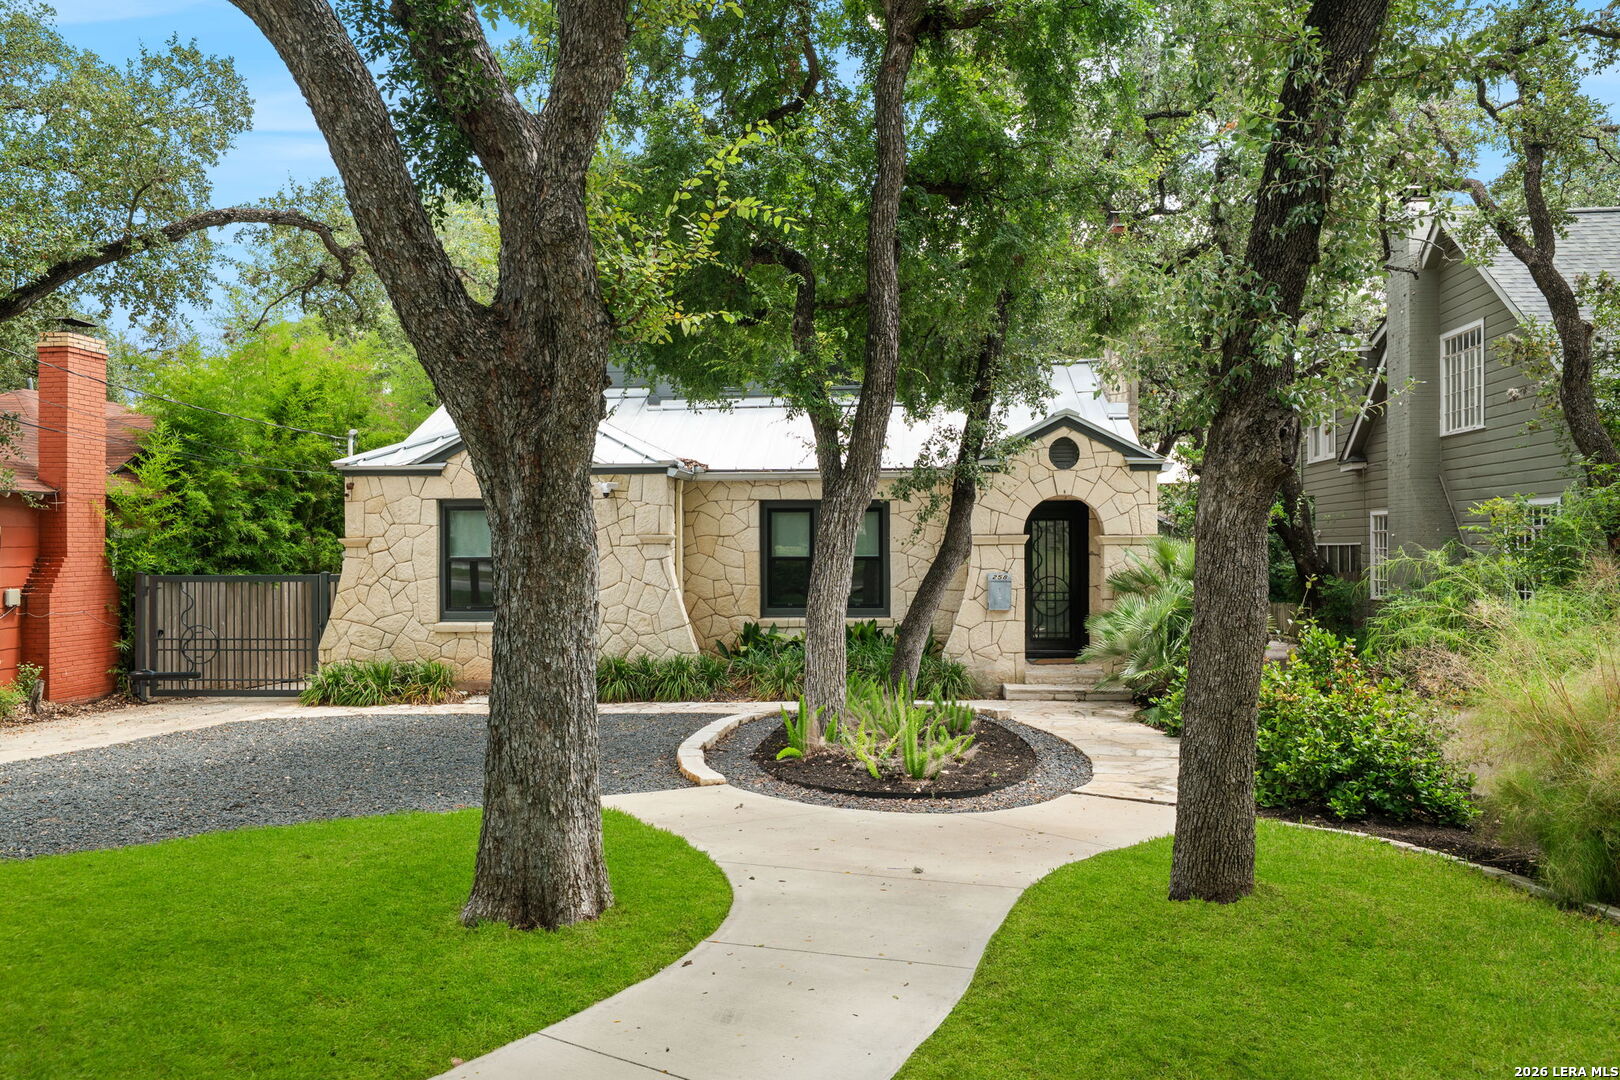
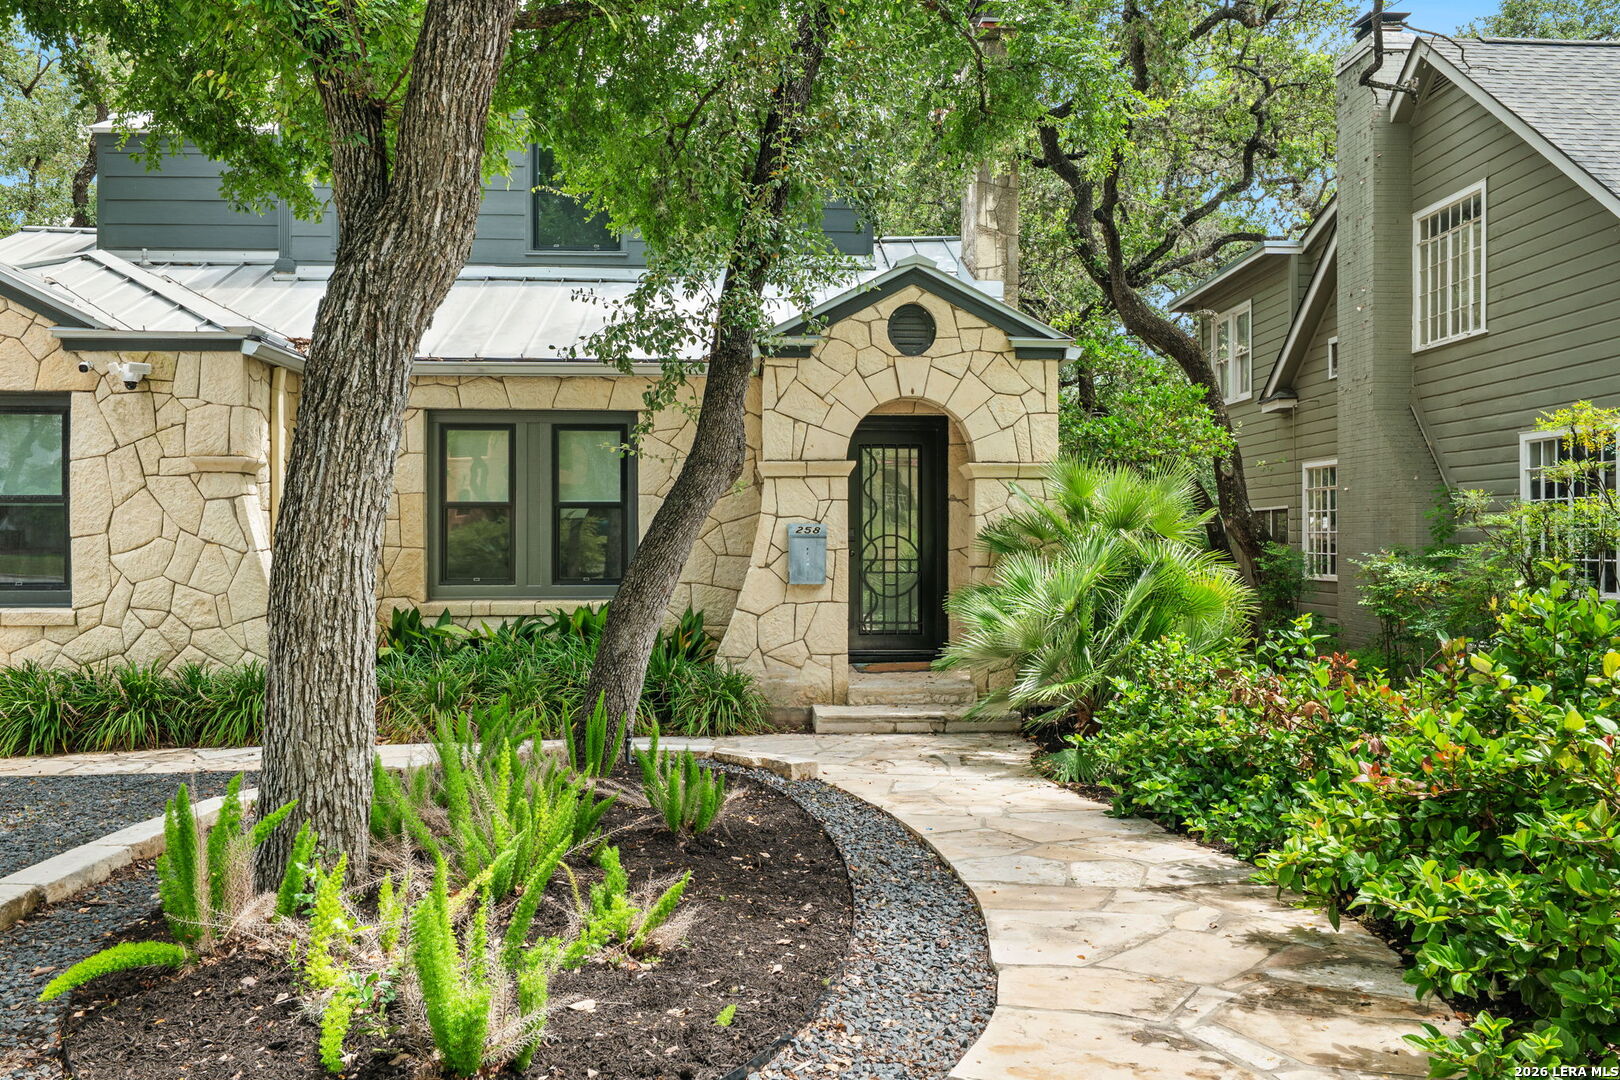
Stone house with a white metal roof and arched entry, framed by mature trees and a curved walkway.
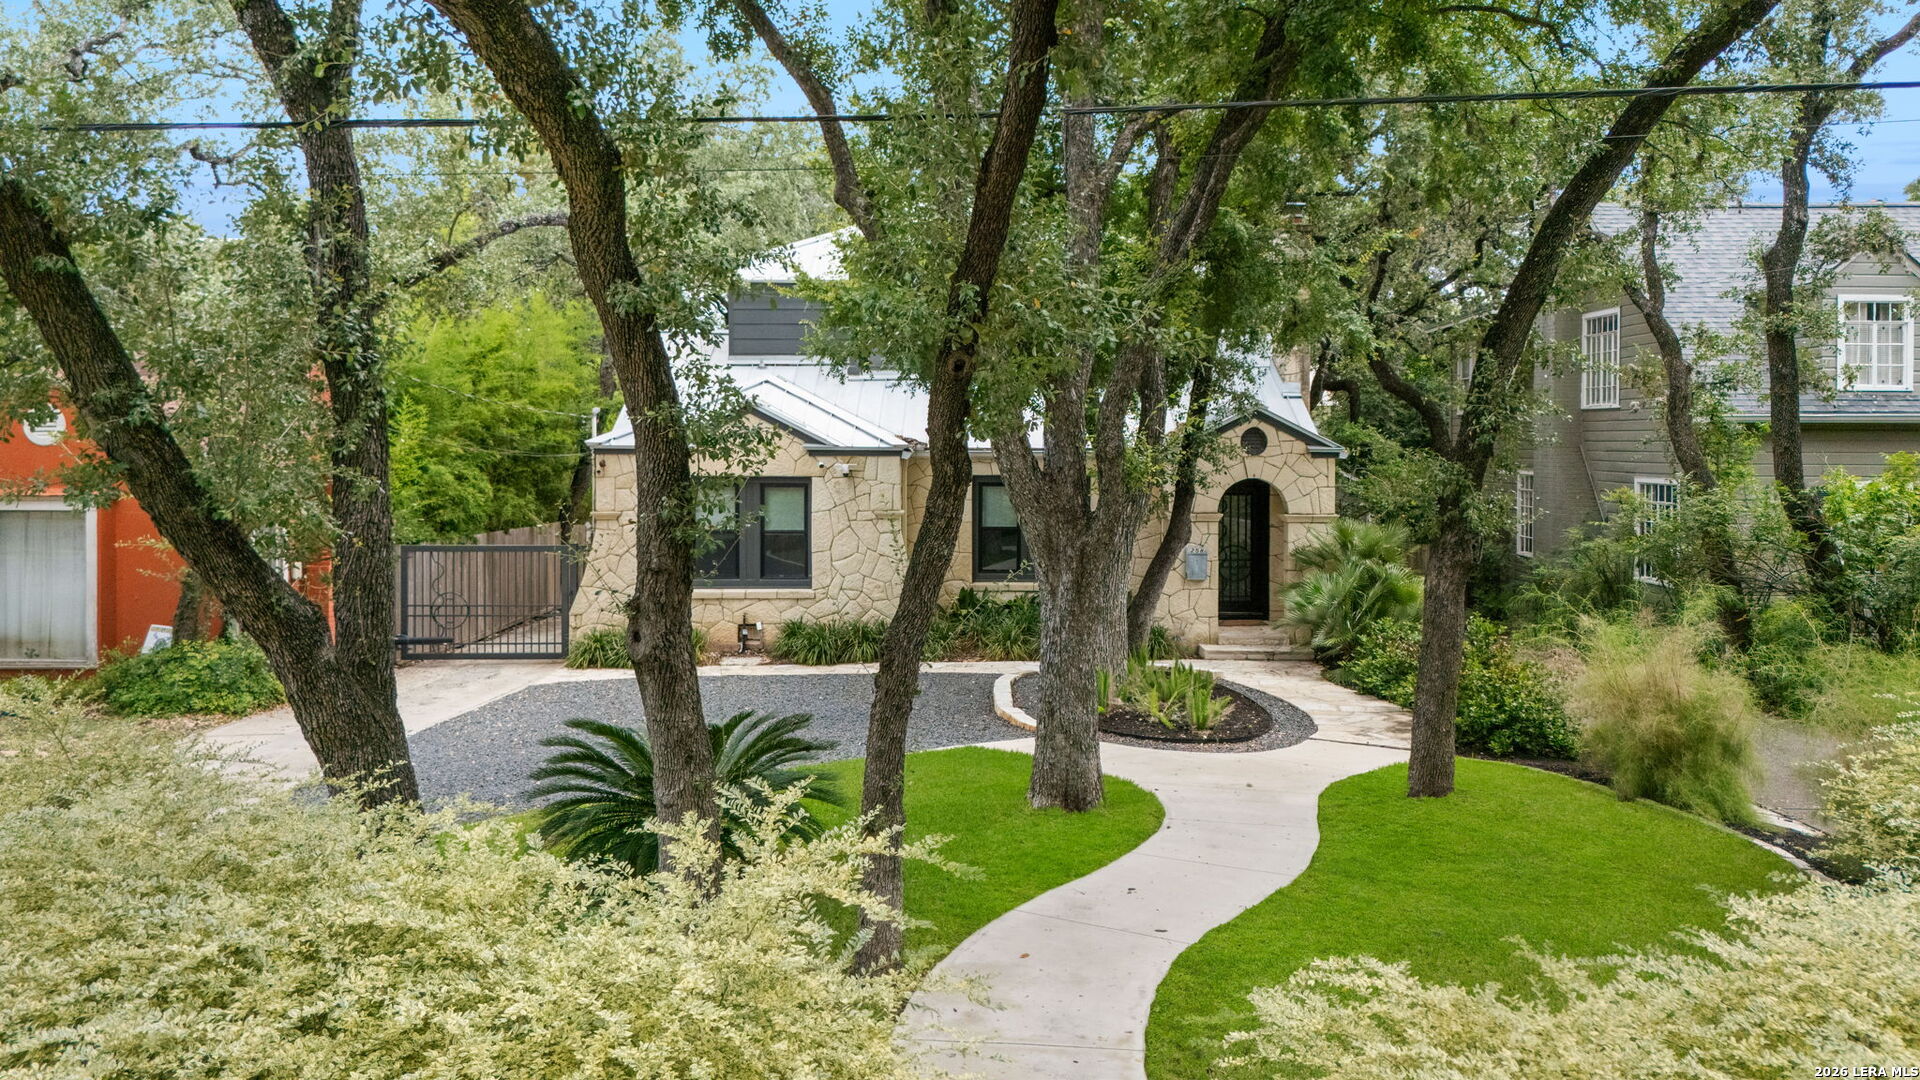
Stone house with a metal roof and arched entry, shaded by mature trees beside a curved walkway.
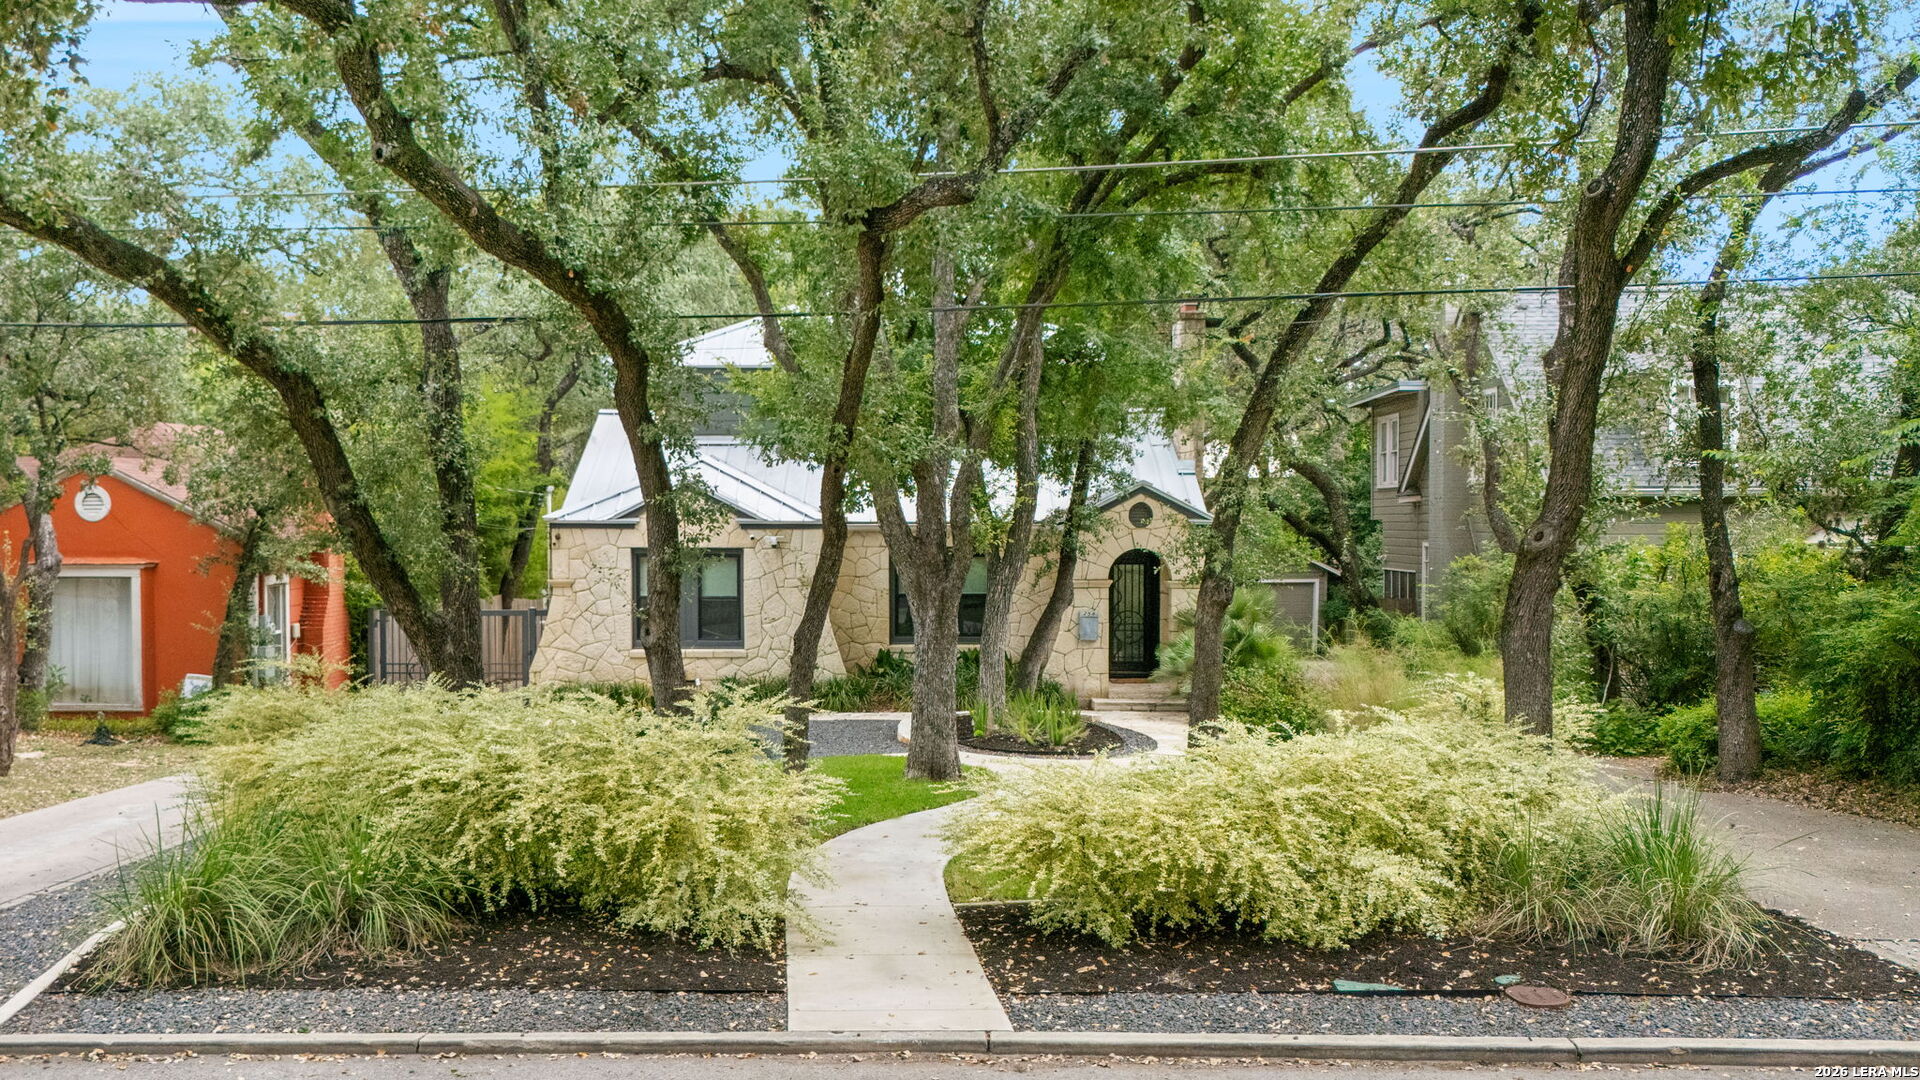
Stone house framed by mature trees, with a gated driveway and curved walkway.
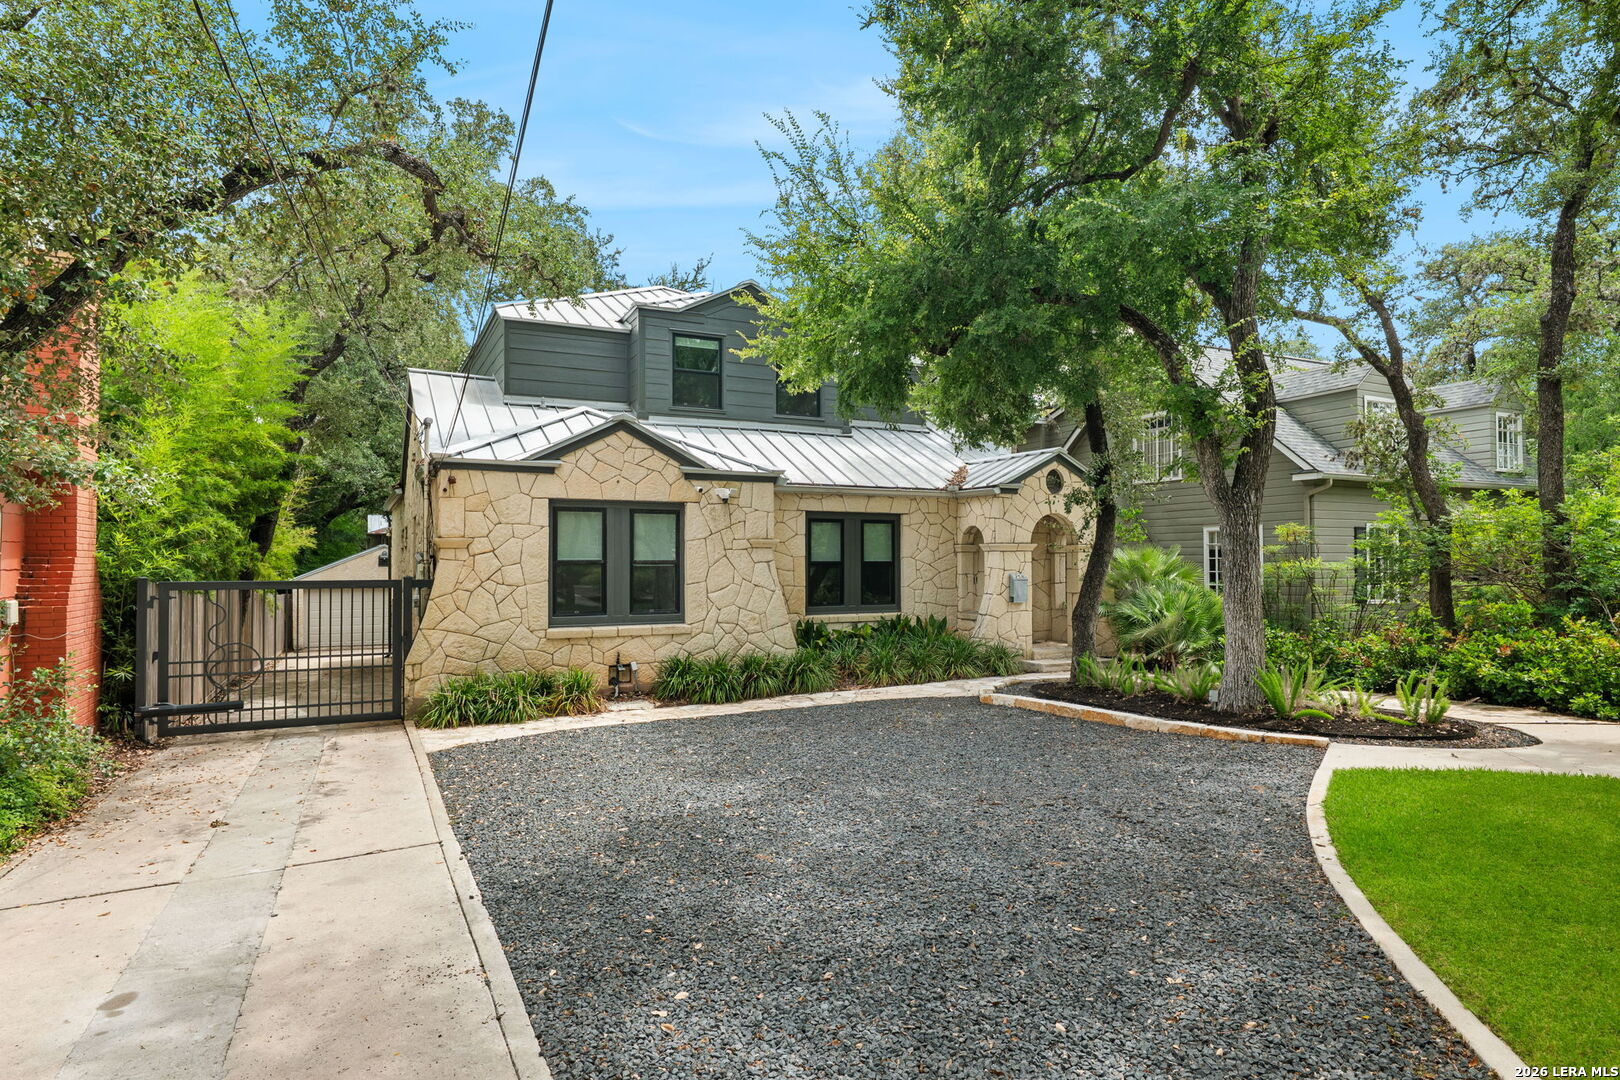
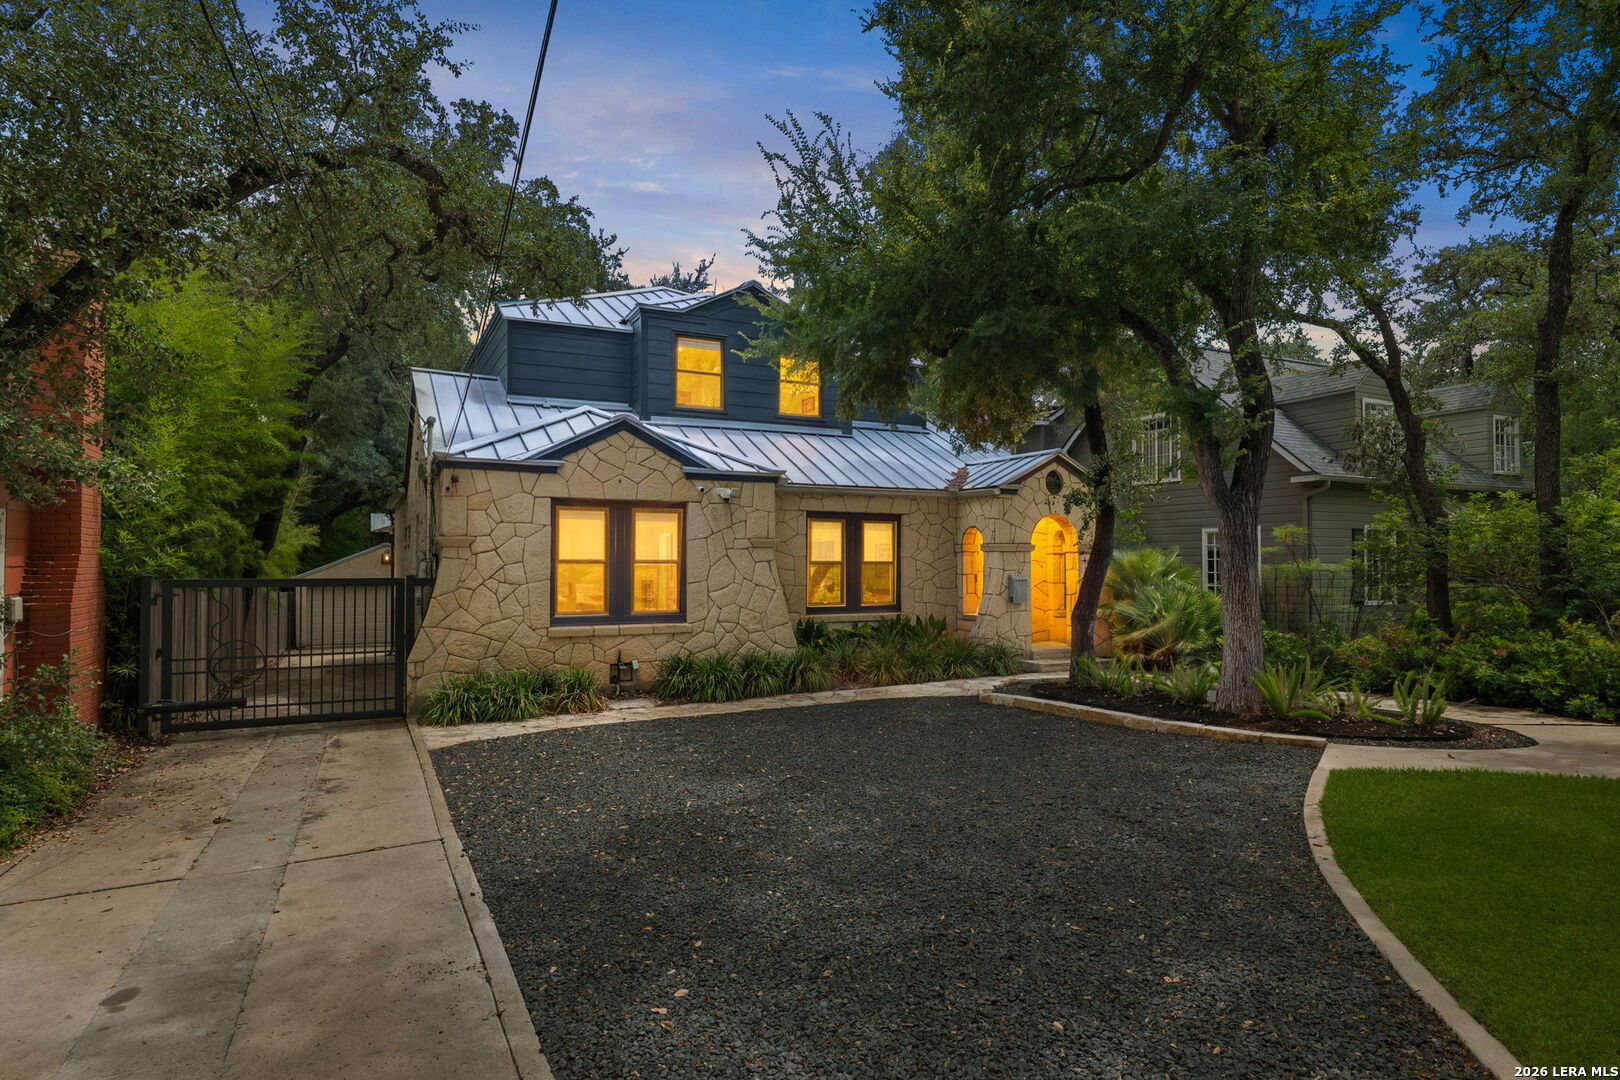
Stone house with a metal roof and arched entry behind a gated gravel driveway.
Stone-fronted home with an arched entry and landscaped walkway beneath mature trees.
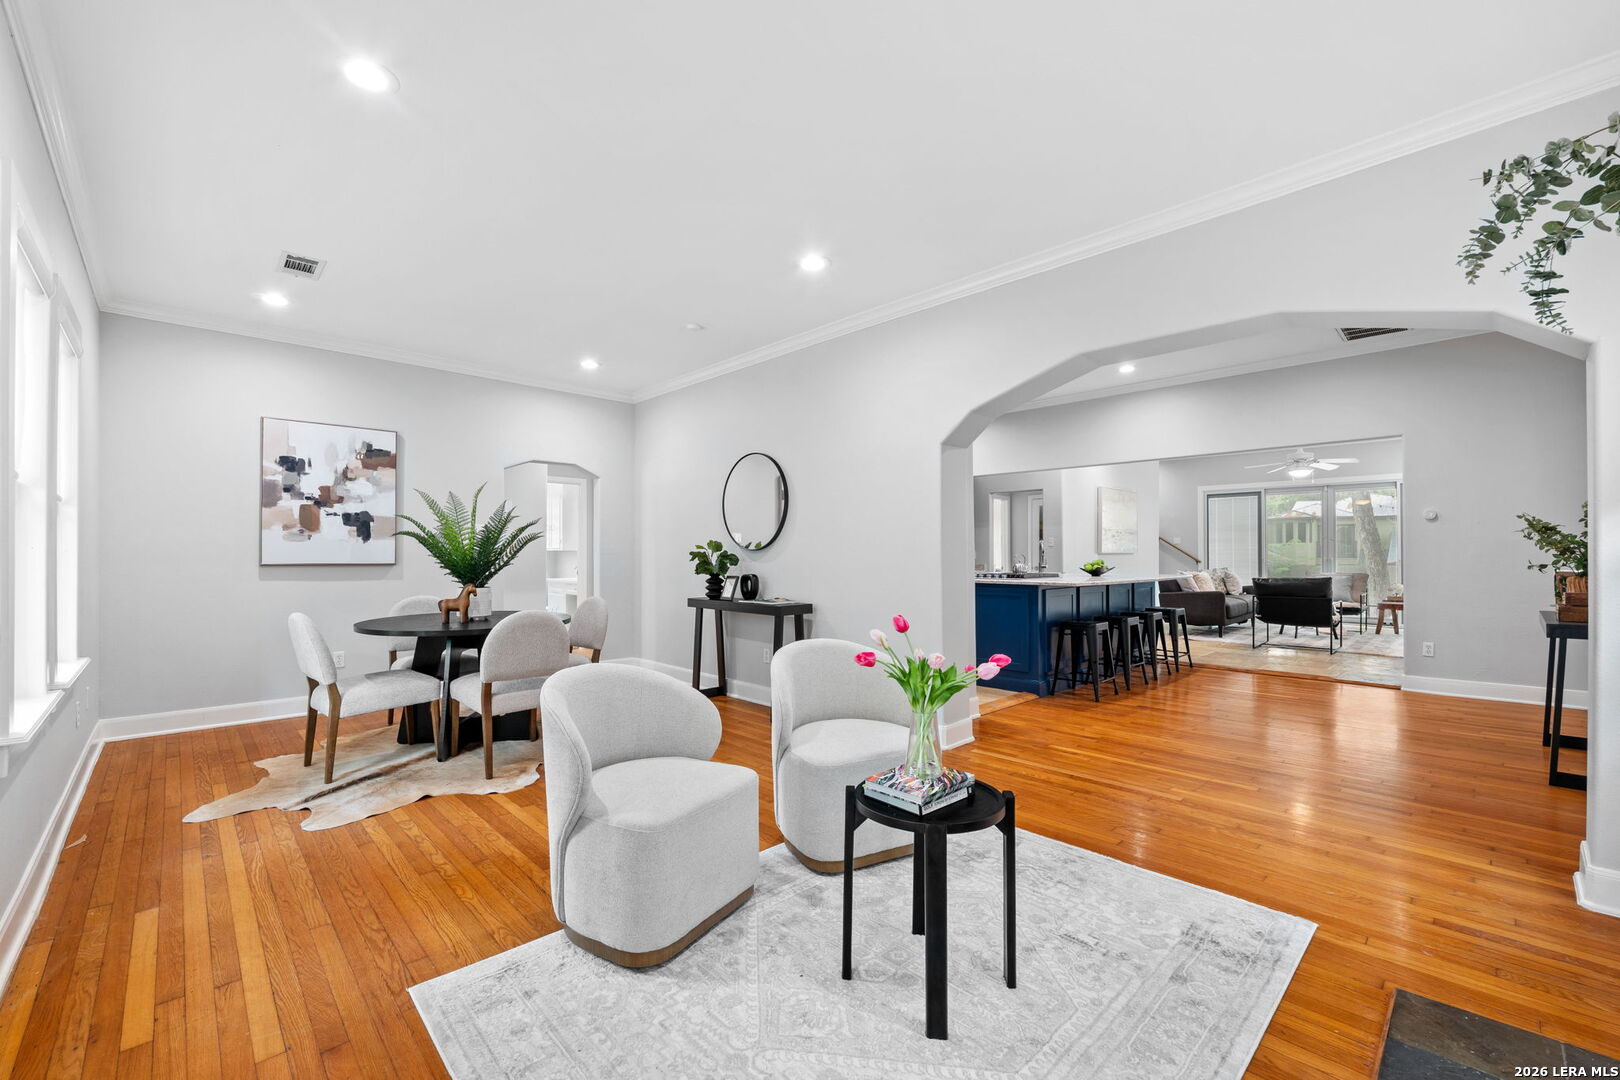
Open-plan living and dining room with hardwood floors, a round table, and blue kitchen island beyond.
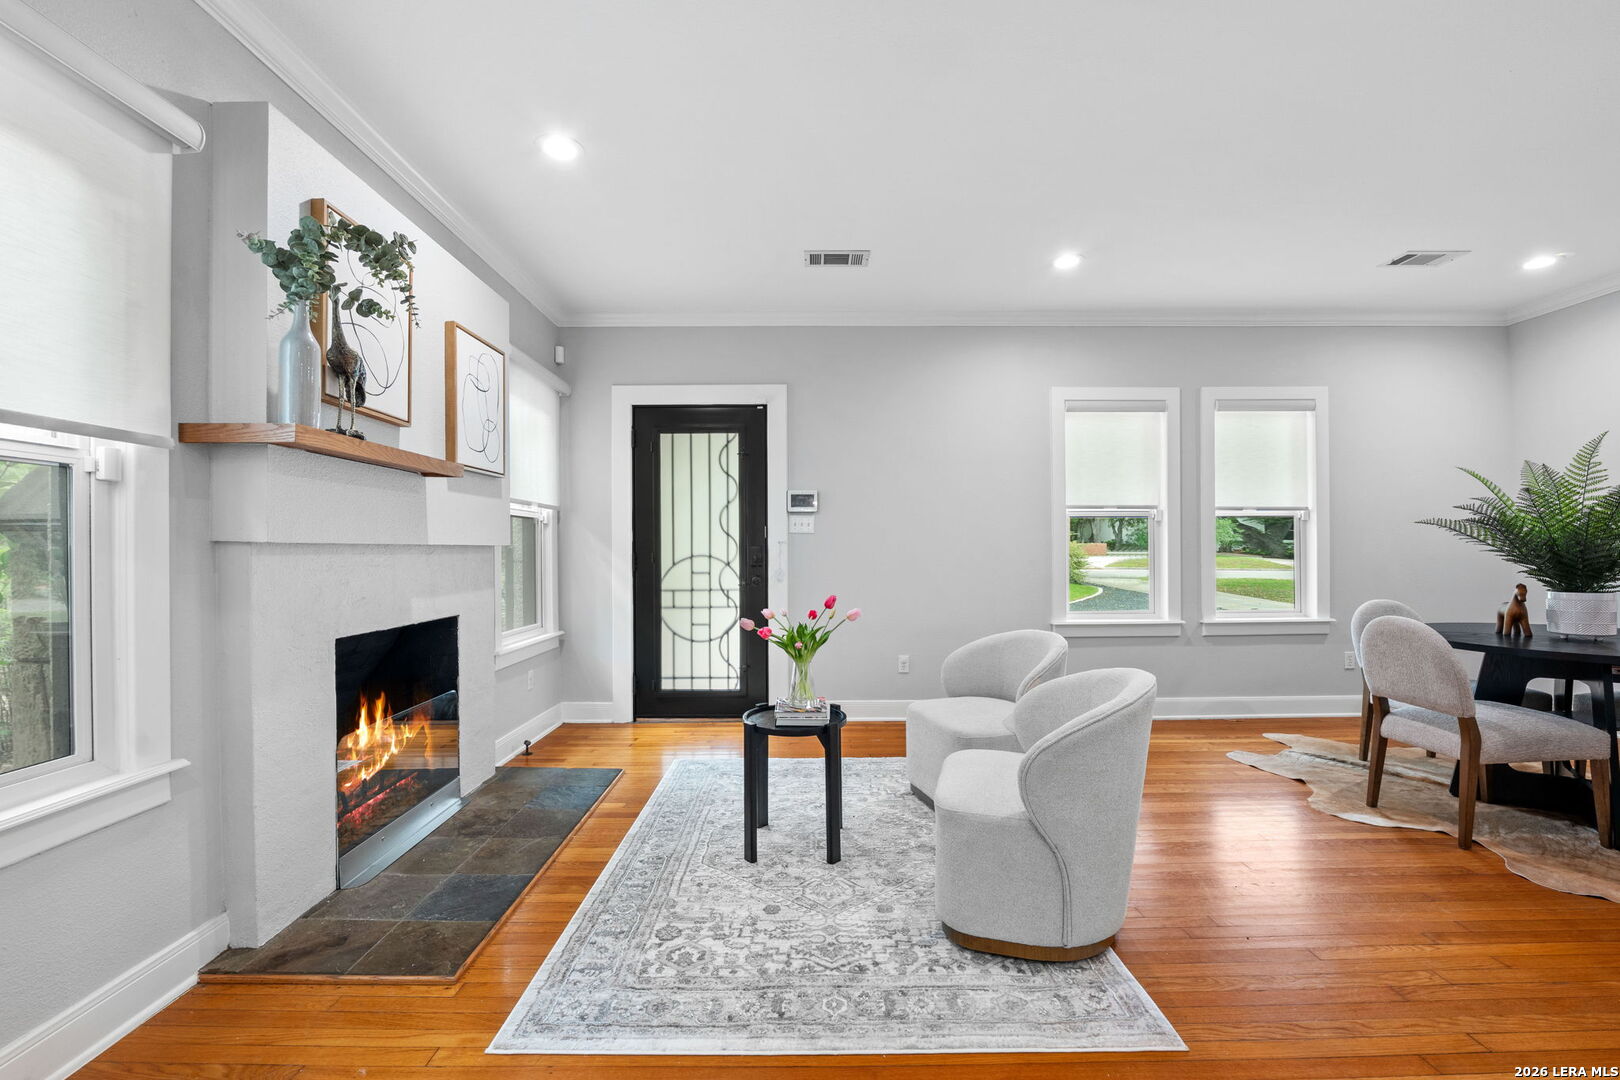
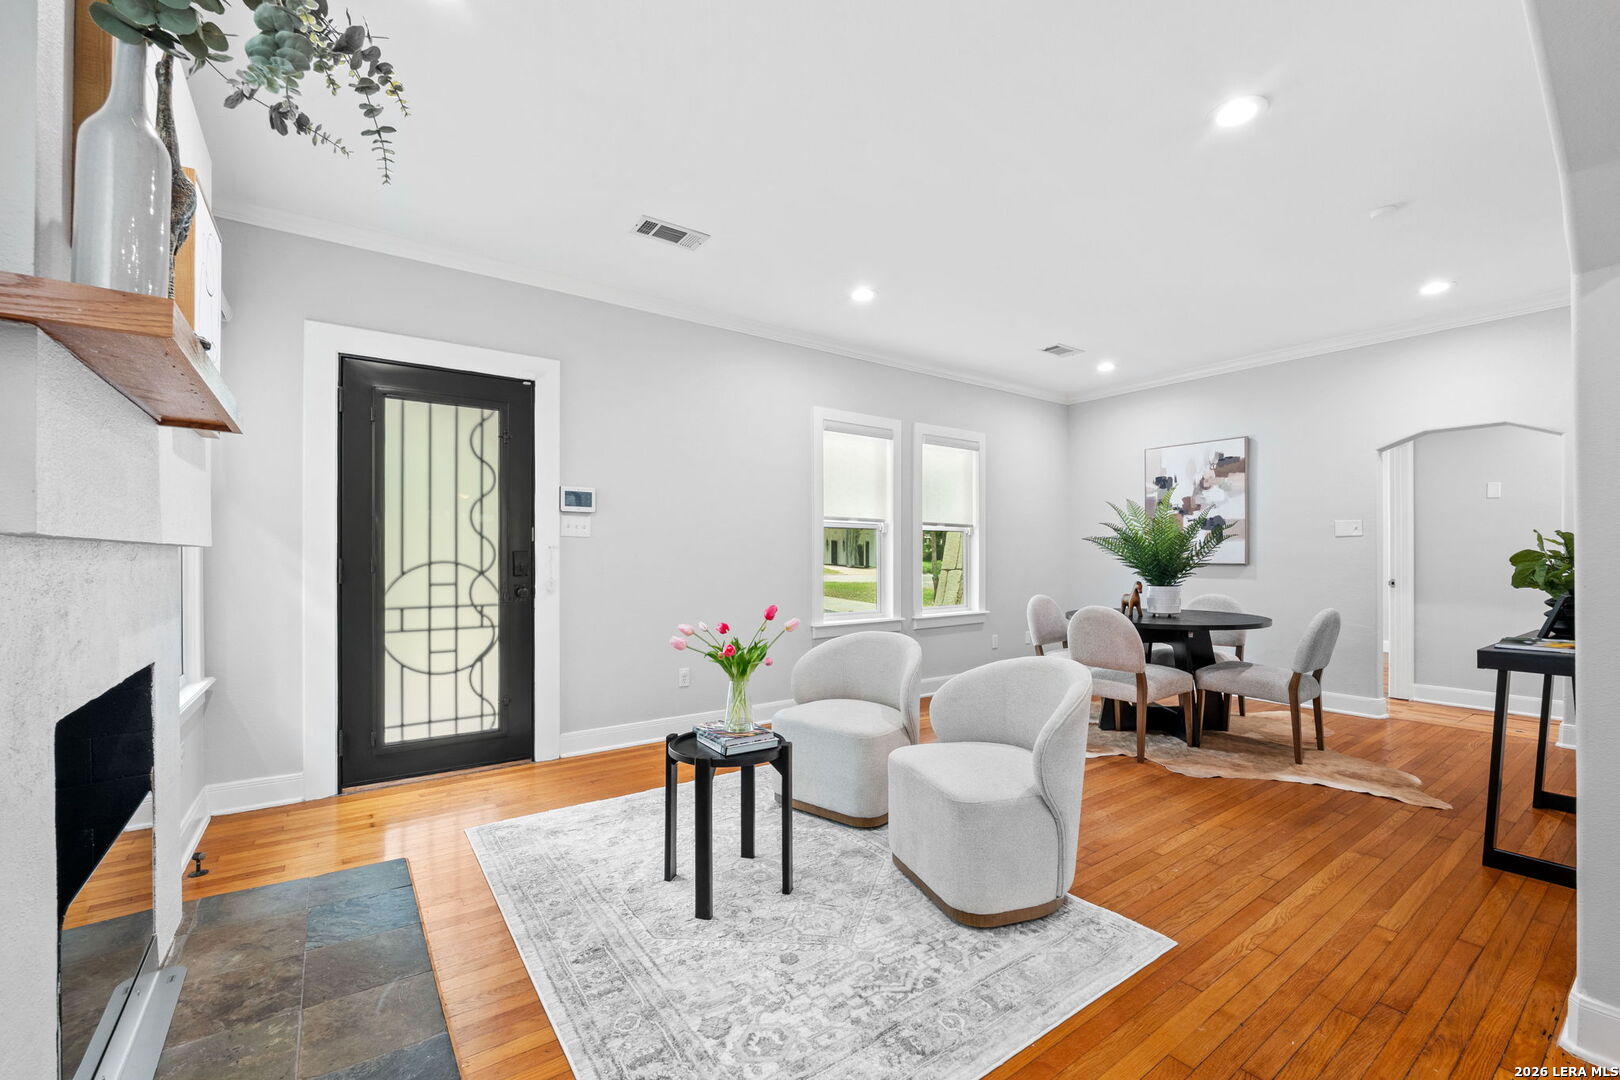
Living room with a lit fireplace, hardwood floors, and two upholstered chairs on a pale patterned rug.
Staged living and dining room with a white fireplace, hardwood floors, and a black glass-paneled front door.
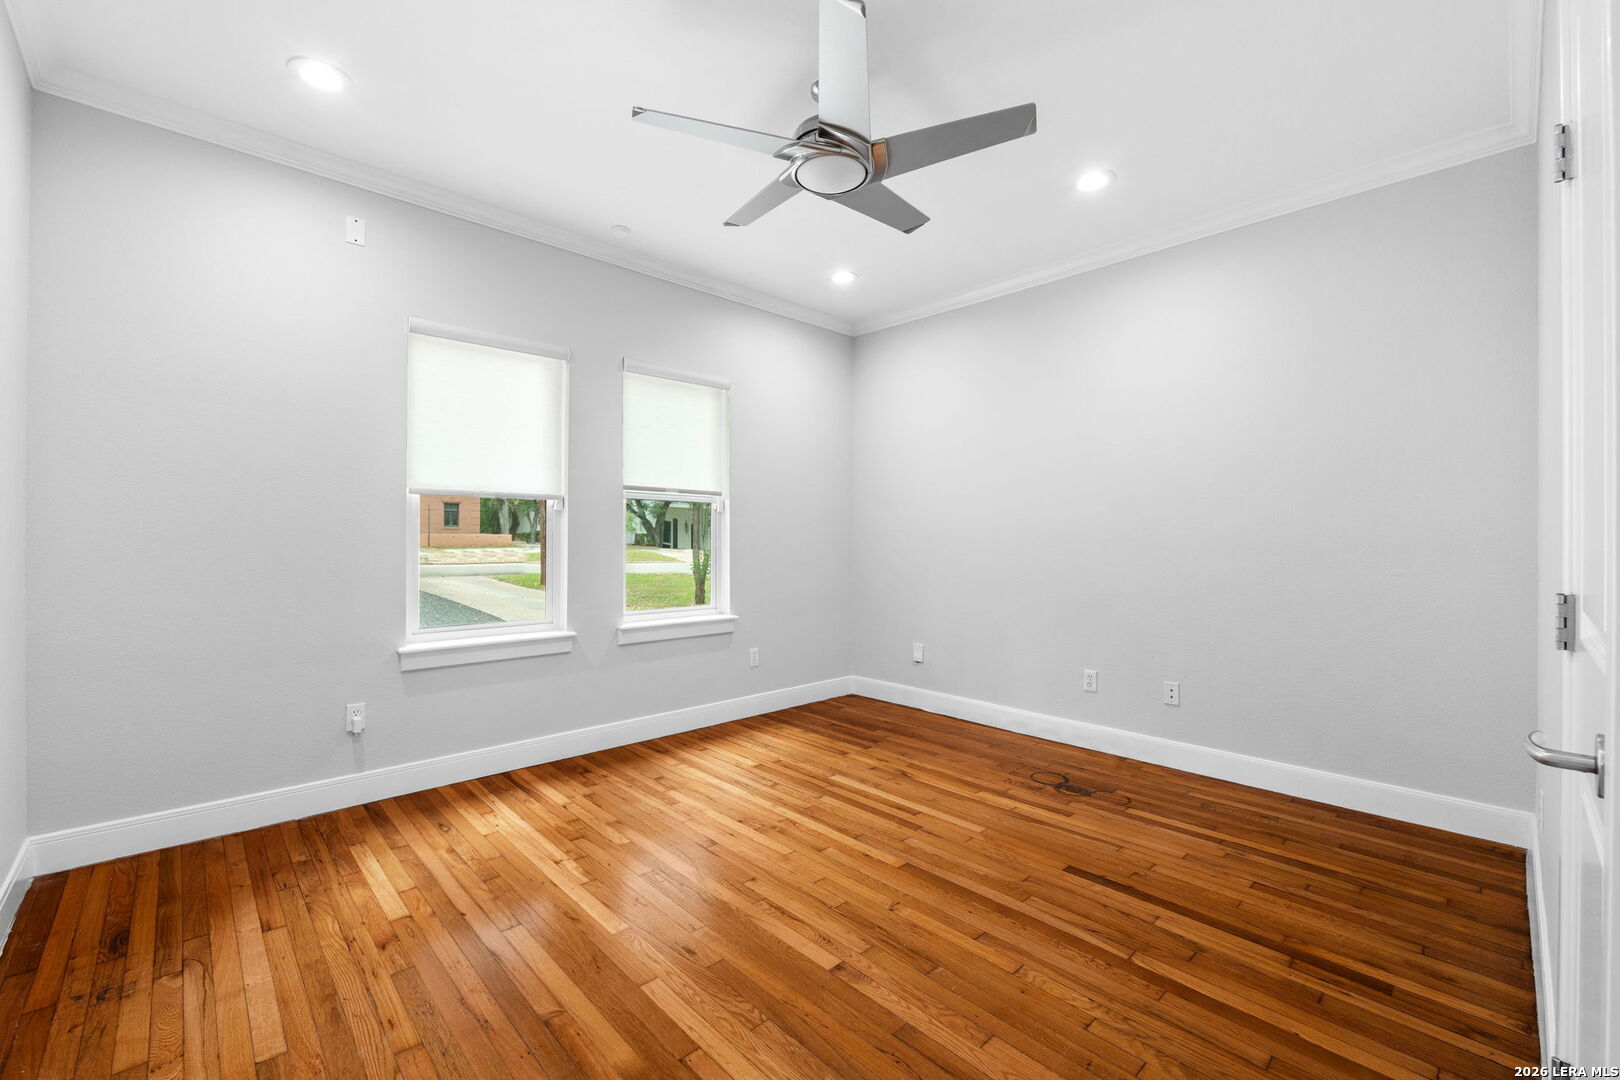
Empty room with hardwood floors, two shaded windows, and a modern ceiling fan.
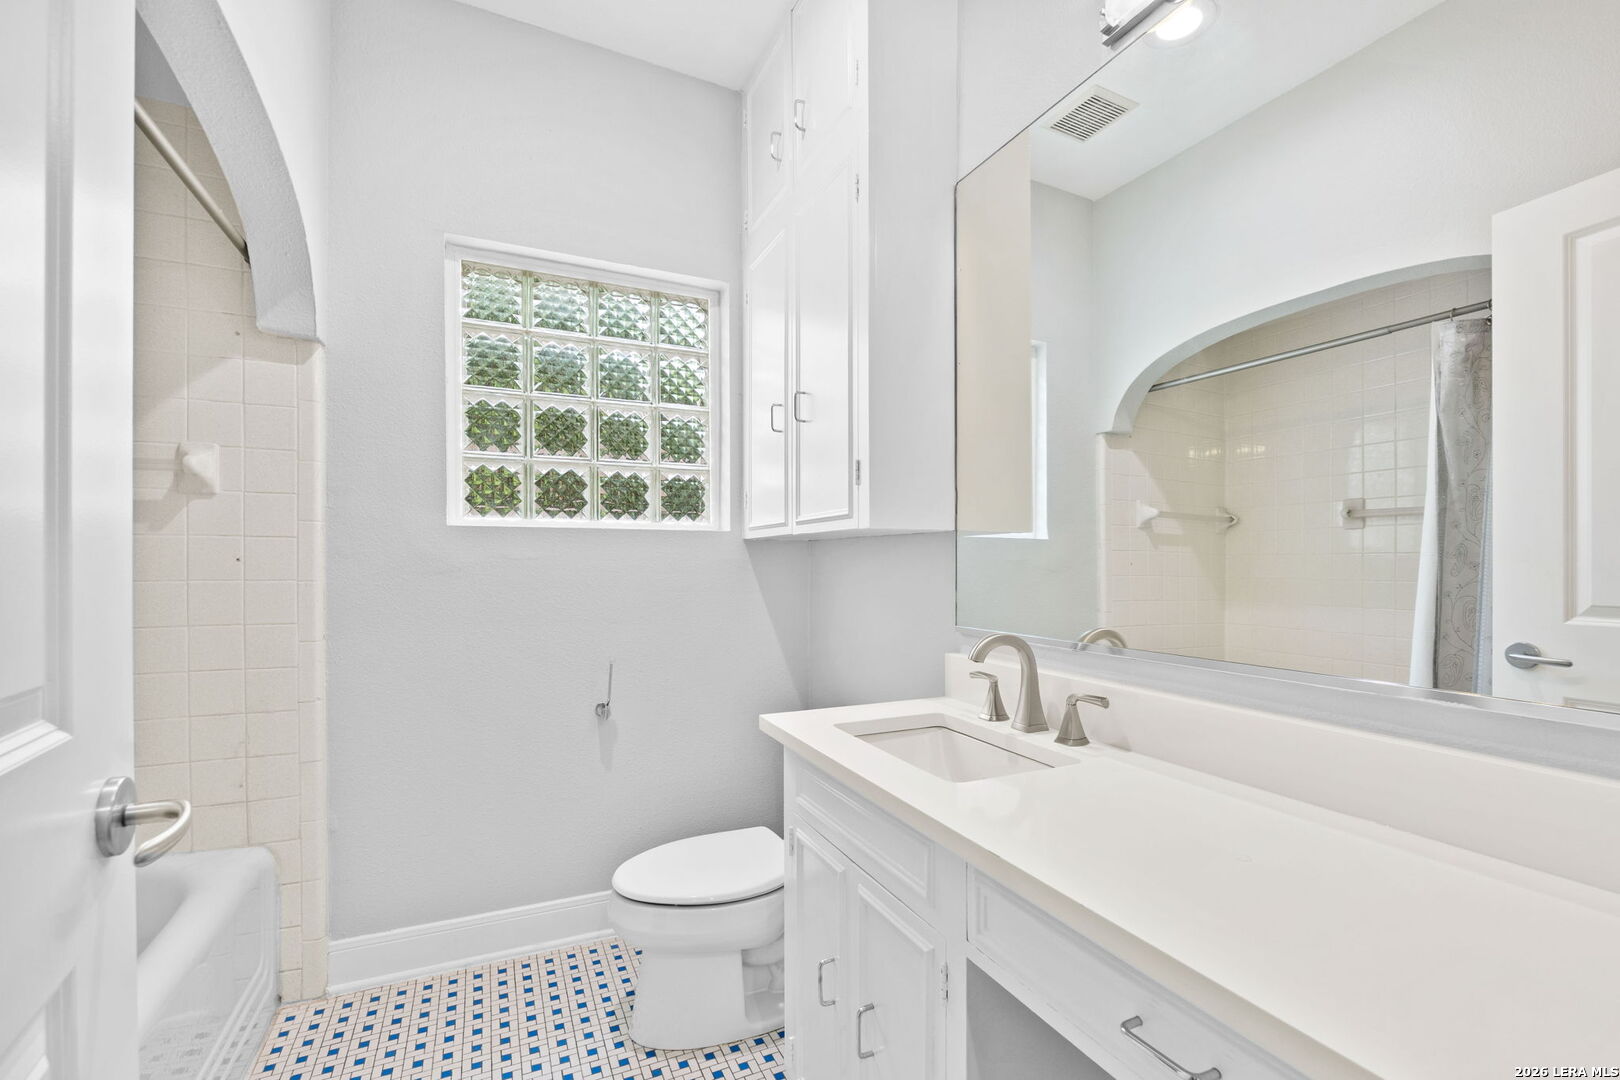
Bathroom with a long white vanity, glass-block window, tiled tub and shower, and blue-and-white mosaic floor.
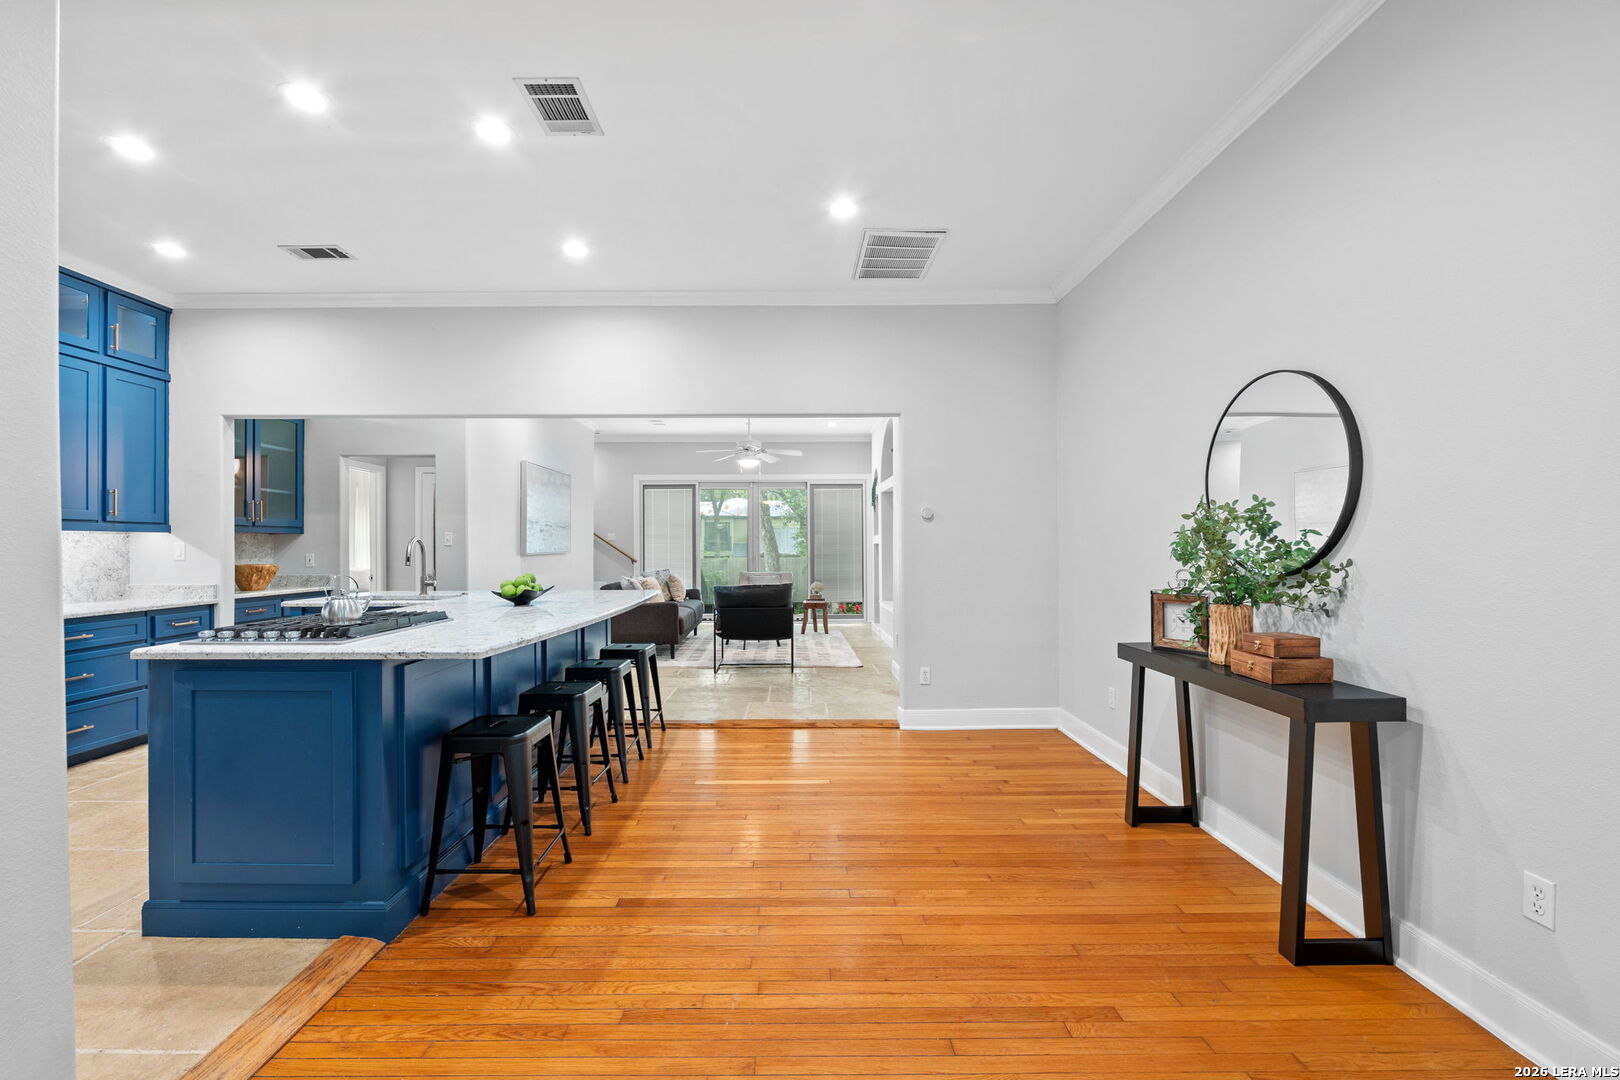
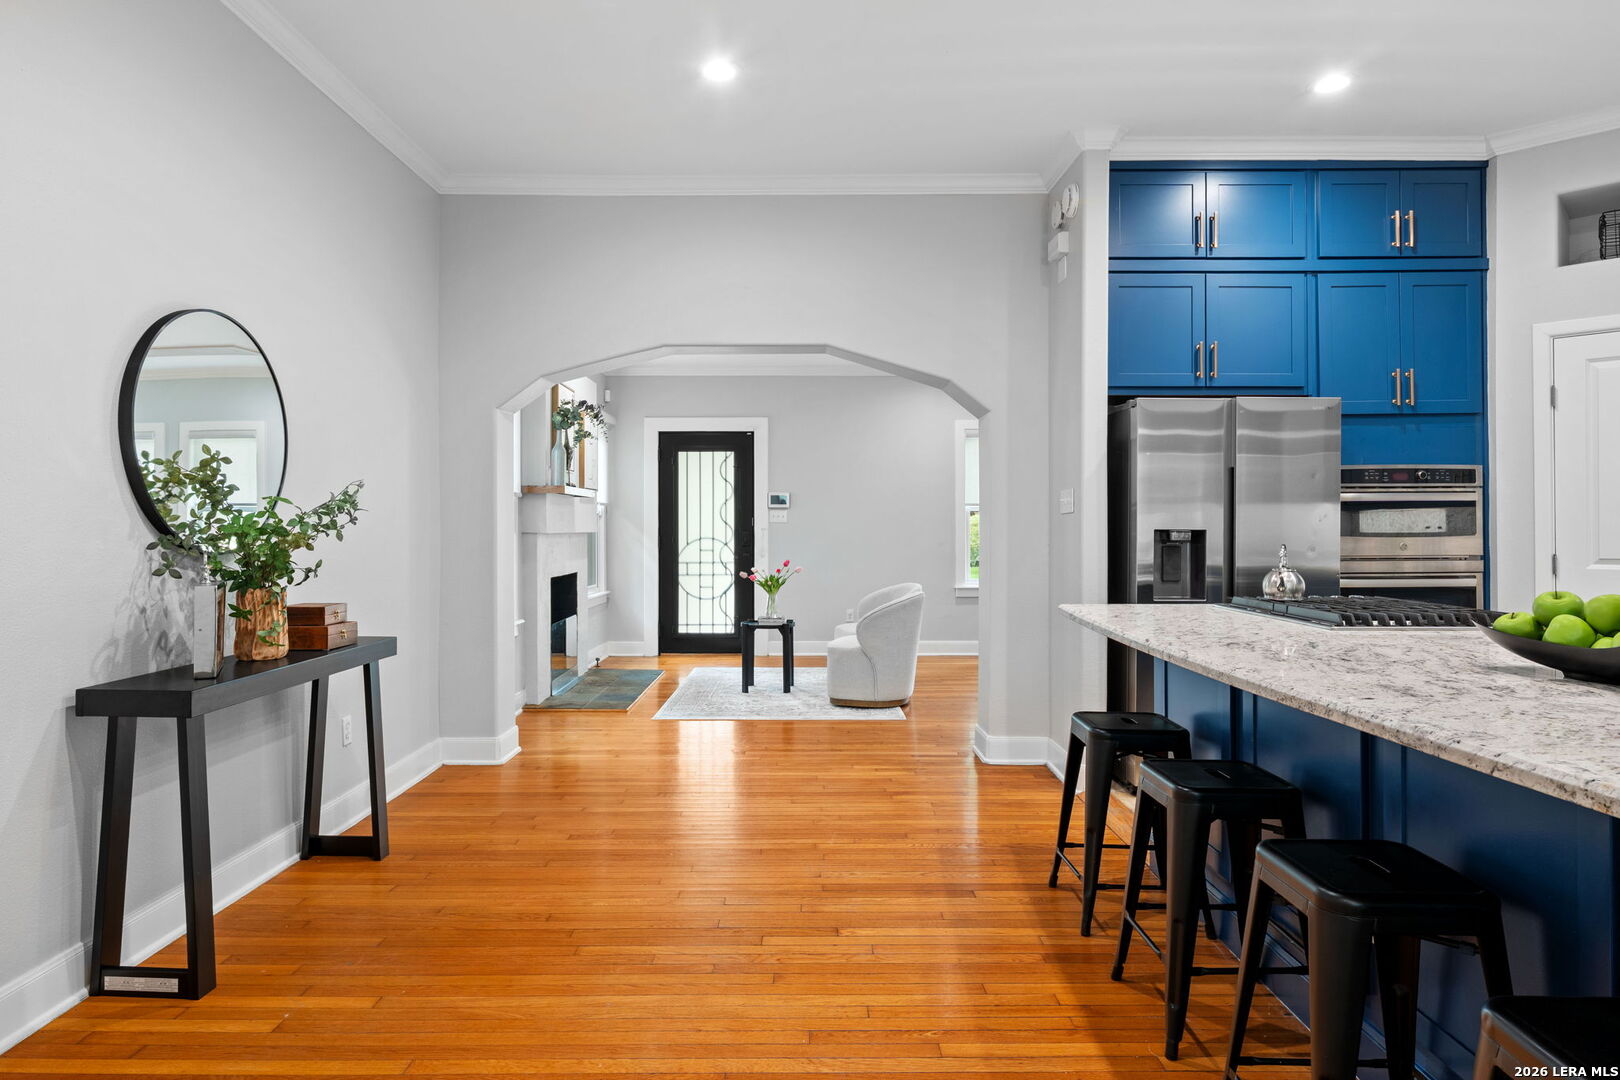
Open-plan kitchen and living area with blue cabinetry, a stone island, and hardwood floors.
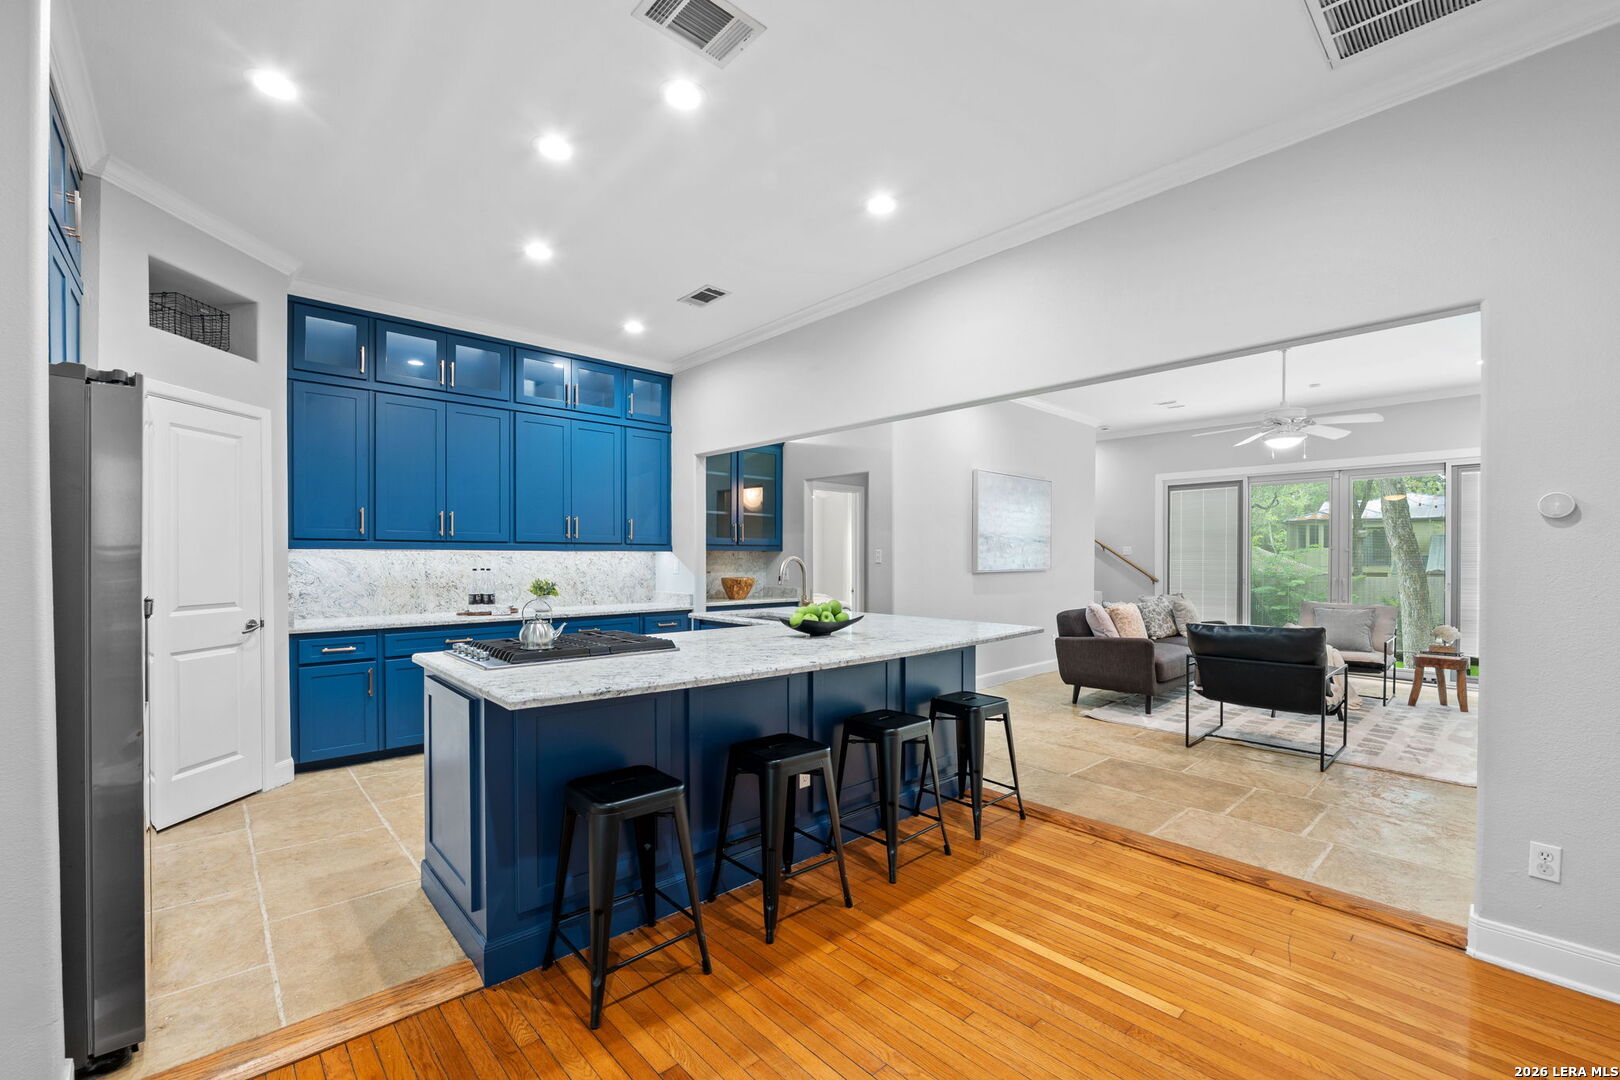
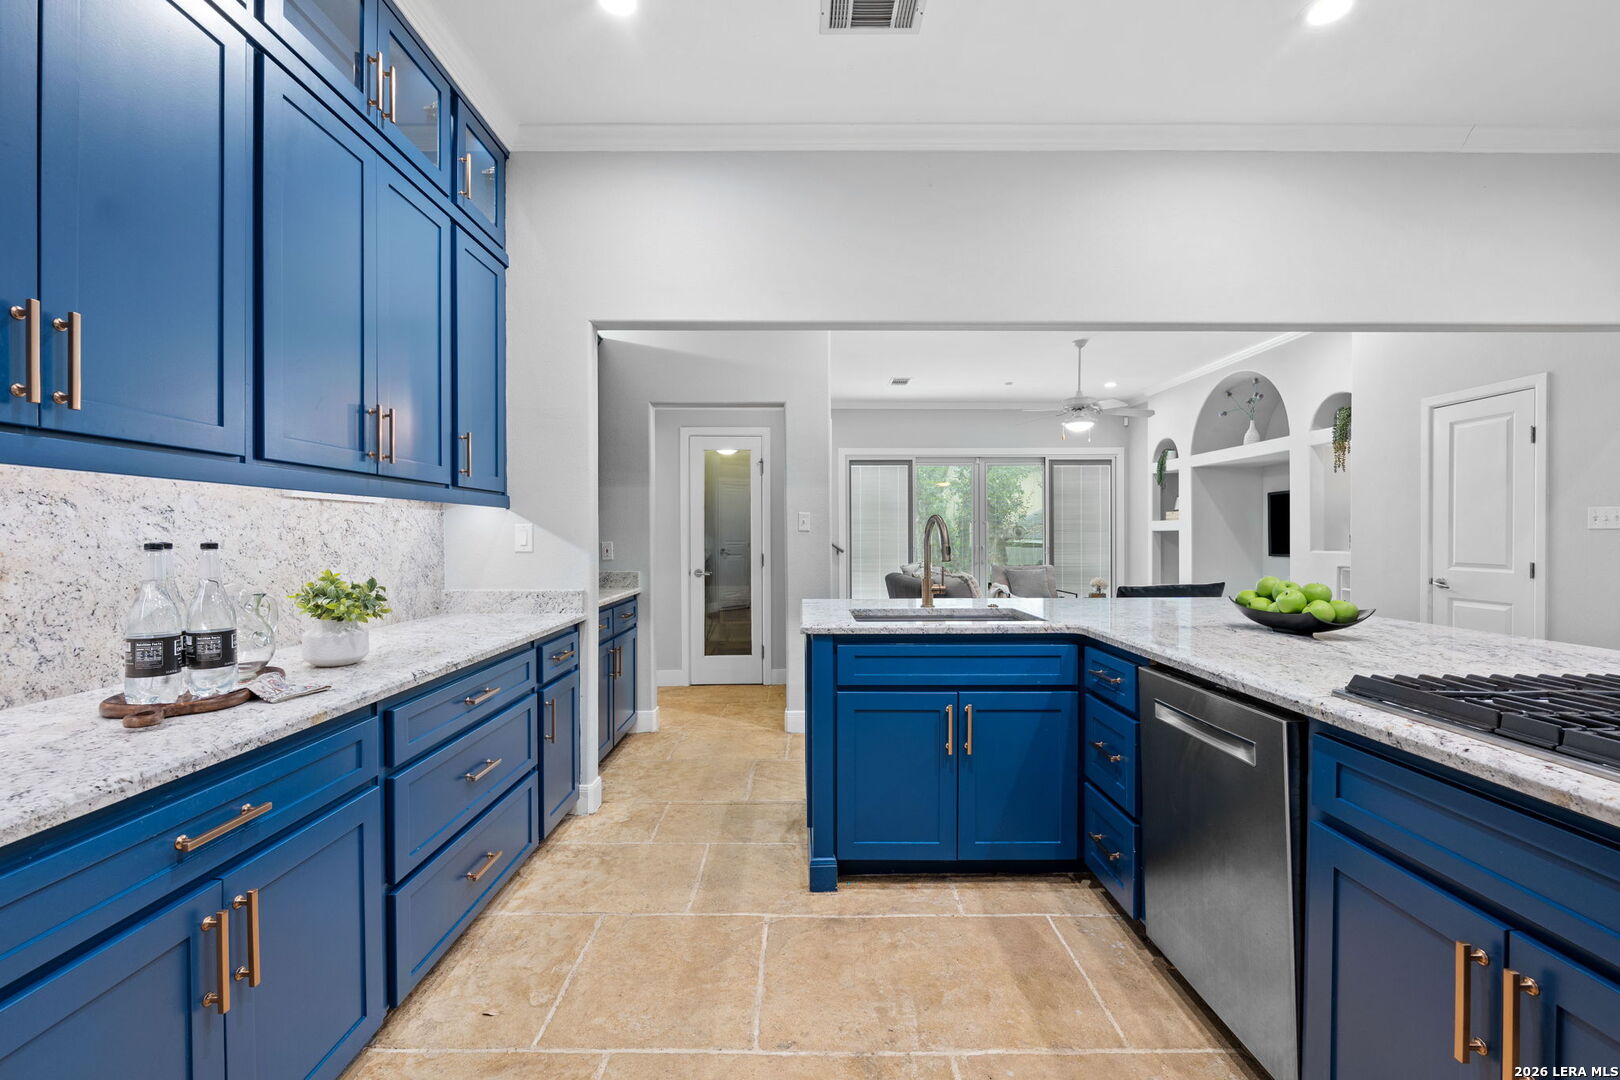
Kitchen with blue cabinets and a large island opening onto a living room with sliding glass doors.
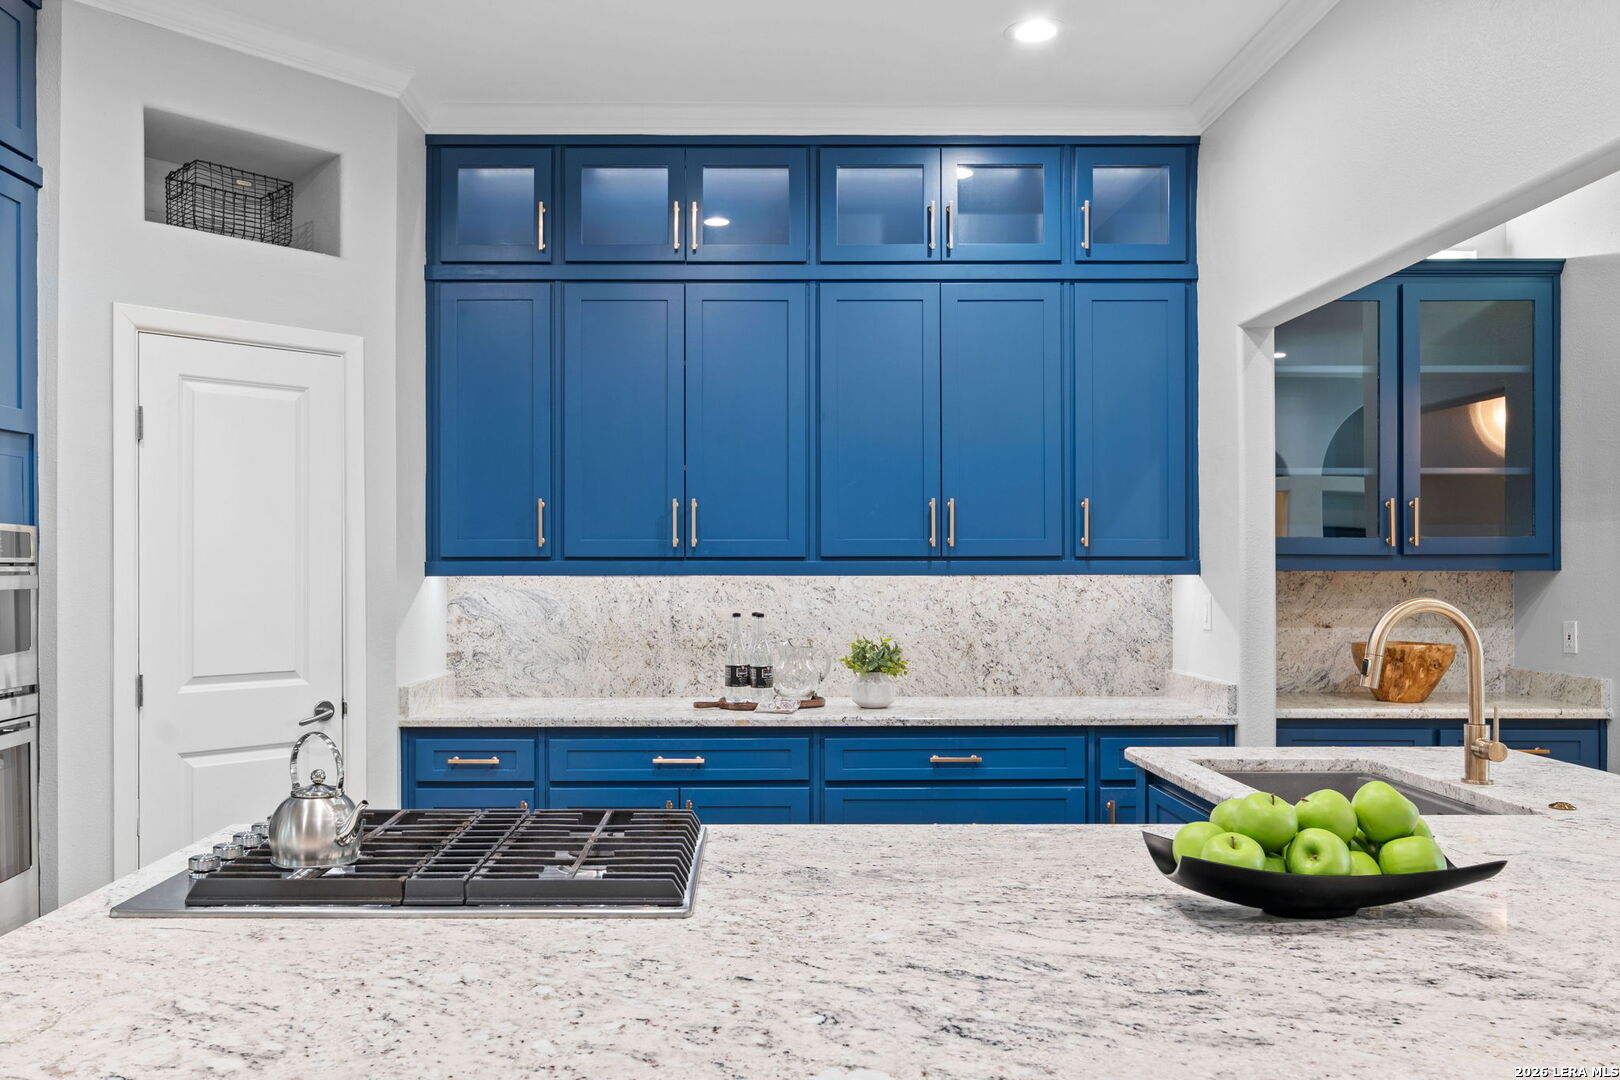
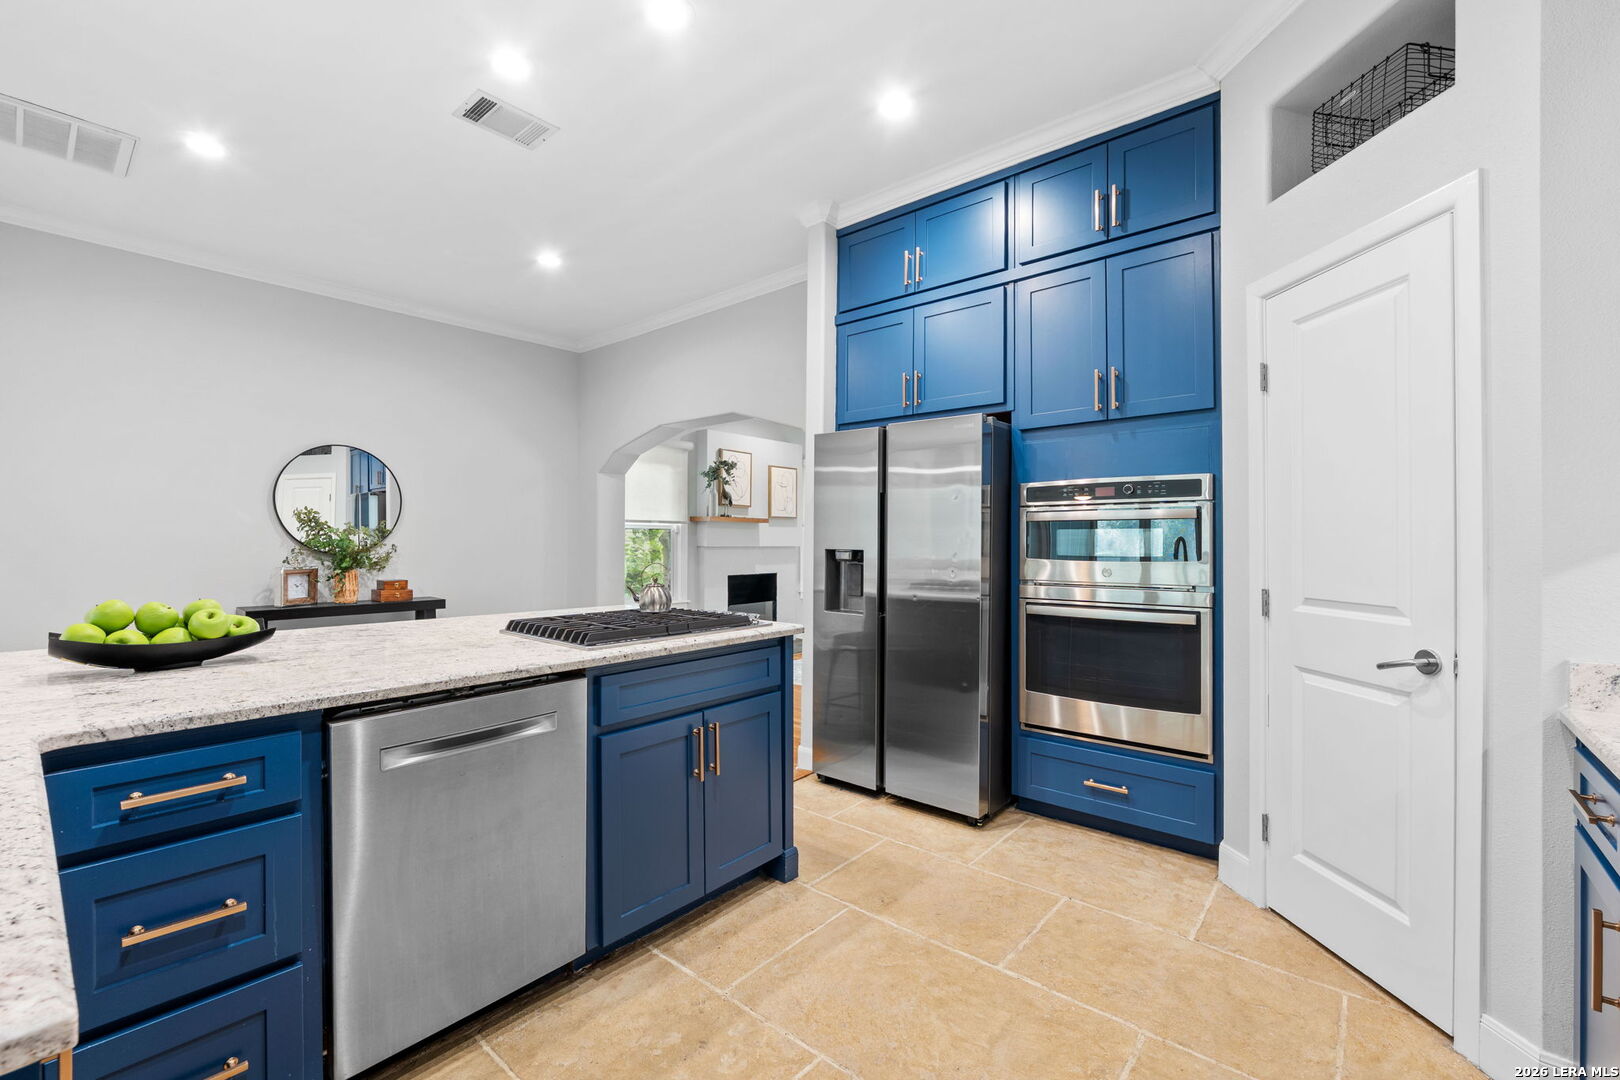
Kitchen with deep blue cabinets, pale stone counters, a gas cooktop, and a bowl of green apples.
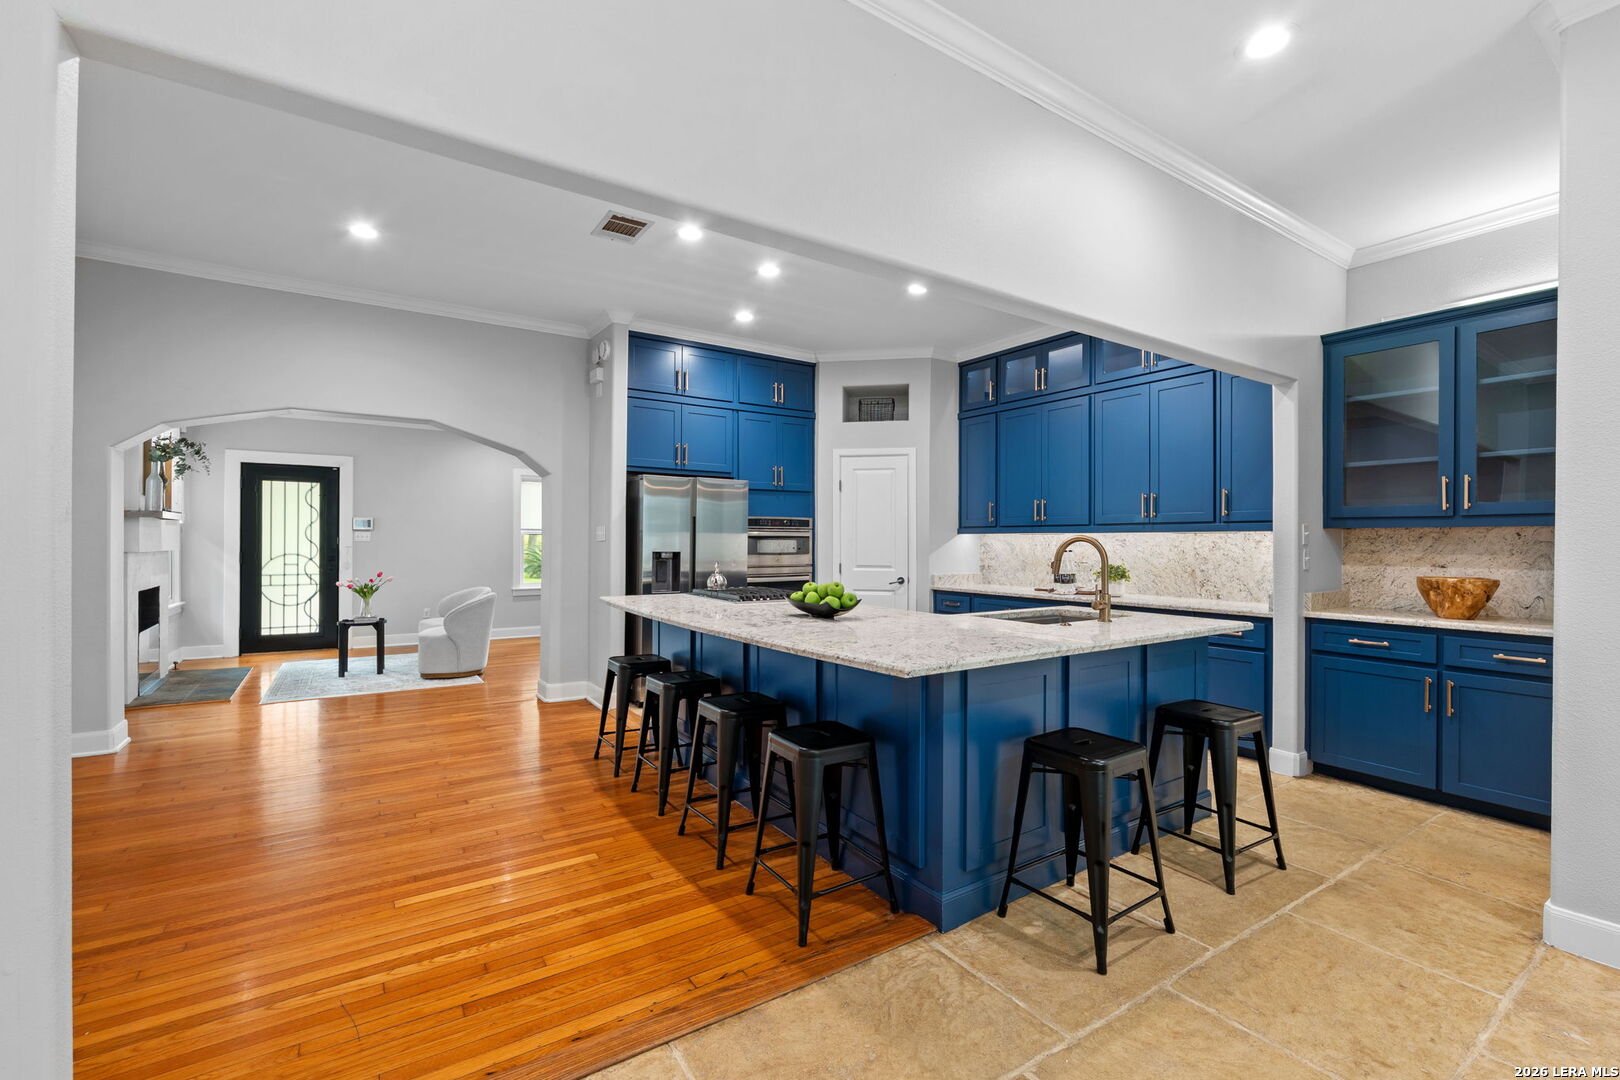
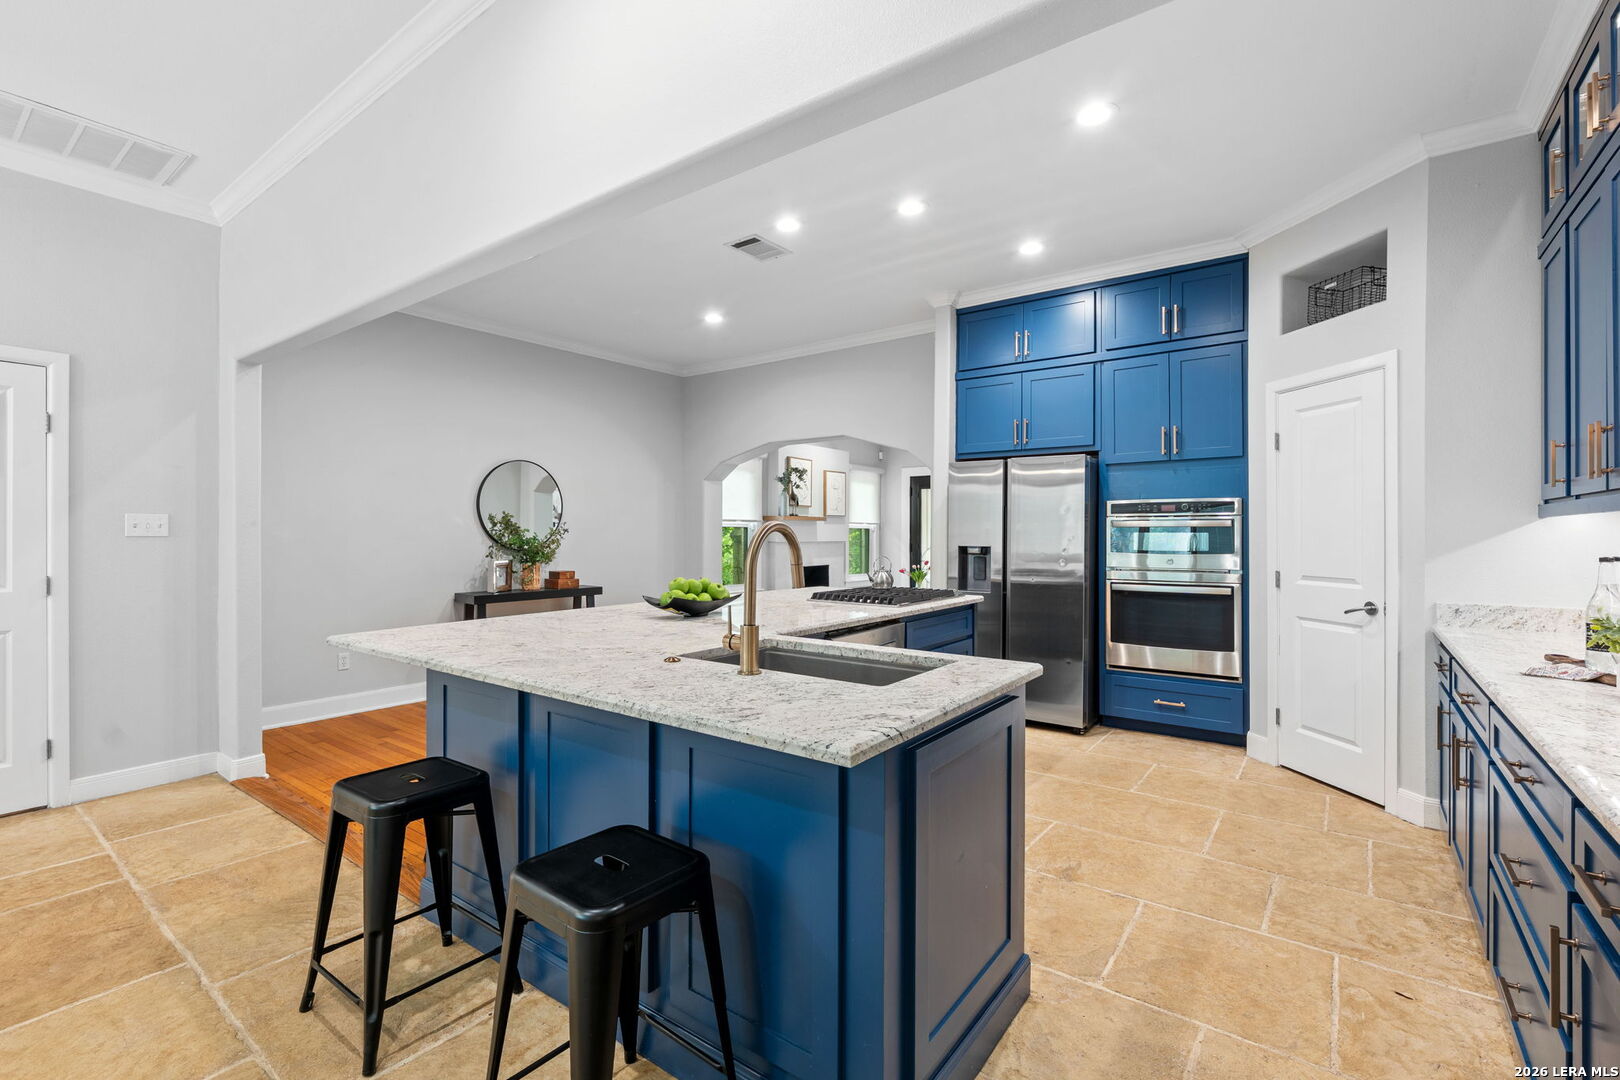
Kitchen with blue cabinets, a granite island and bar stools, opening to a hardwood-floored living area.
Kitchen with blue cabinets, granite island, stainless steel appliances, and hardwood floors opening to a sitting area.
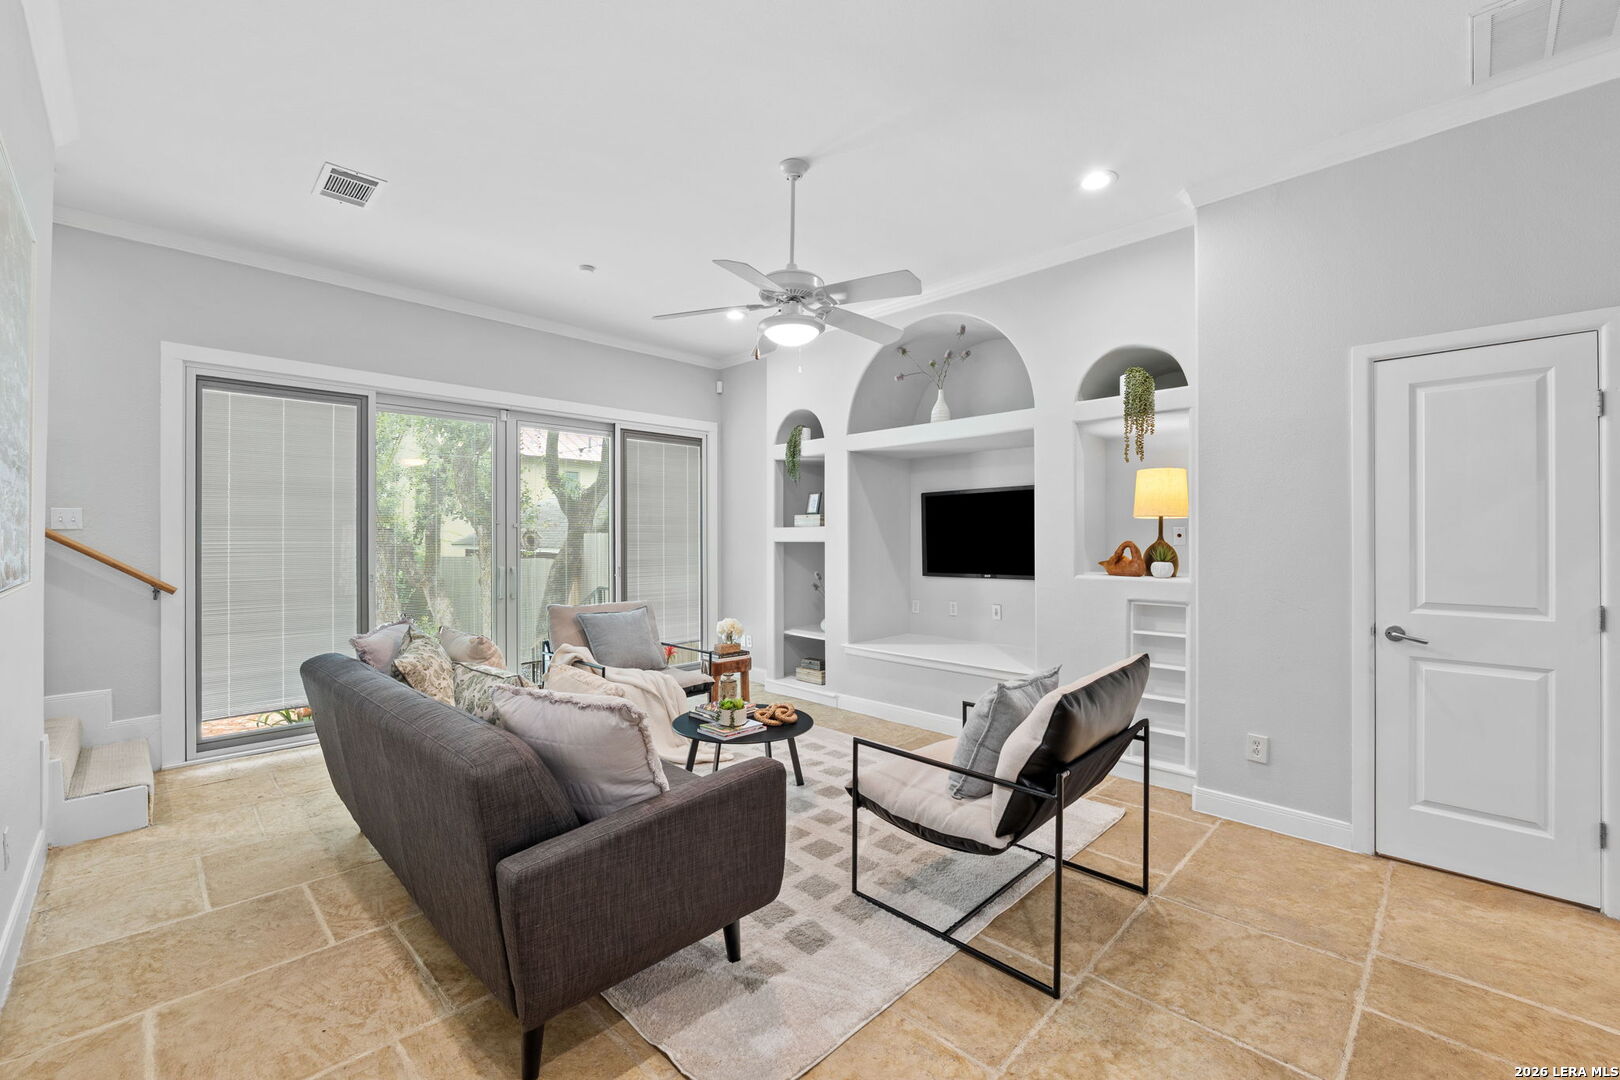
Furnished living room with built-in arched display niches and sliding glass doors.
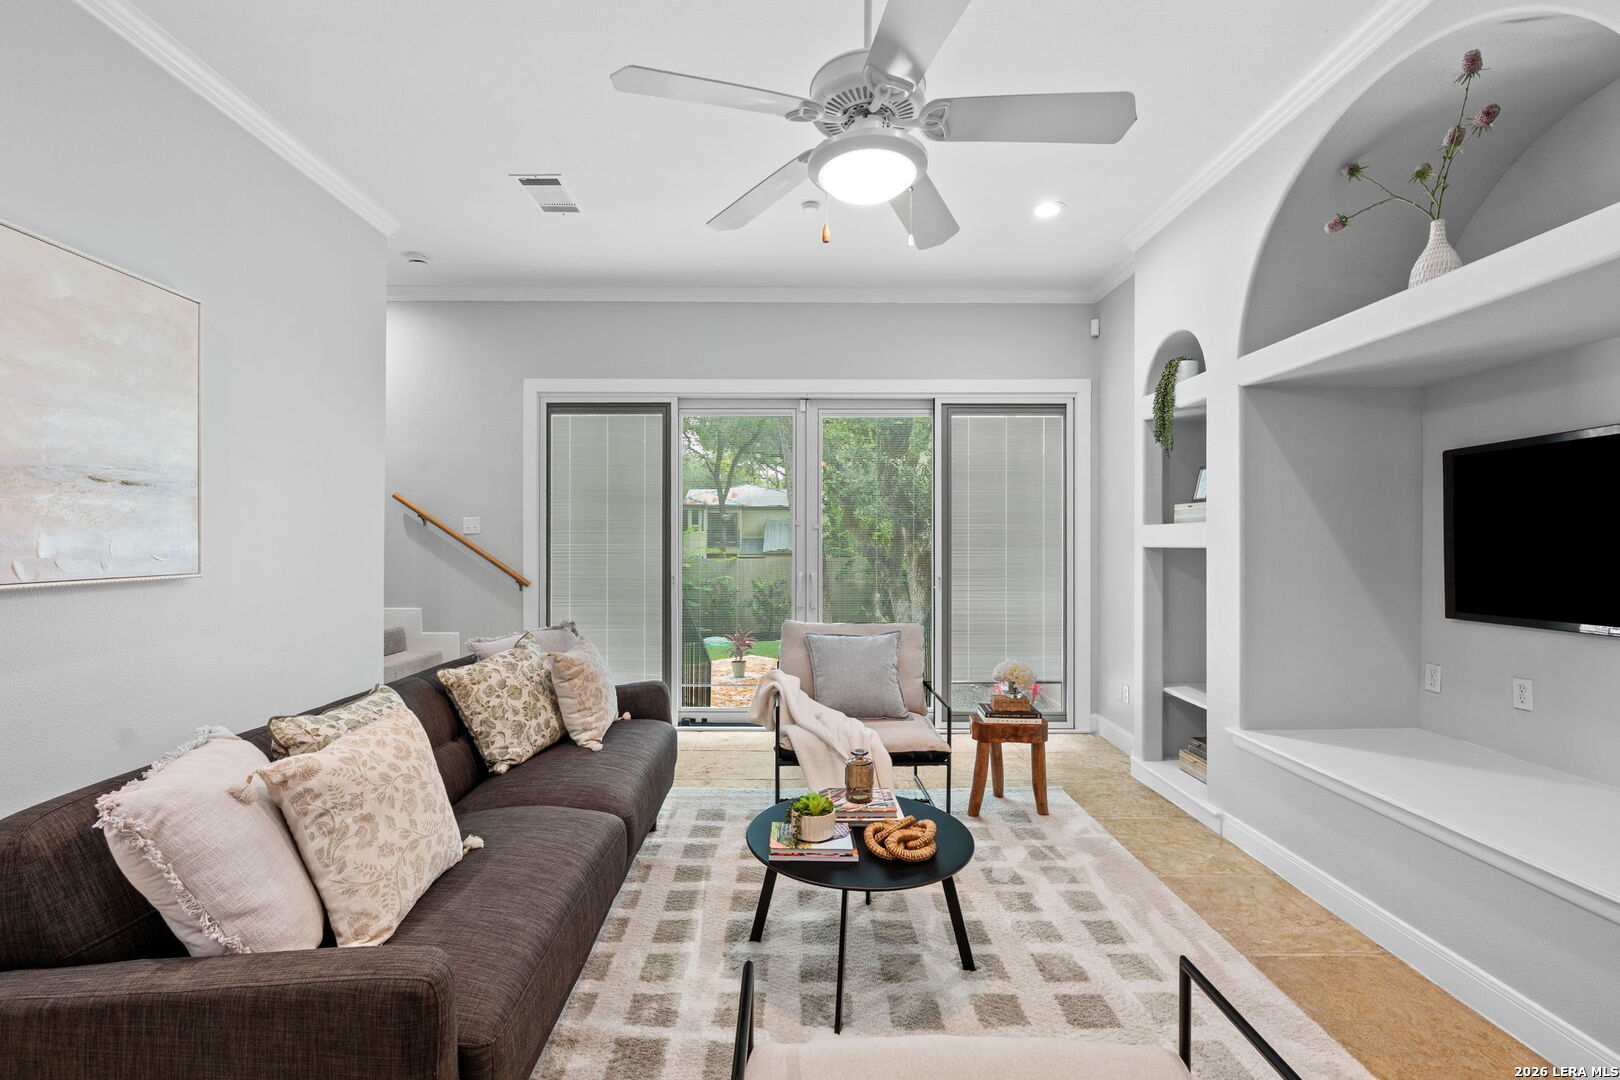
Living room with a dark sectional, built-in shelves, and sliding glass doors overlooking greenery.
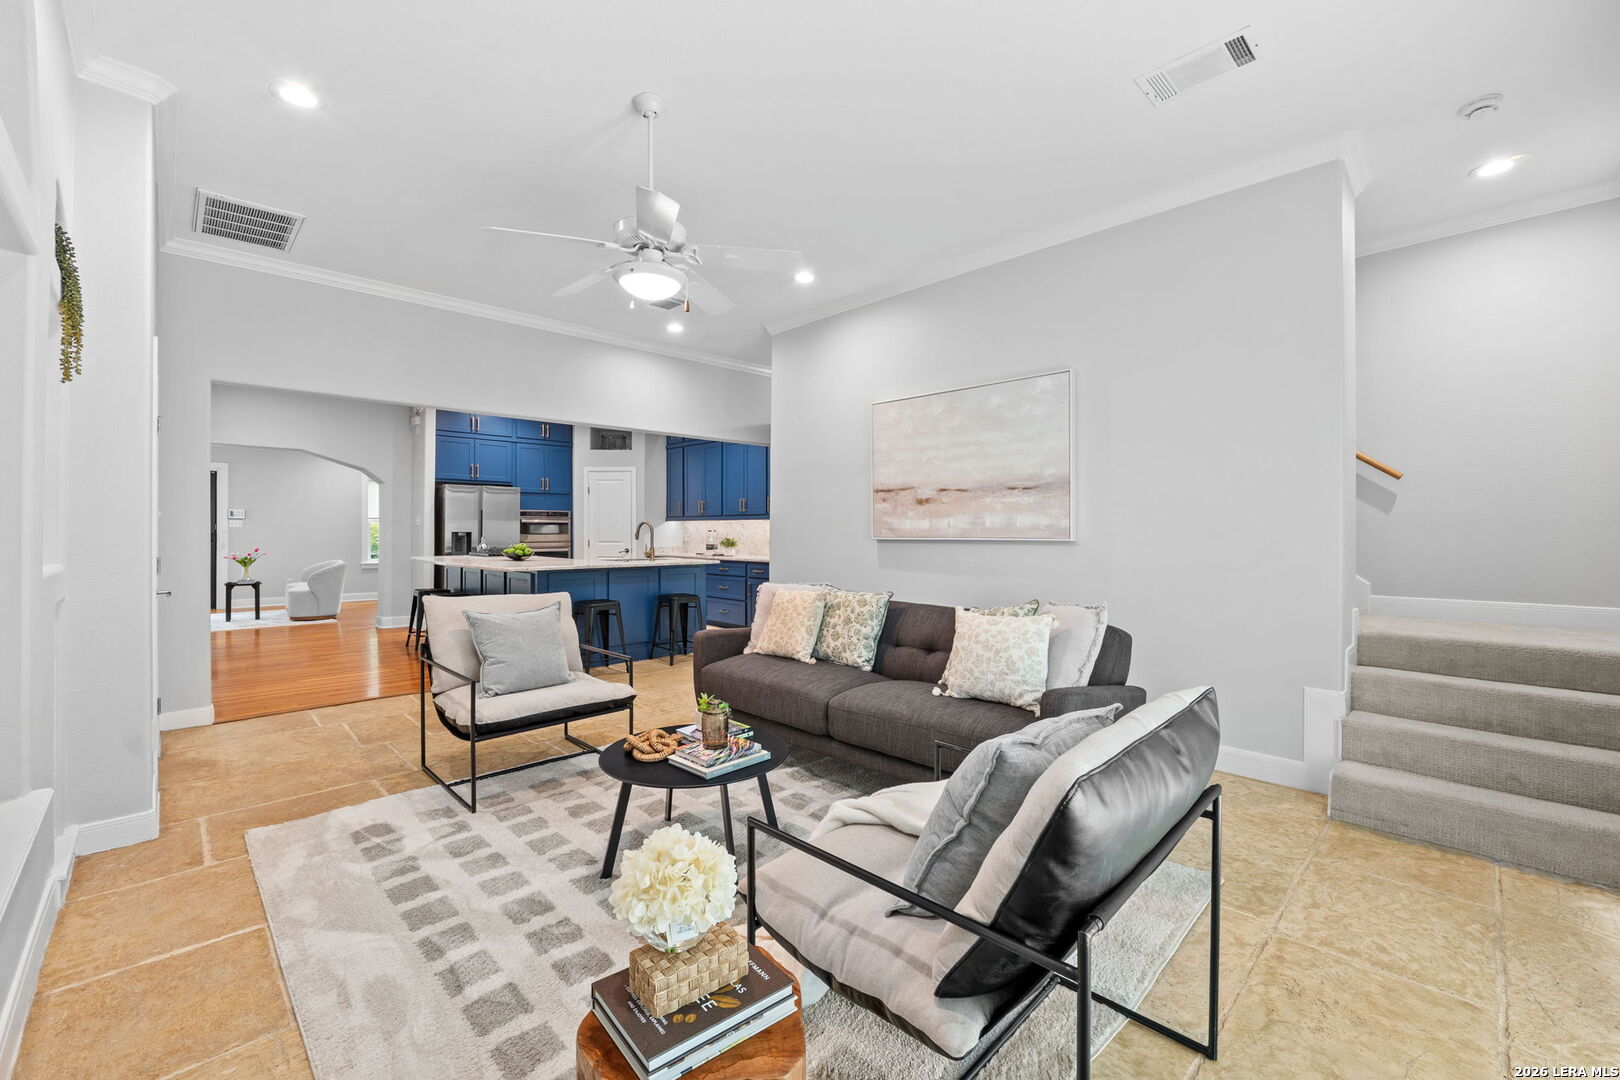
Living room with gray seating and tan tile floors, opening to a kitchen with vivid blue cabinets.
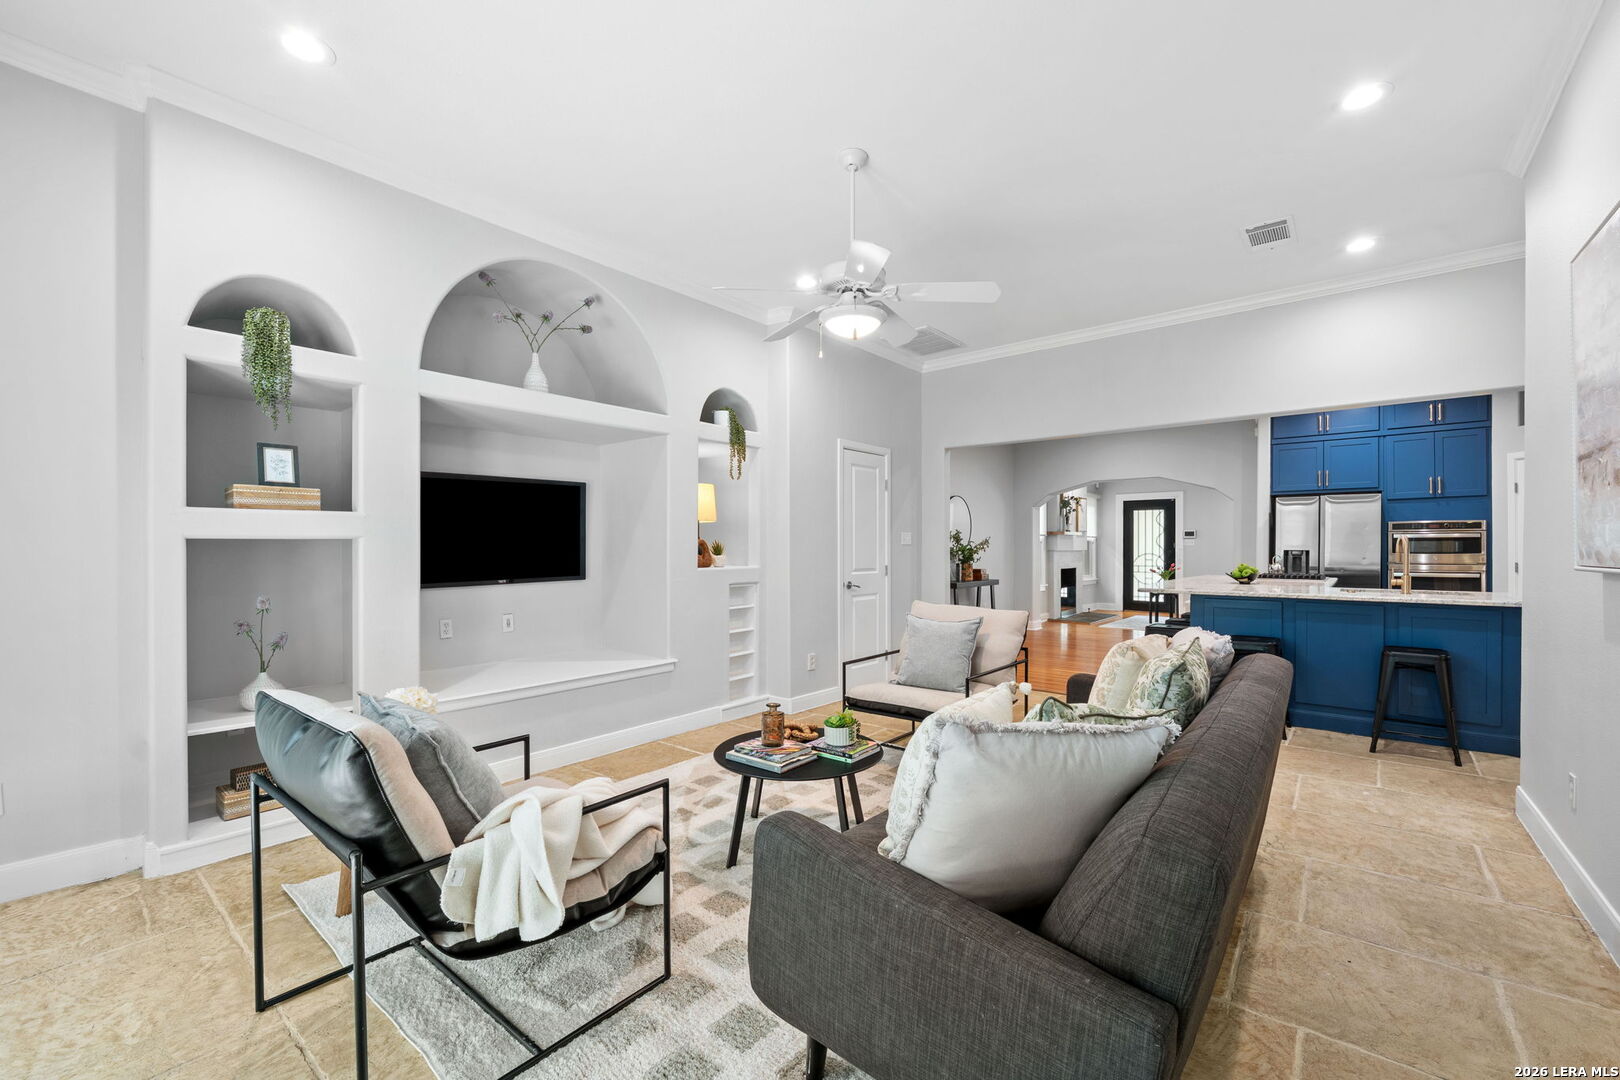
Living room with arched built-ins and gray seating opening to a kitchen with vivid blue cabinets.
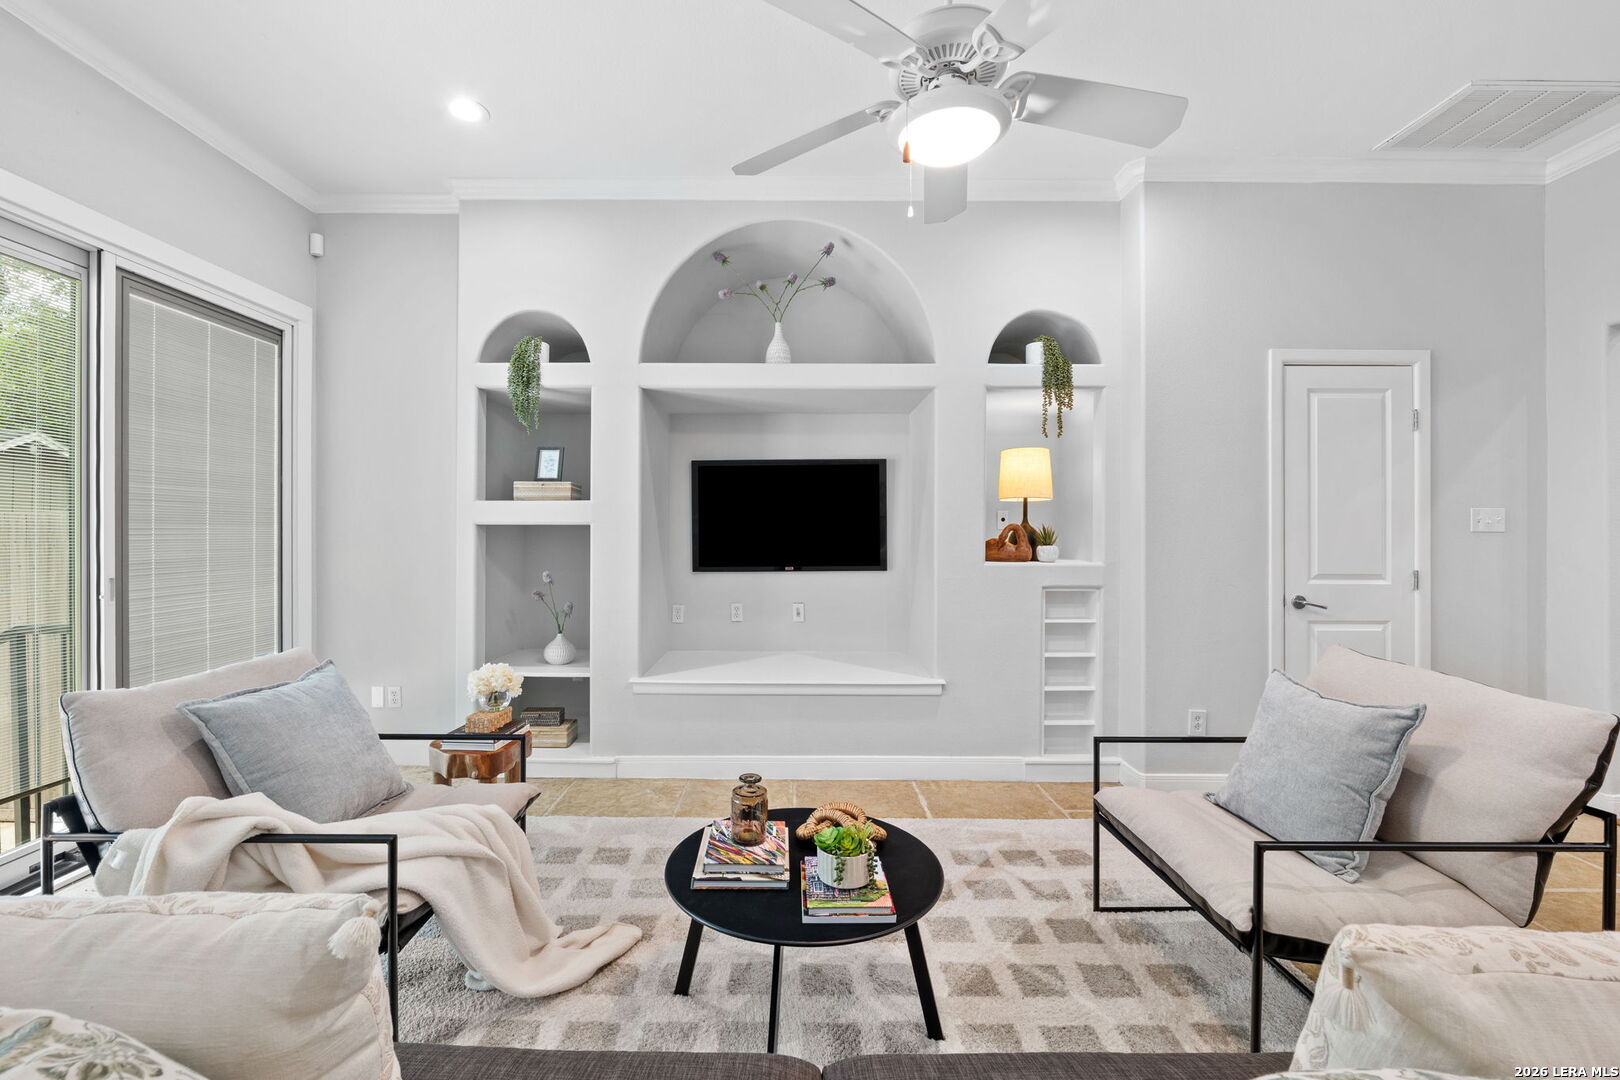
Staged living room with arched built-in shelves, a recessed TV niche, and sofas around a round coffee table.
Kitchen with vivid blue cabinets, a stone-topped island, and stainless steel appliances.
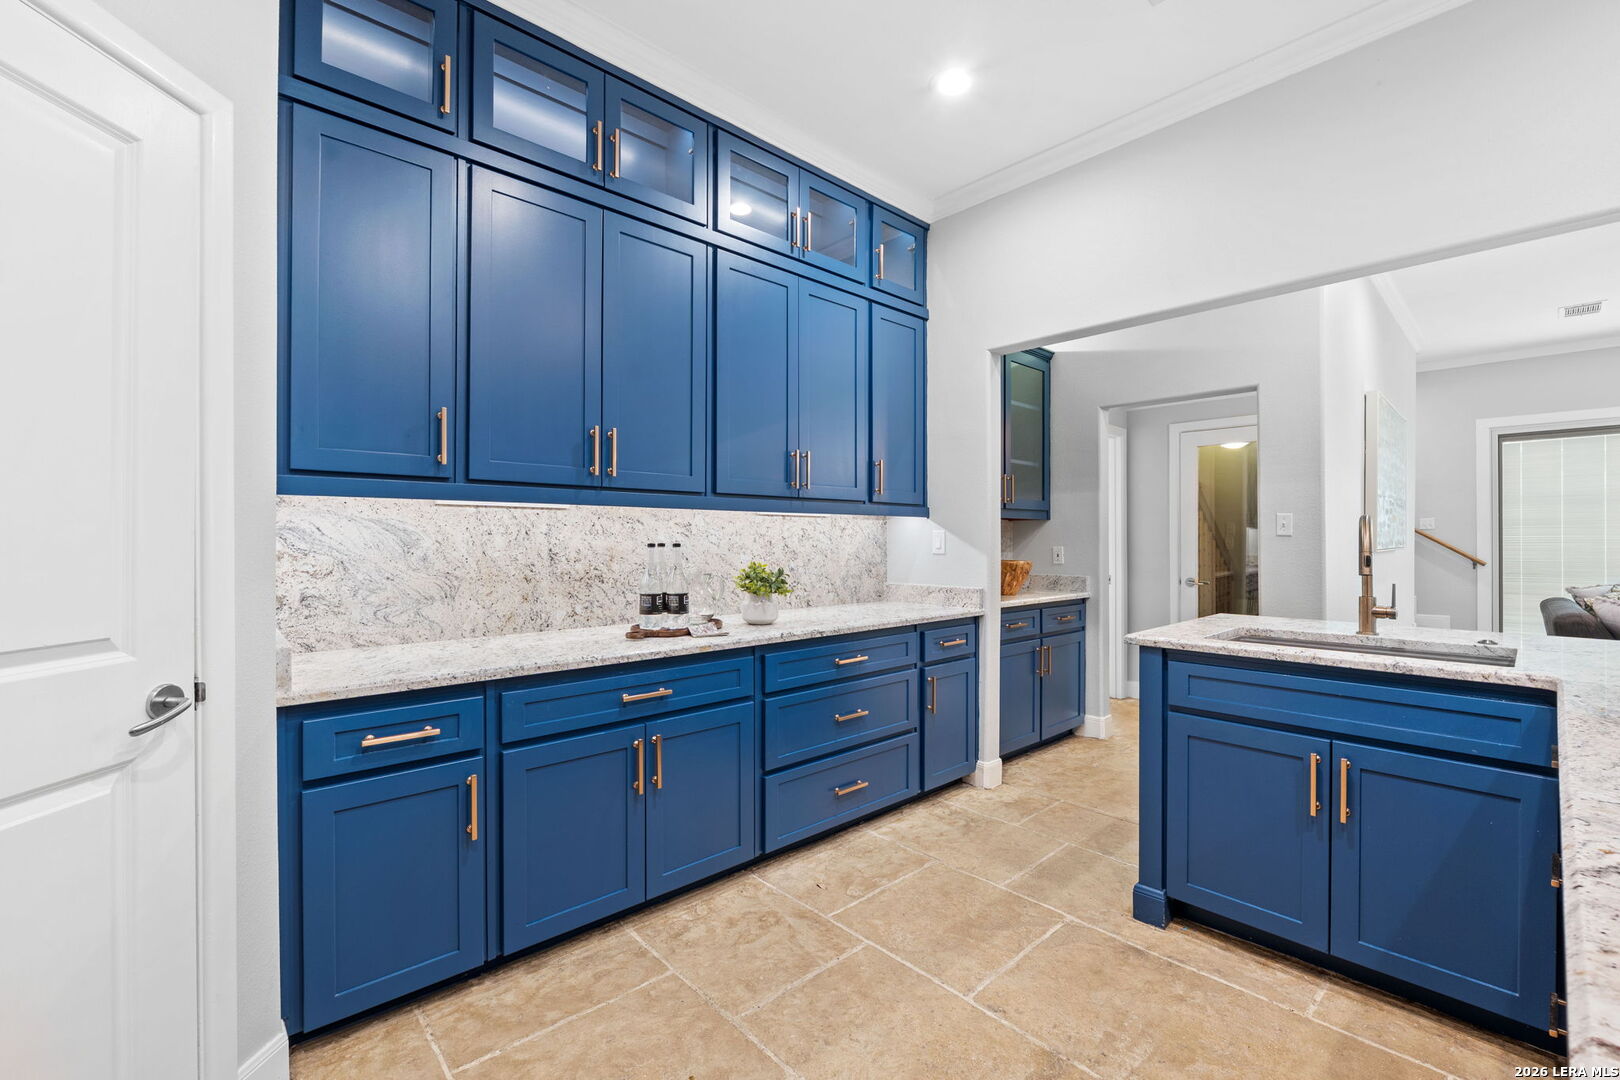
Kitchen with deep blue cabinets, brass hardware, pale stone counters, and a matching island.
Kitchen with blue cabinetry, pale stone counters, and a large island opening to the living area.
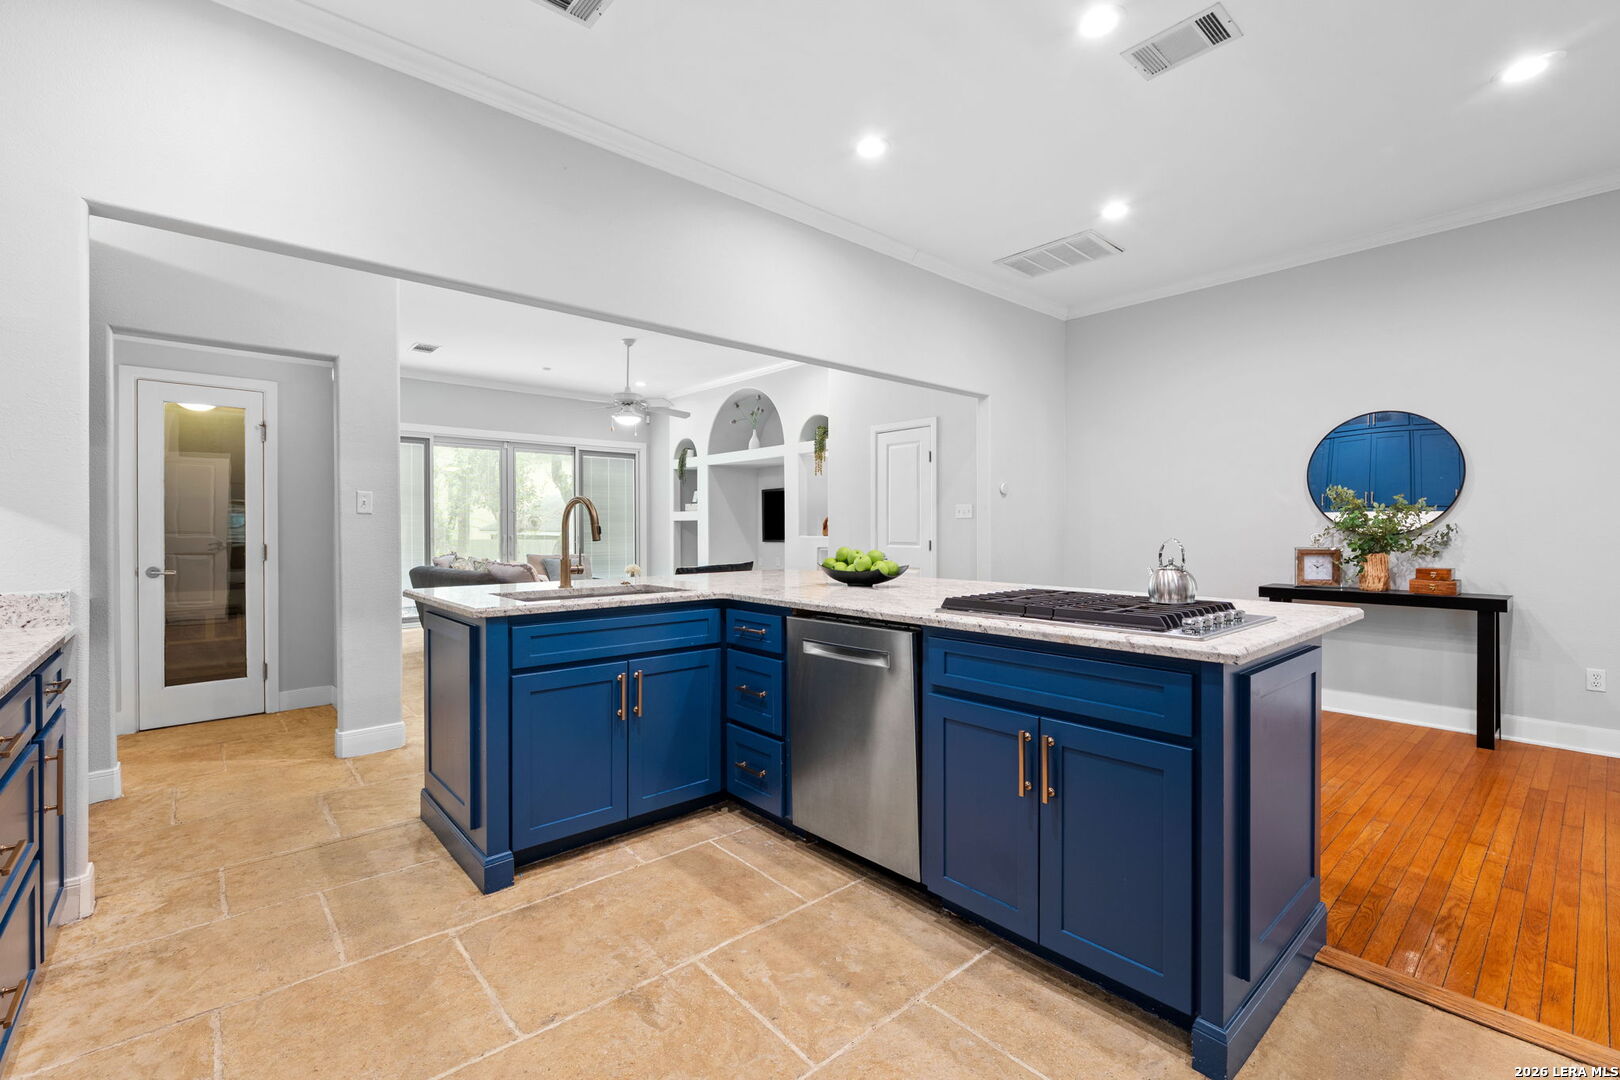
Kitchen with a large blue island, stone counters, gas cooktop, and stainless steel dishwasher.
Kitchen with blue cabinets, a large granite island, stainless steel appliances, and tan tile flooring.
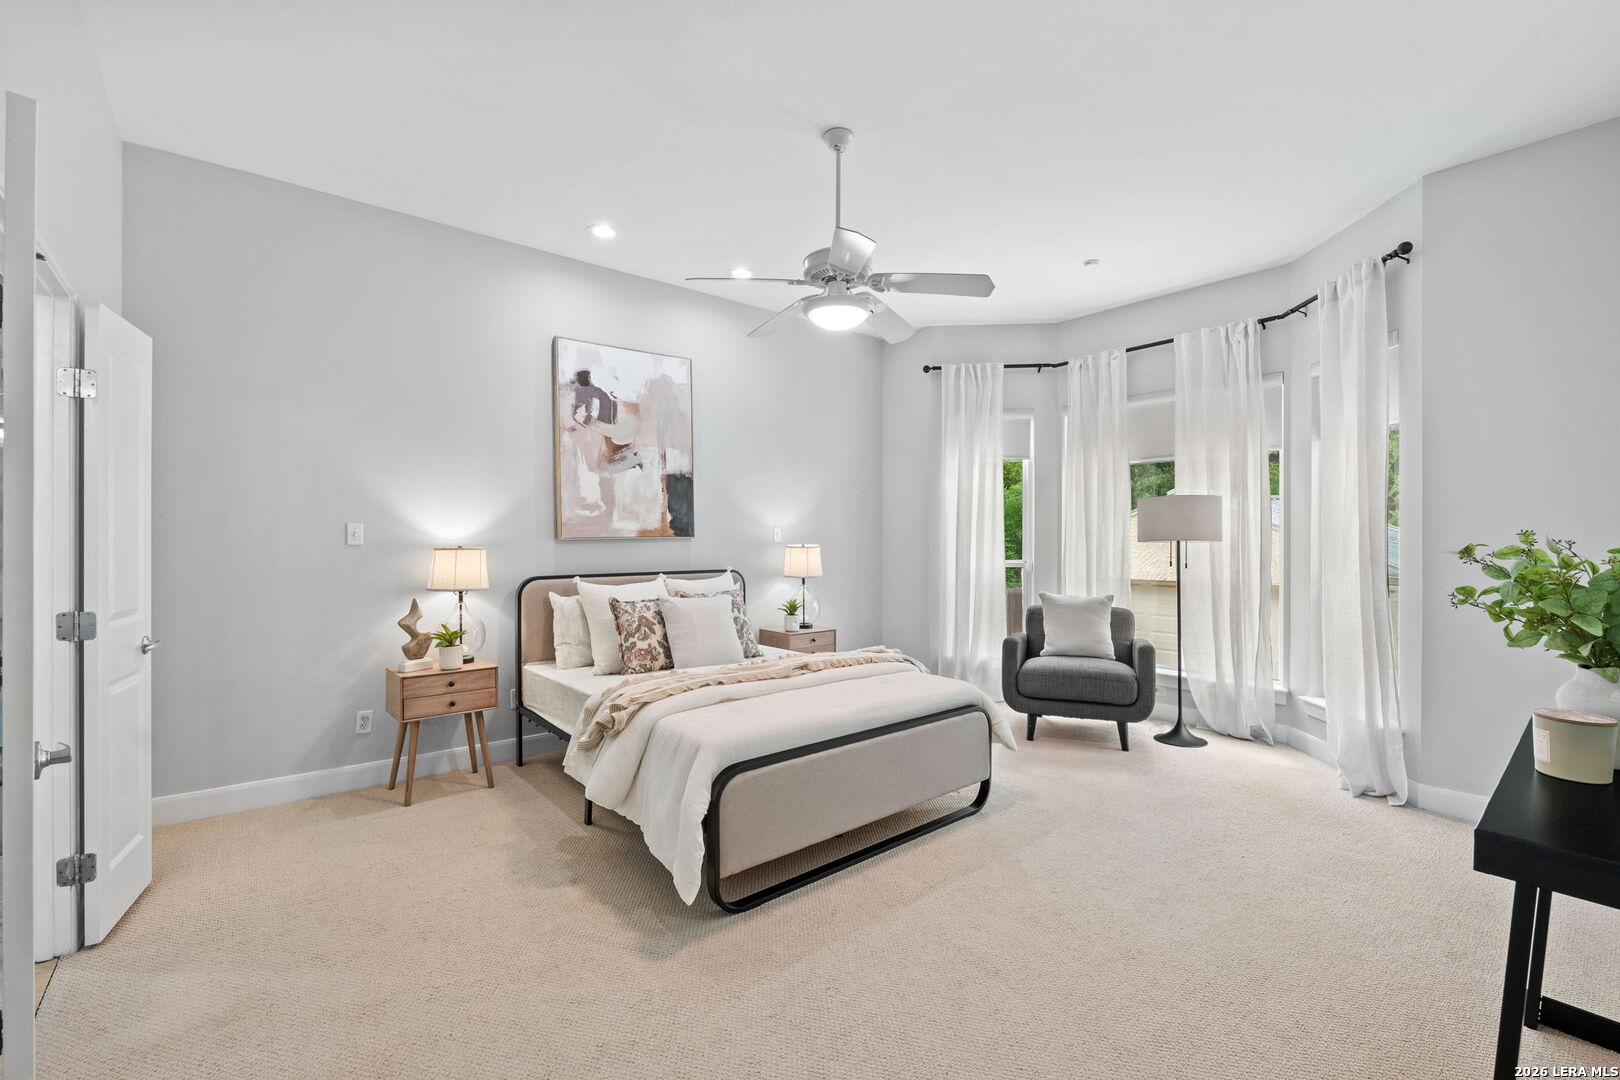
Staged bedroom with a large bed, ceiling fan, and tall windows with sheer curtains.
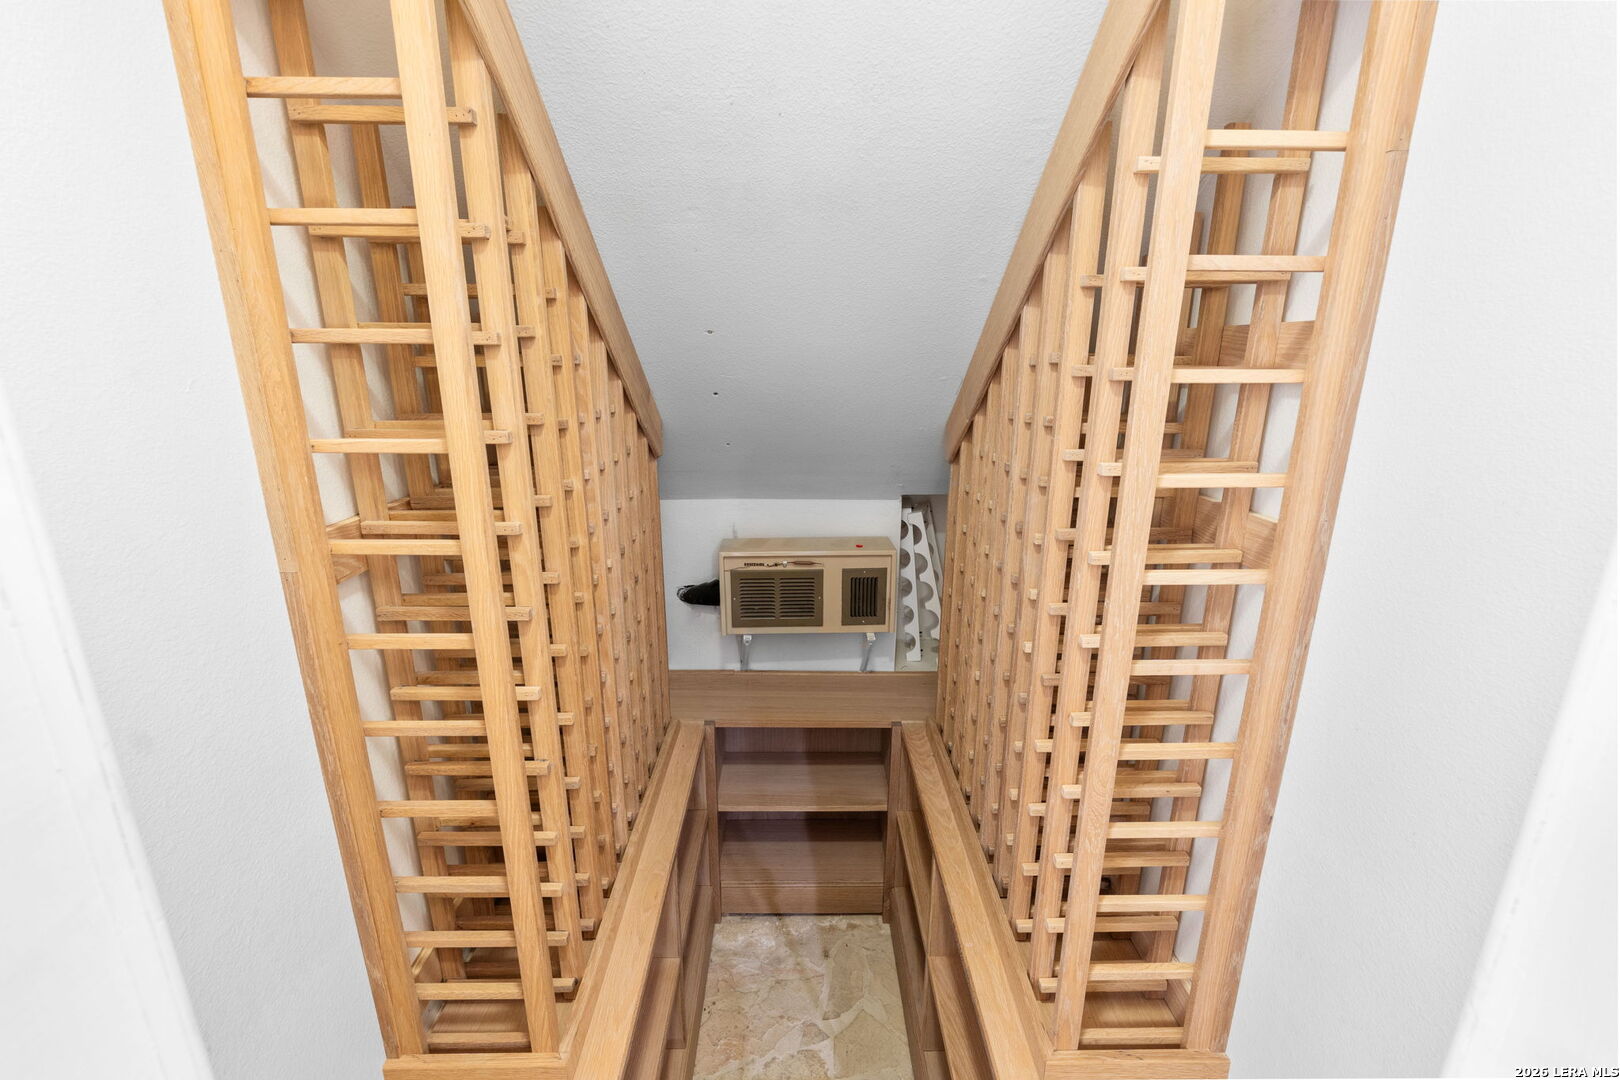
Narrow interior with wooden ladder-like shelving, central steps, and a wall-mounted air conditioner.
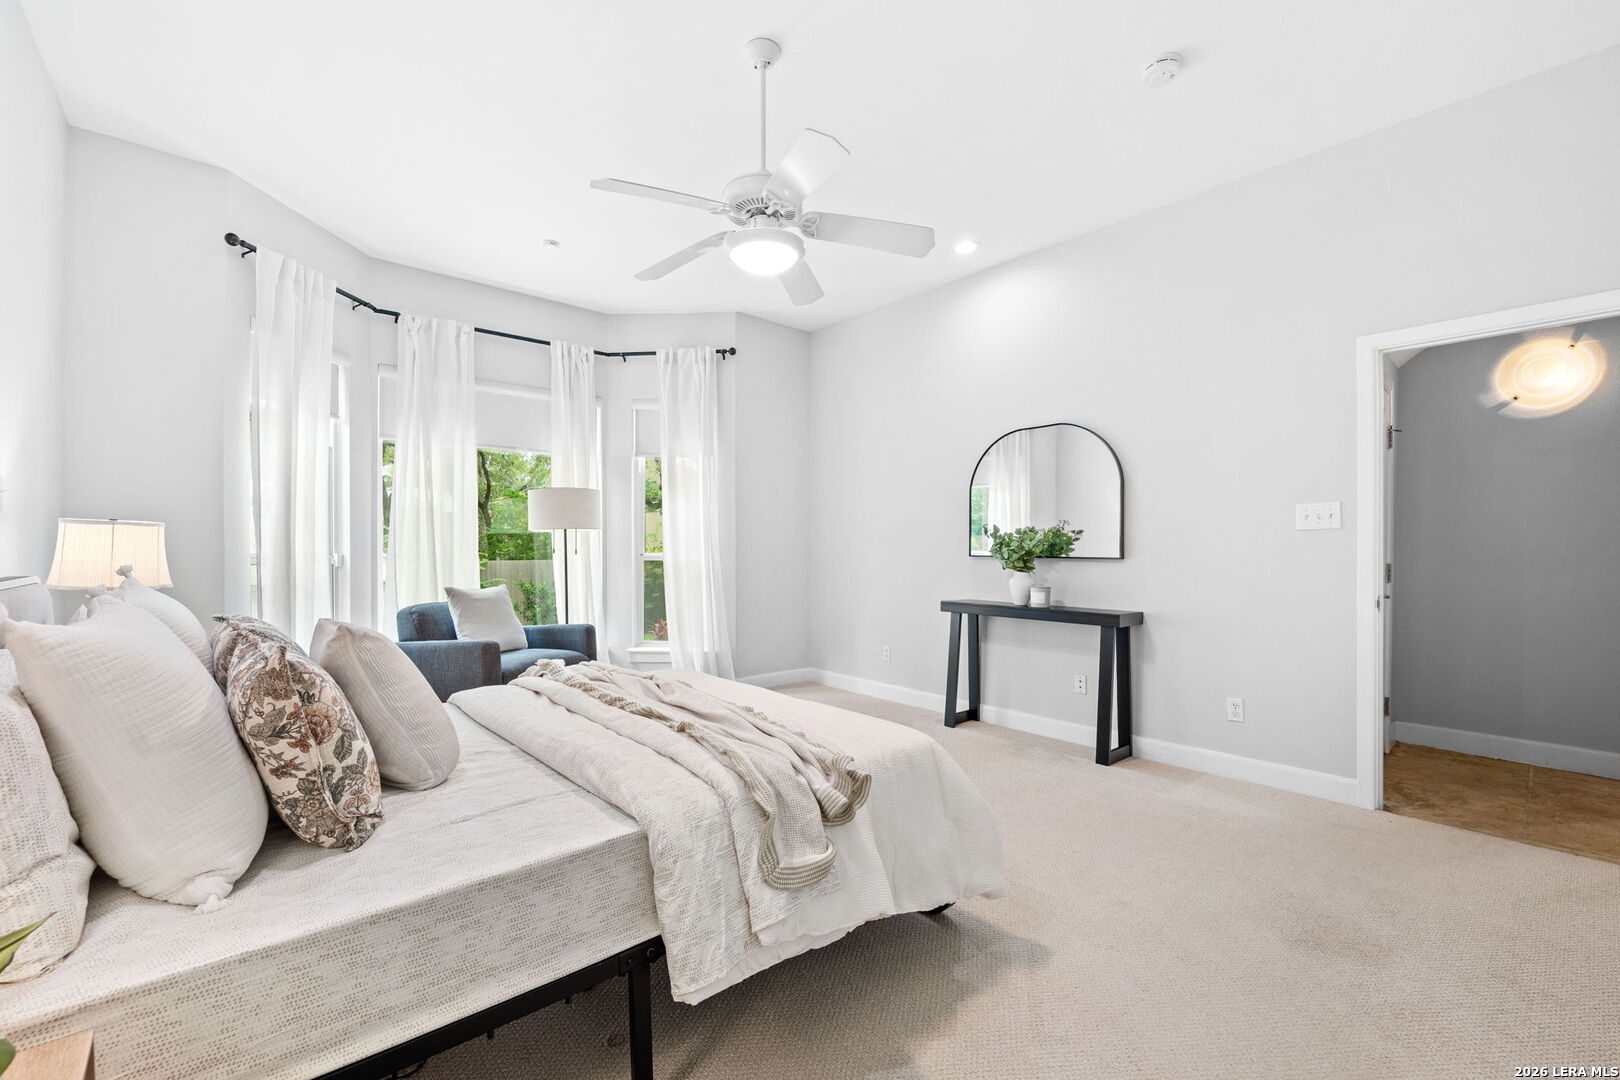
Bright staged bedroom with white bedding, tall curtained windows, and an arched mirror above a console table.
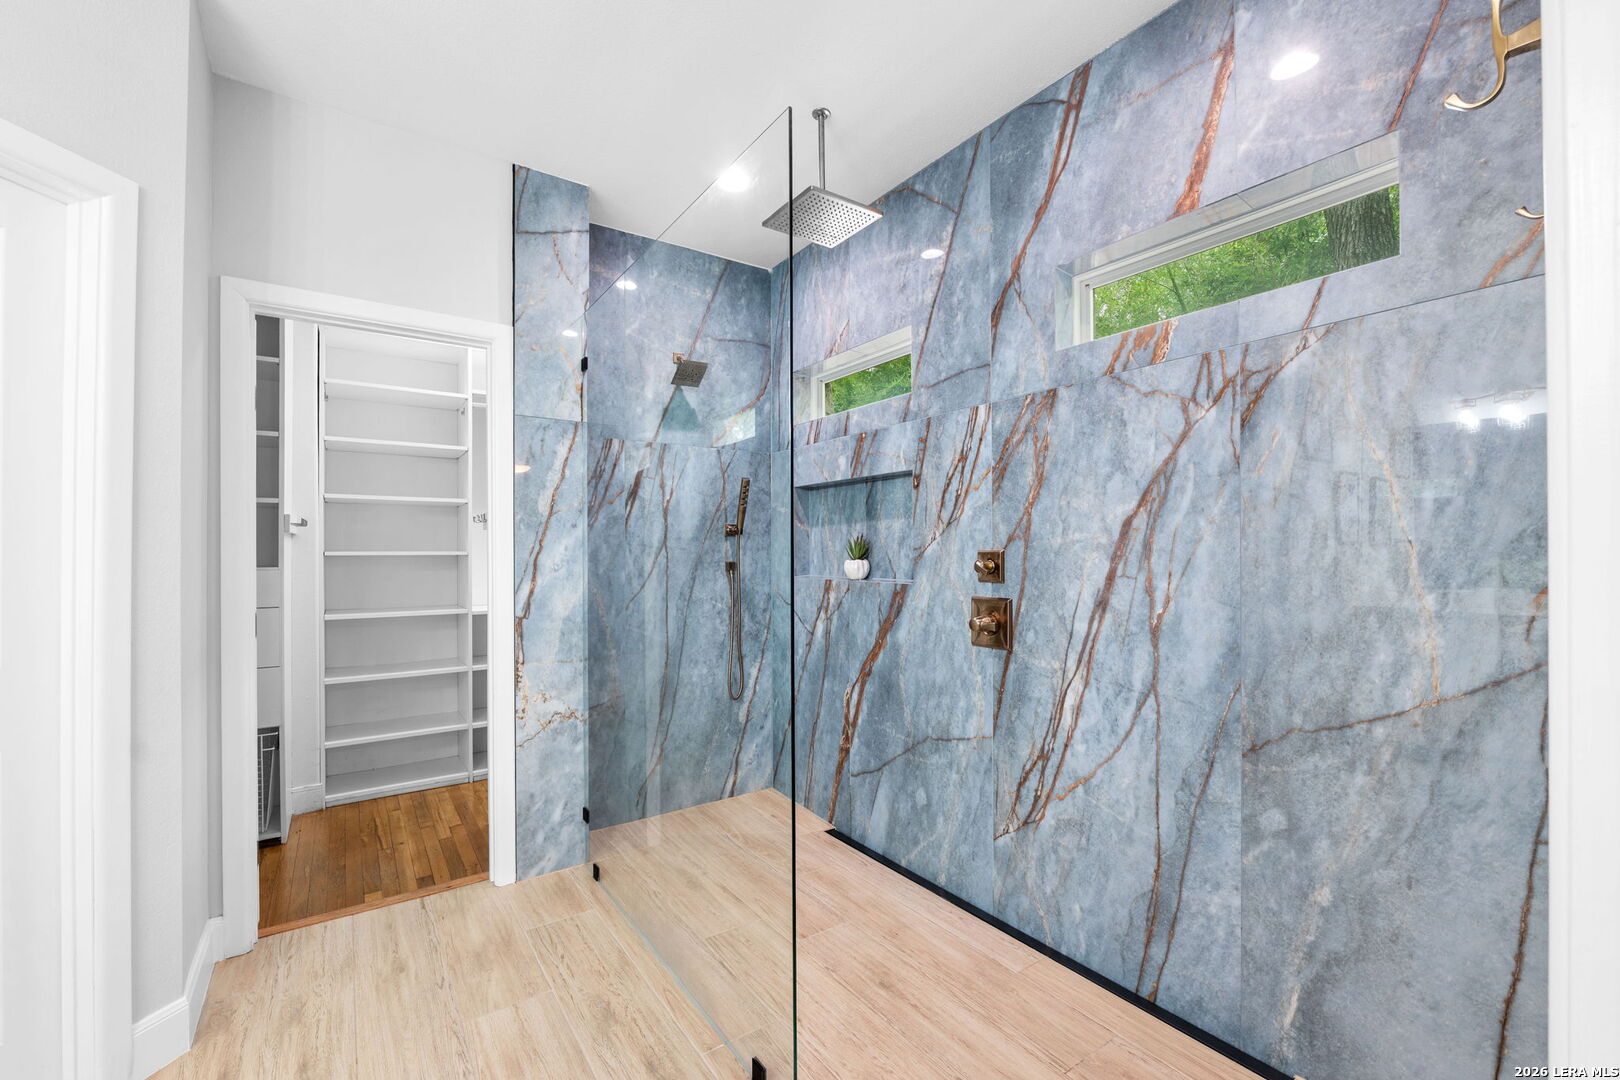
Walk-in shower with blue-gray veined walls, clear glass enclosure, rainfall showerhead, and a high horizontal window.
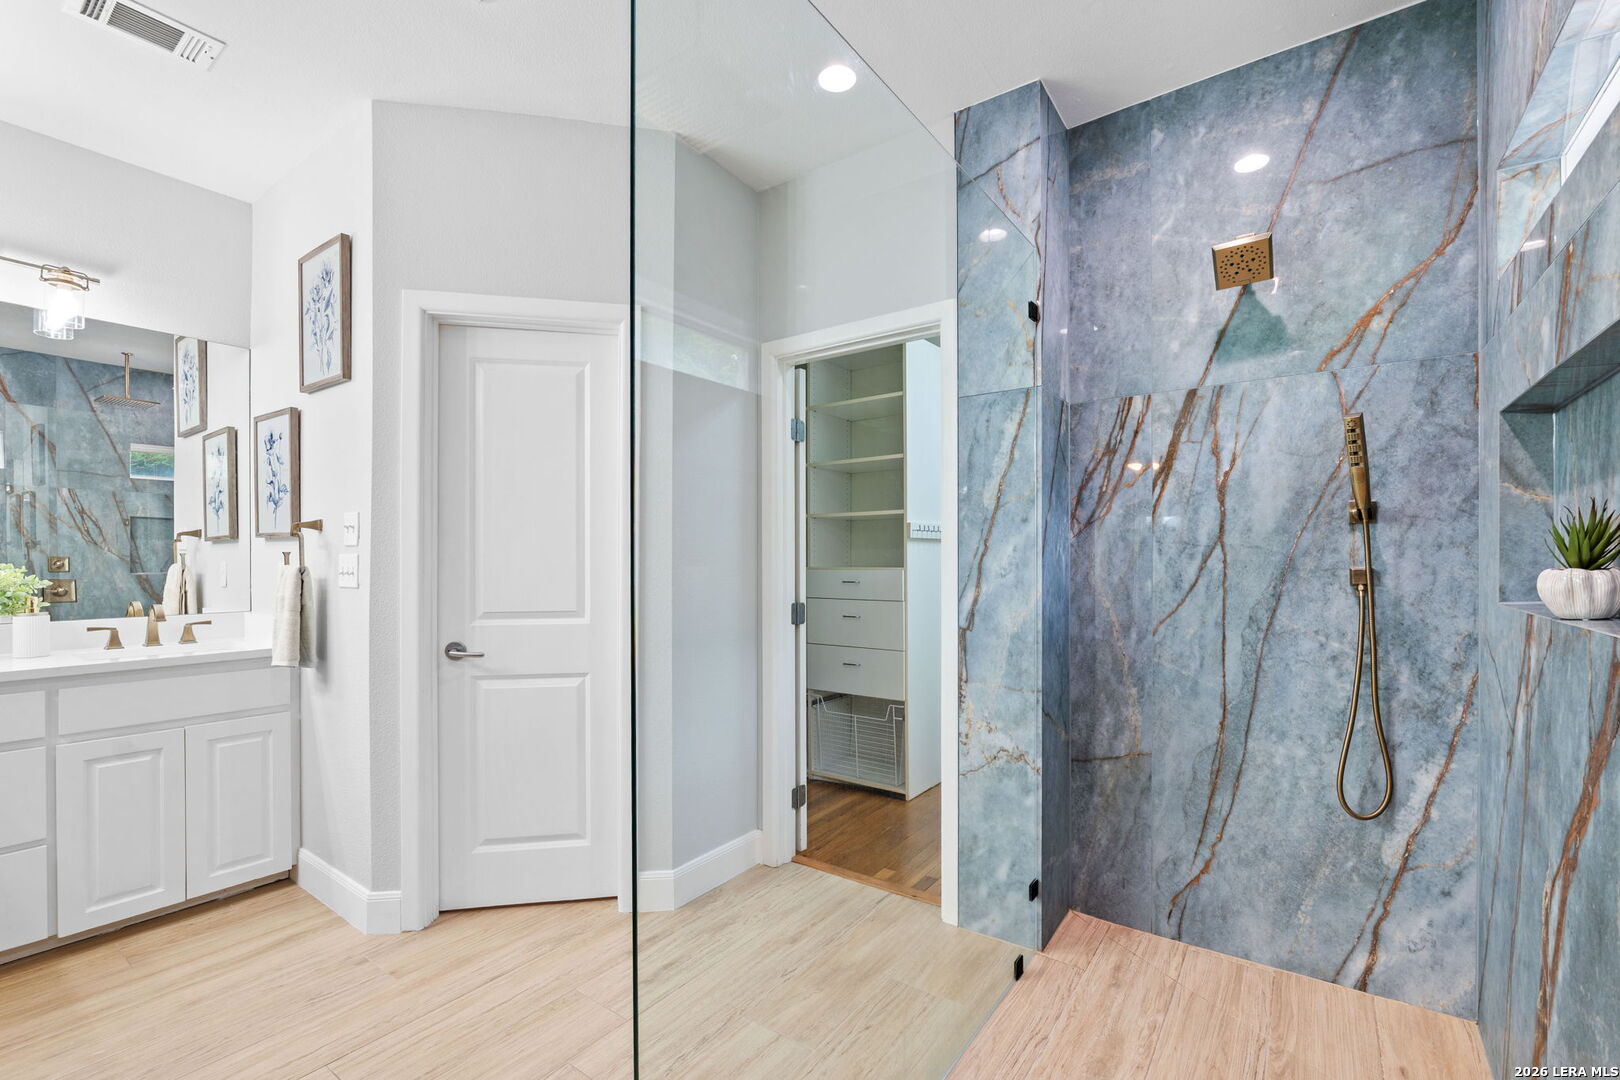
Bathroom with a glass shower, blue-gray veined tile, brass fixtures, and a white vanity.
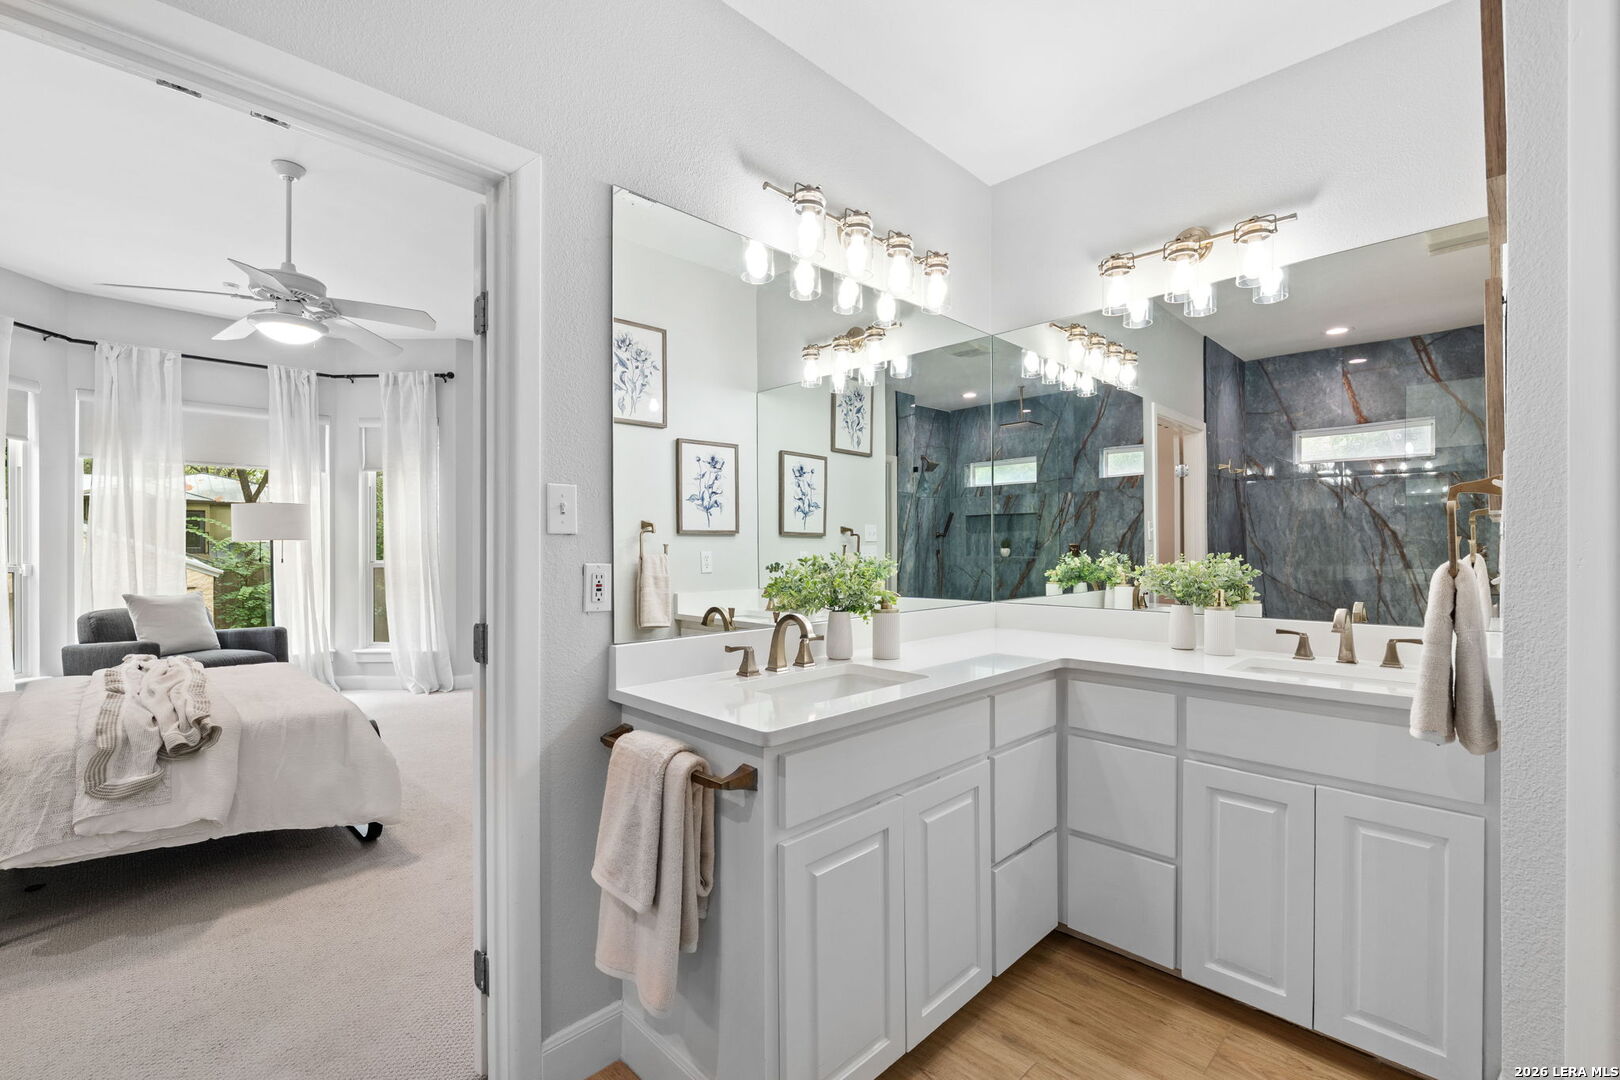
Primary bathroom with a corner double vanity and dark stone shower, adjoining a bright bedroom.
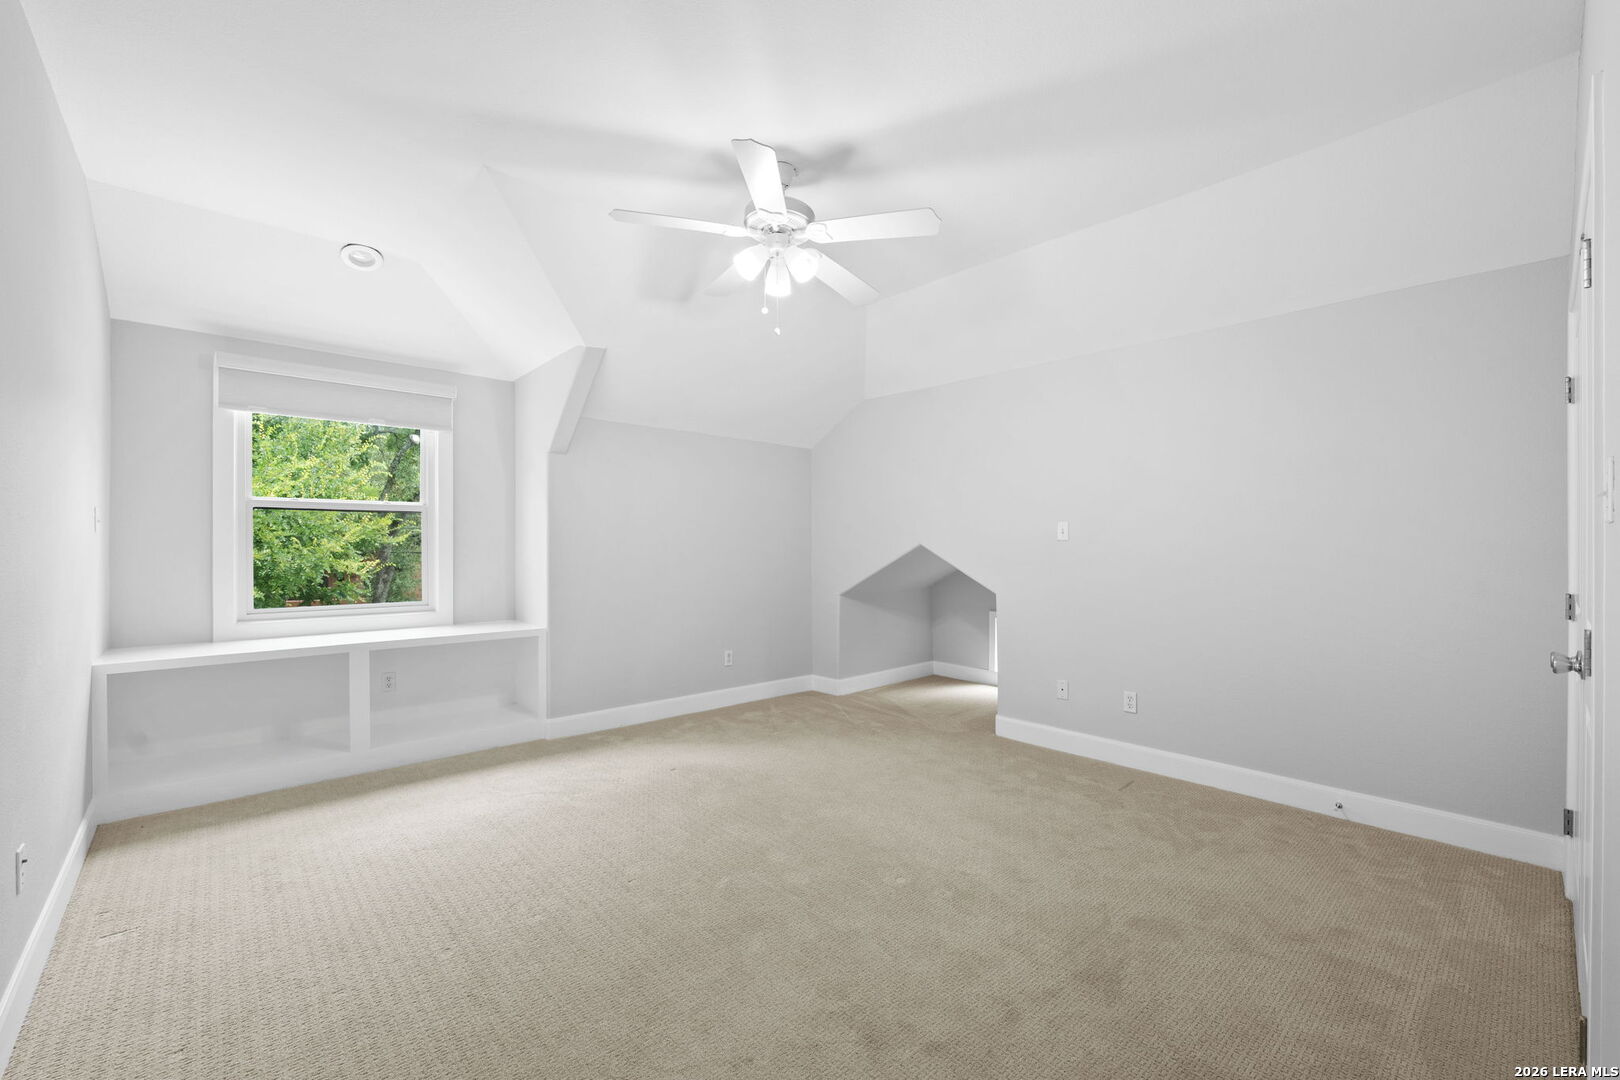
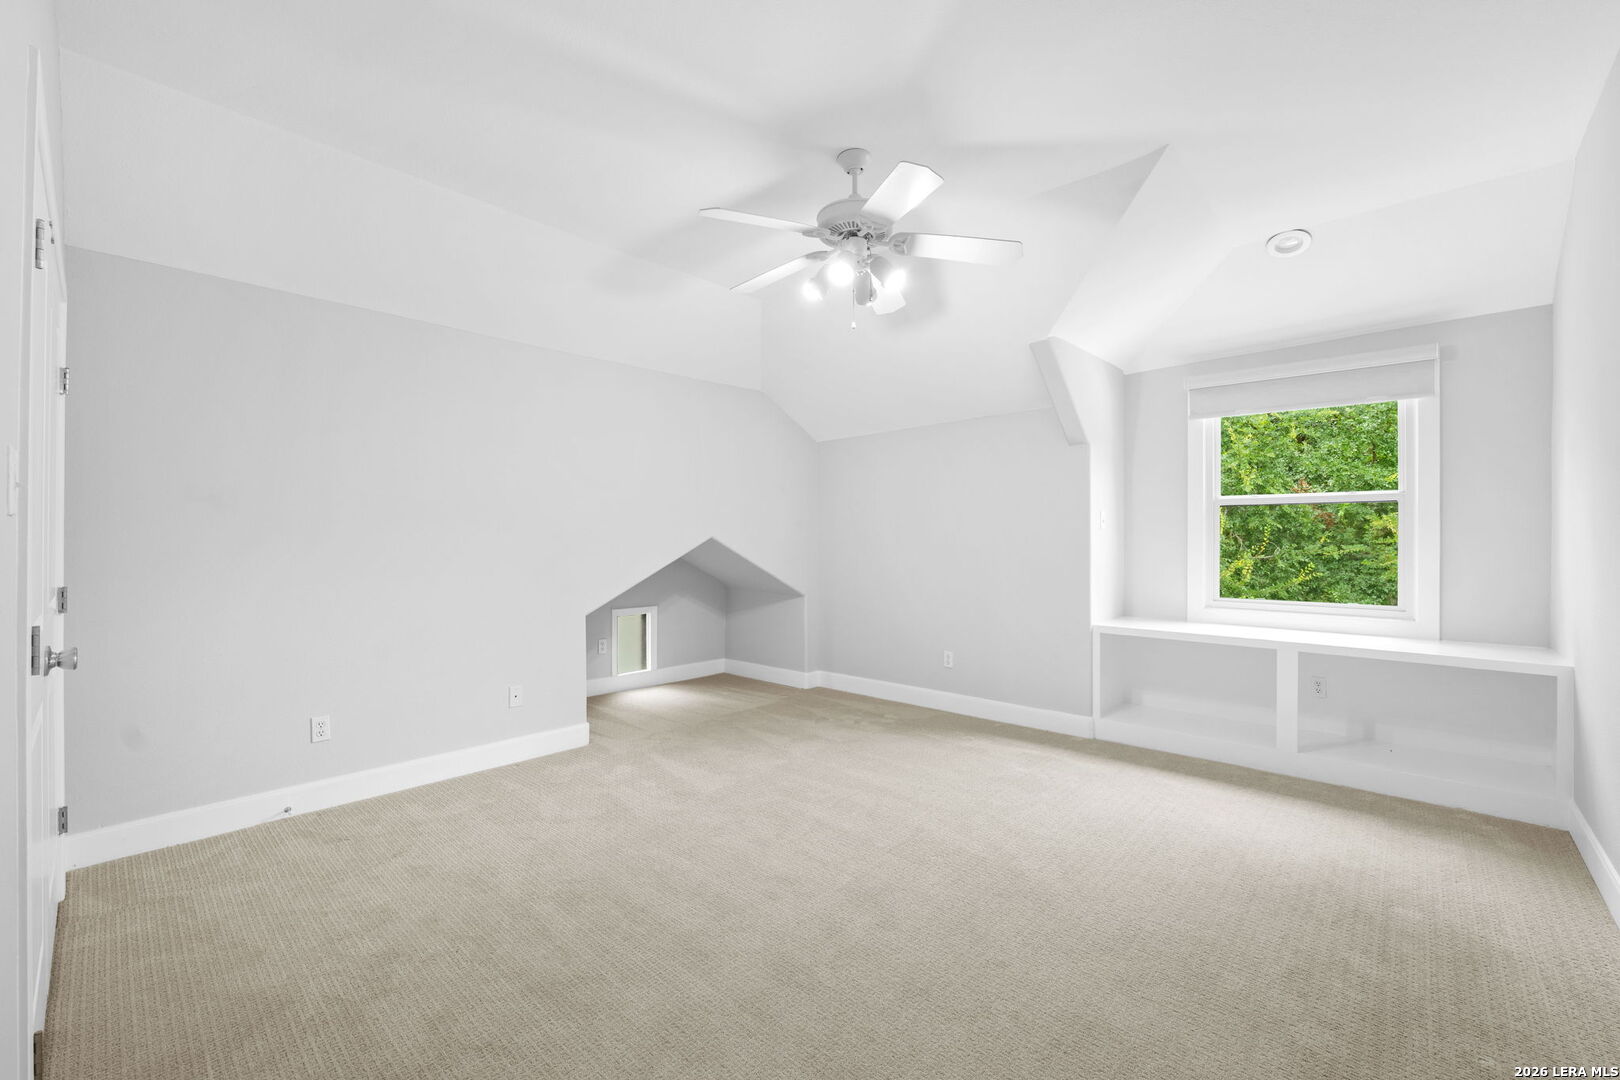
Empty carpeted room with vaulted ceiling, ceiling fan, and built-in window bench overlooking trees.
Empty upstairs room with a sloped ceiling, ceiling fan, and built-in window seat.
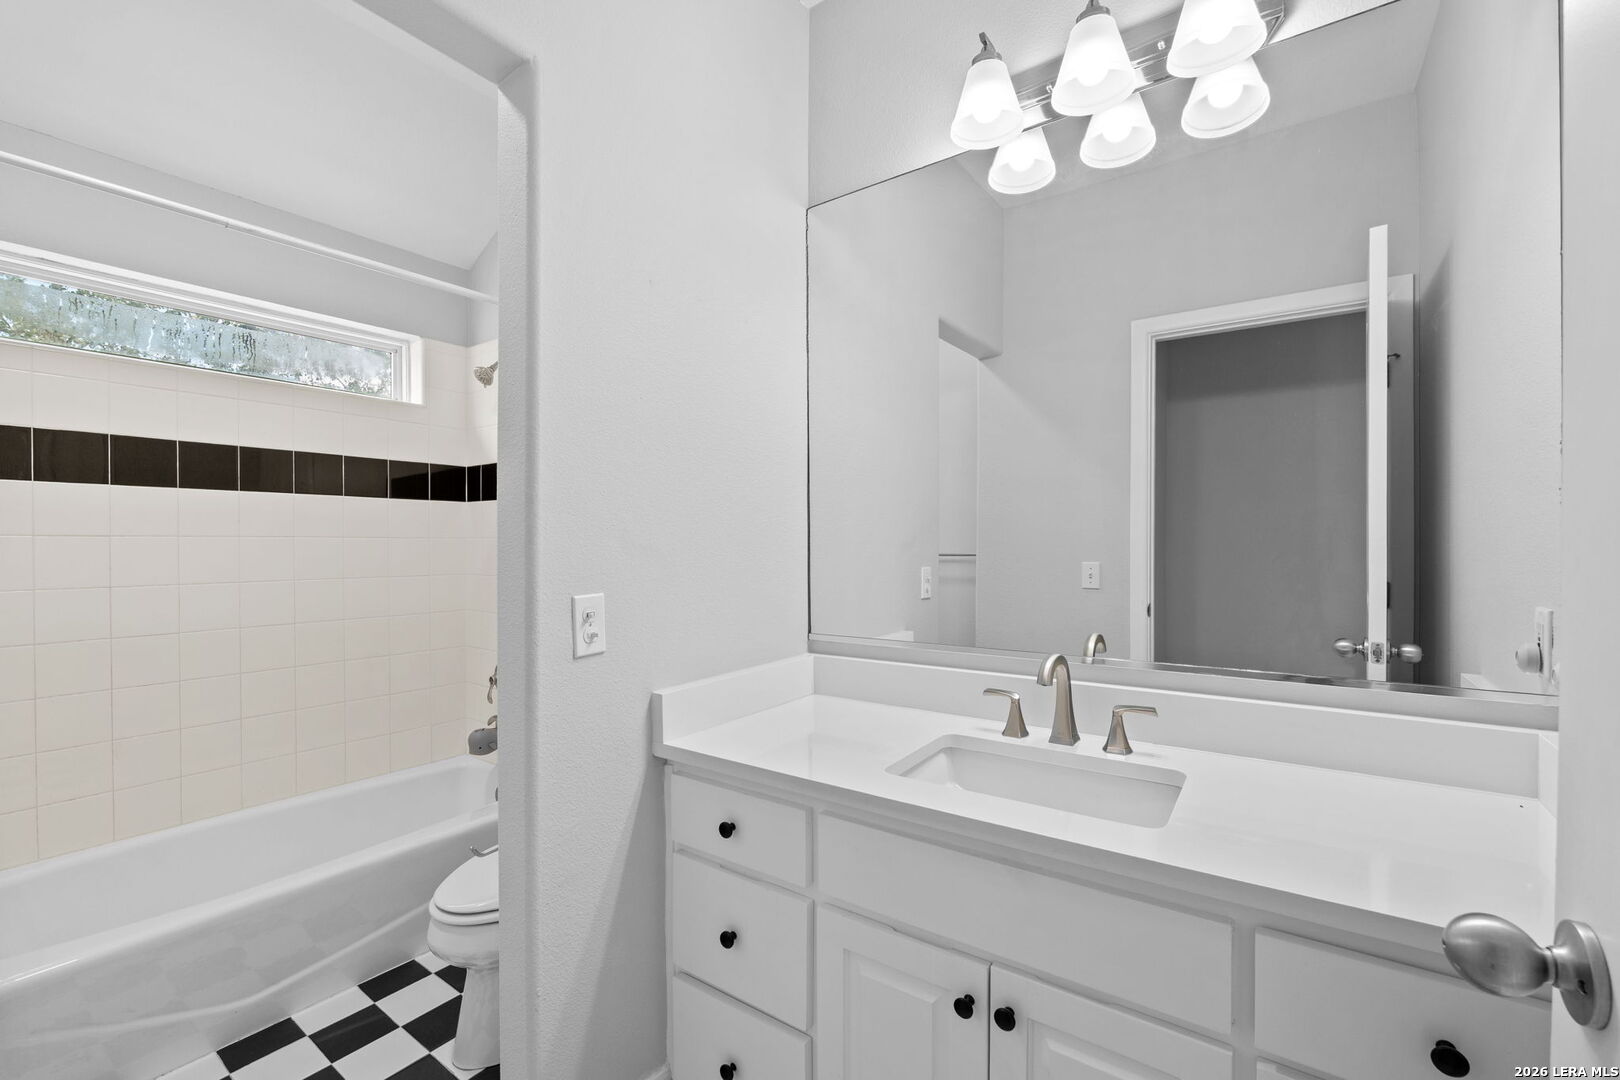
Bathroom with a white vanity and large mirror beside a tub with black-and-white tile accents.
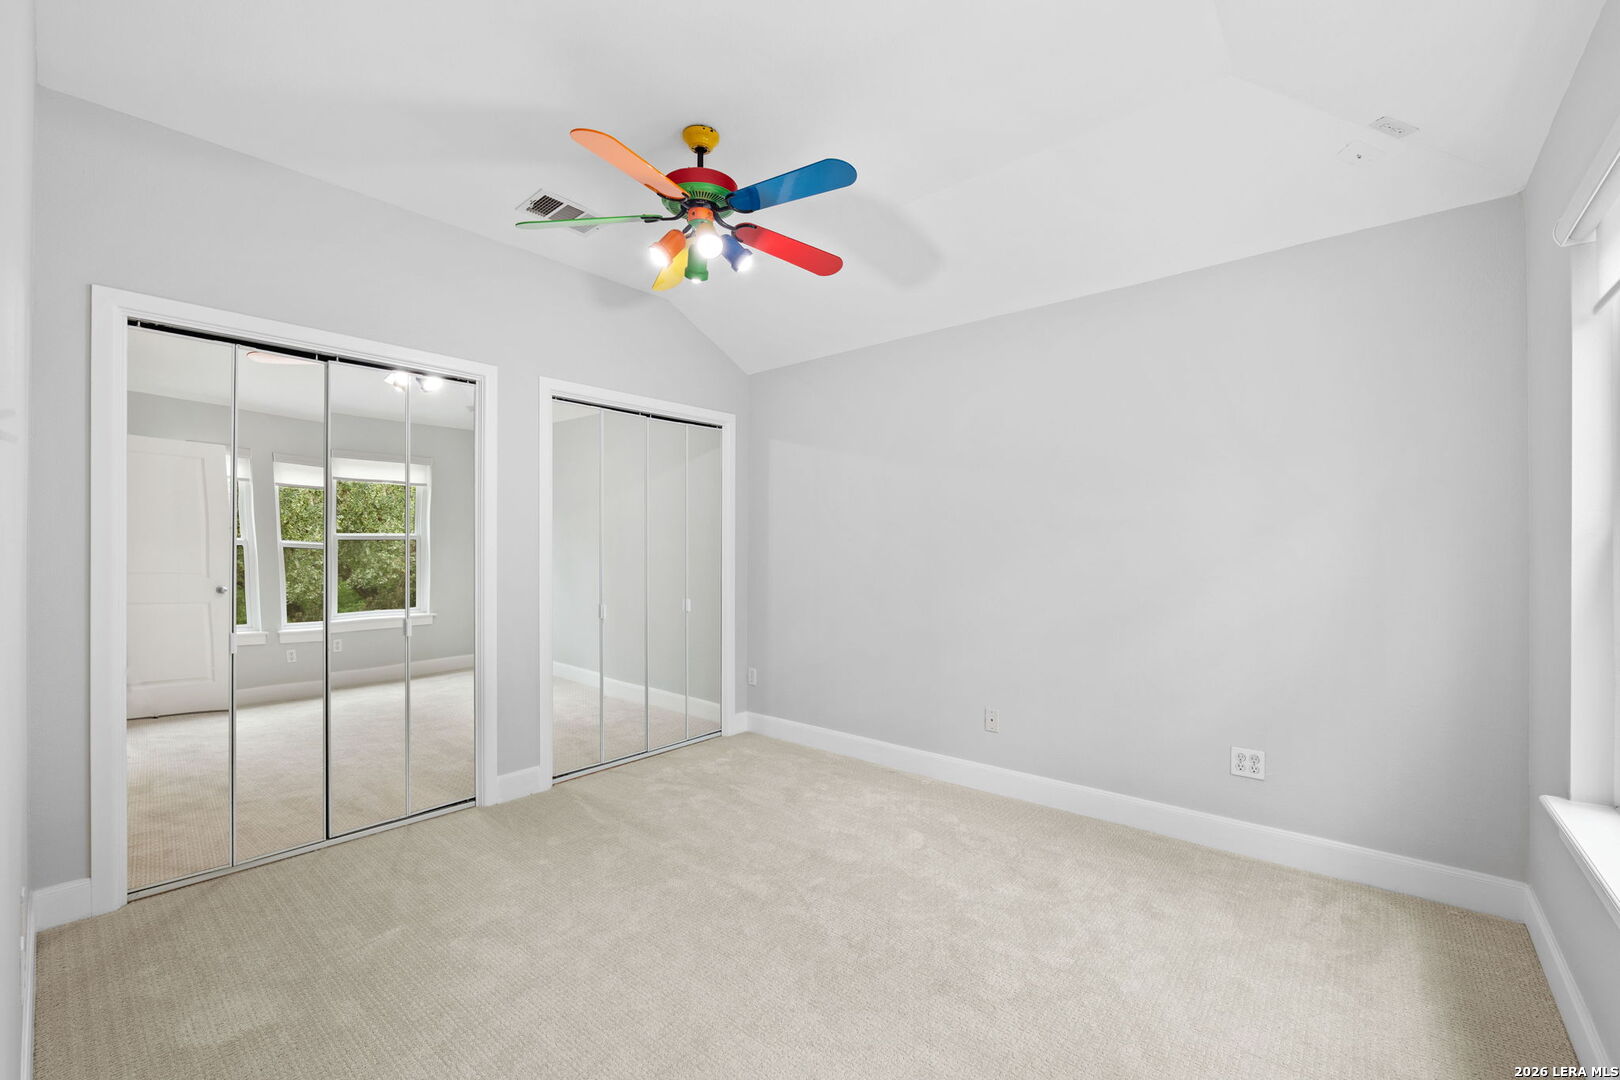
Empty carpeted bedroom with mirrored closet doors and a colorful ceiling fan.
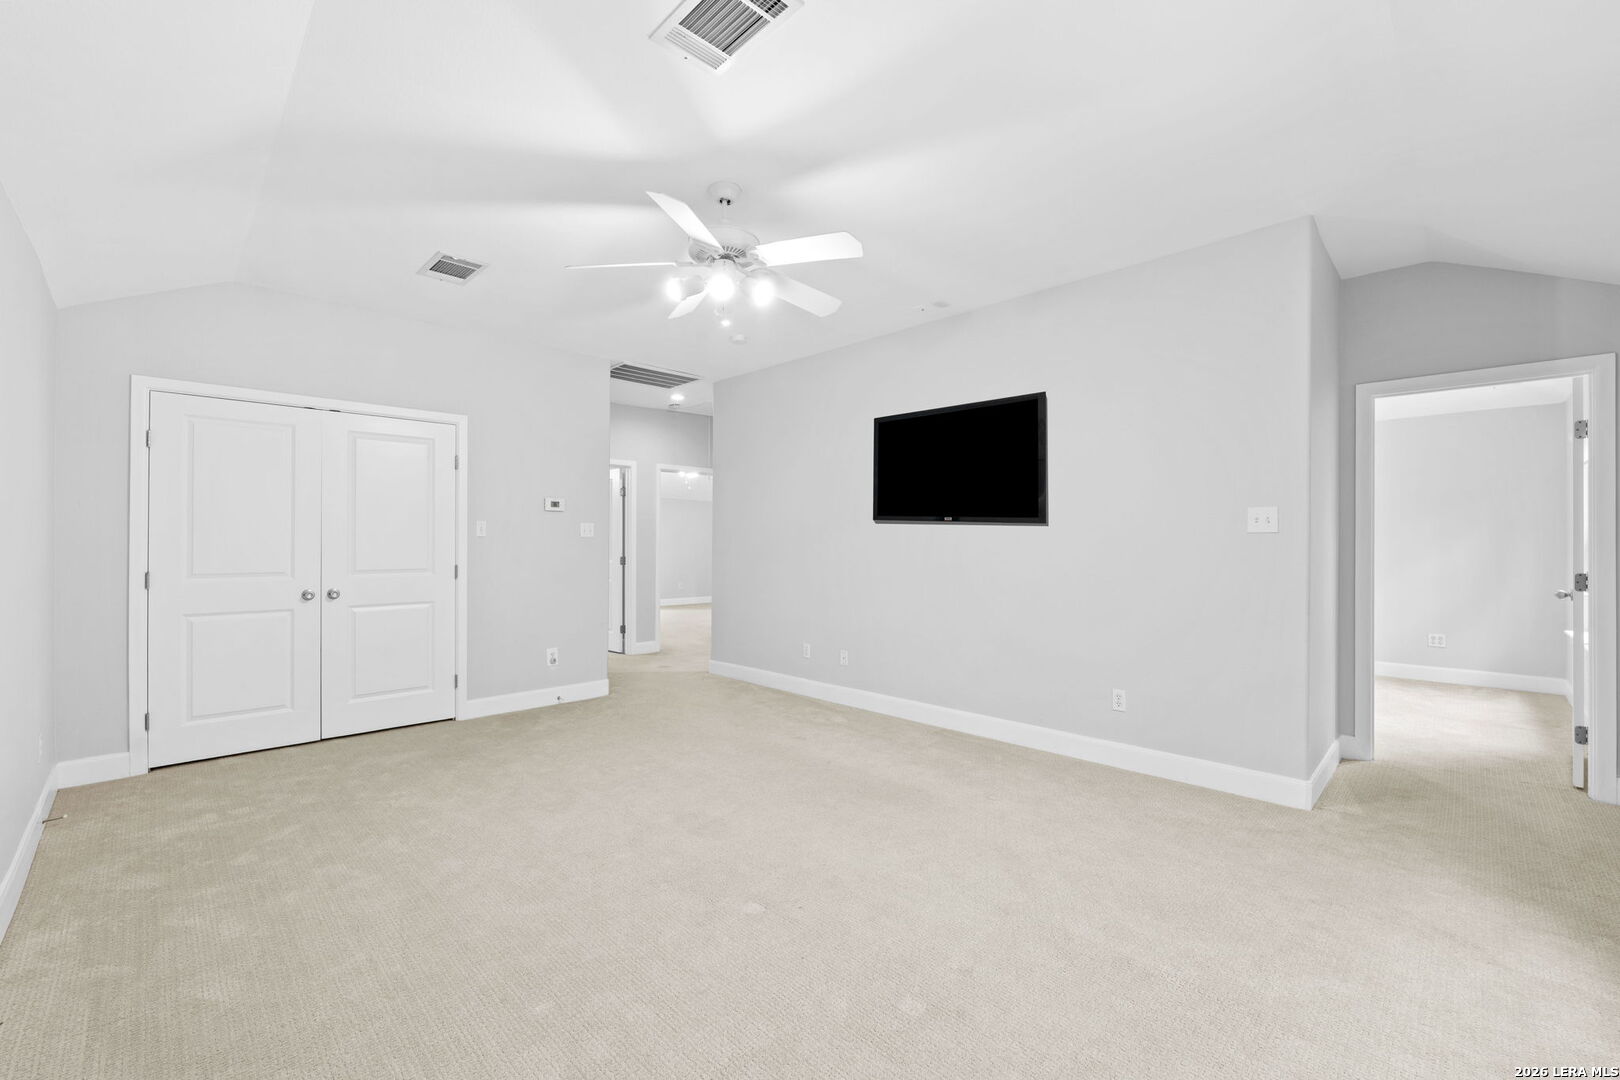
Empty carpeted room with a ceiling fan, wall-mounted TV, double closet doors, and open doorways.
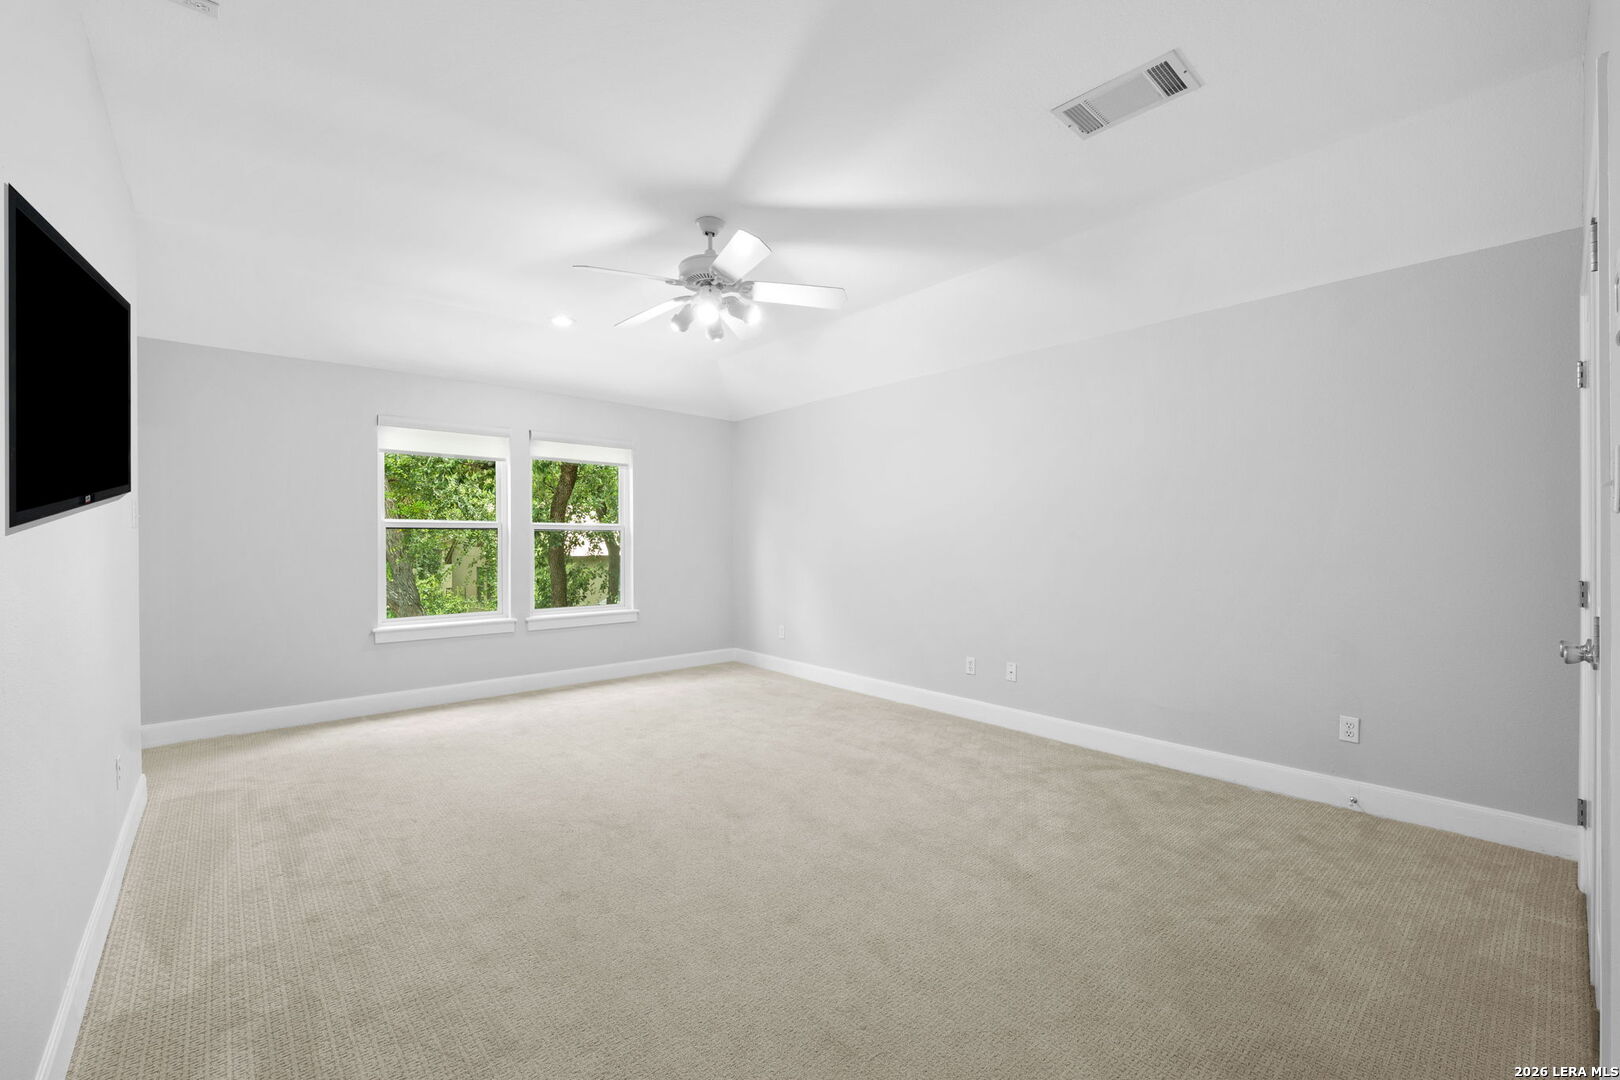
Empty bedroom with two tree-facing windows, light carpet, ceiling fan, and wall-mounted television.
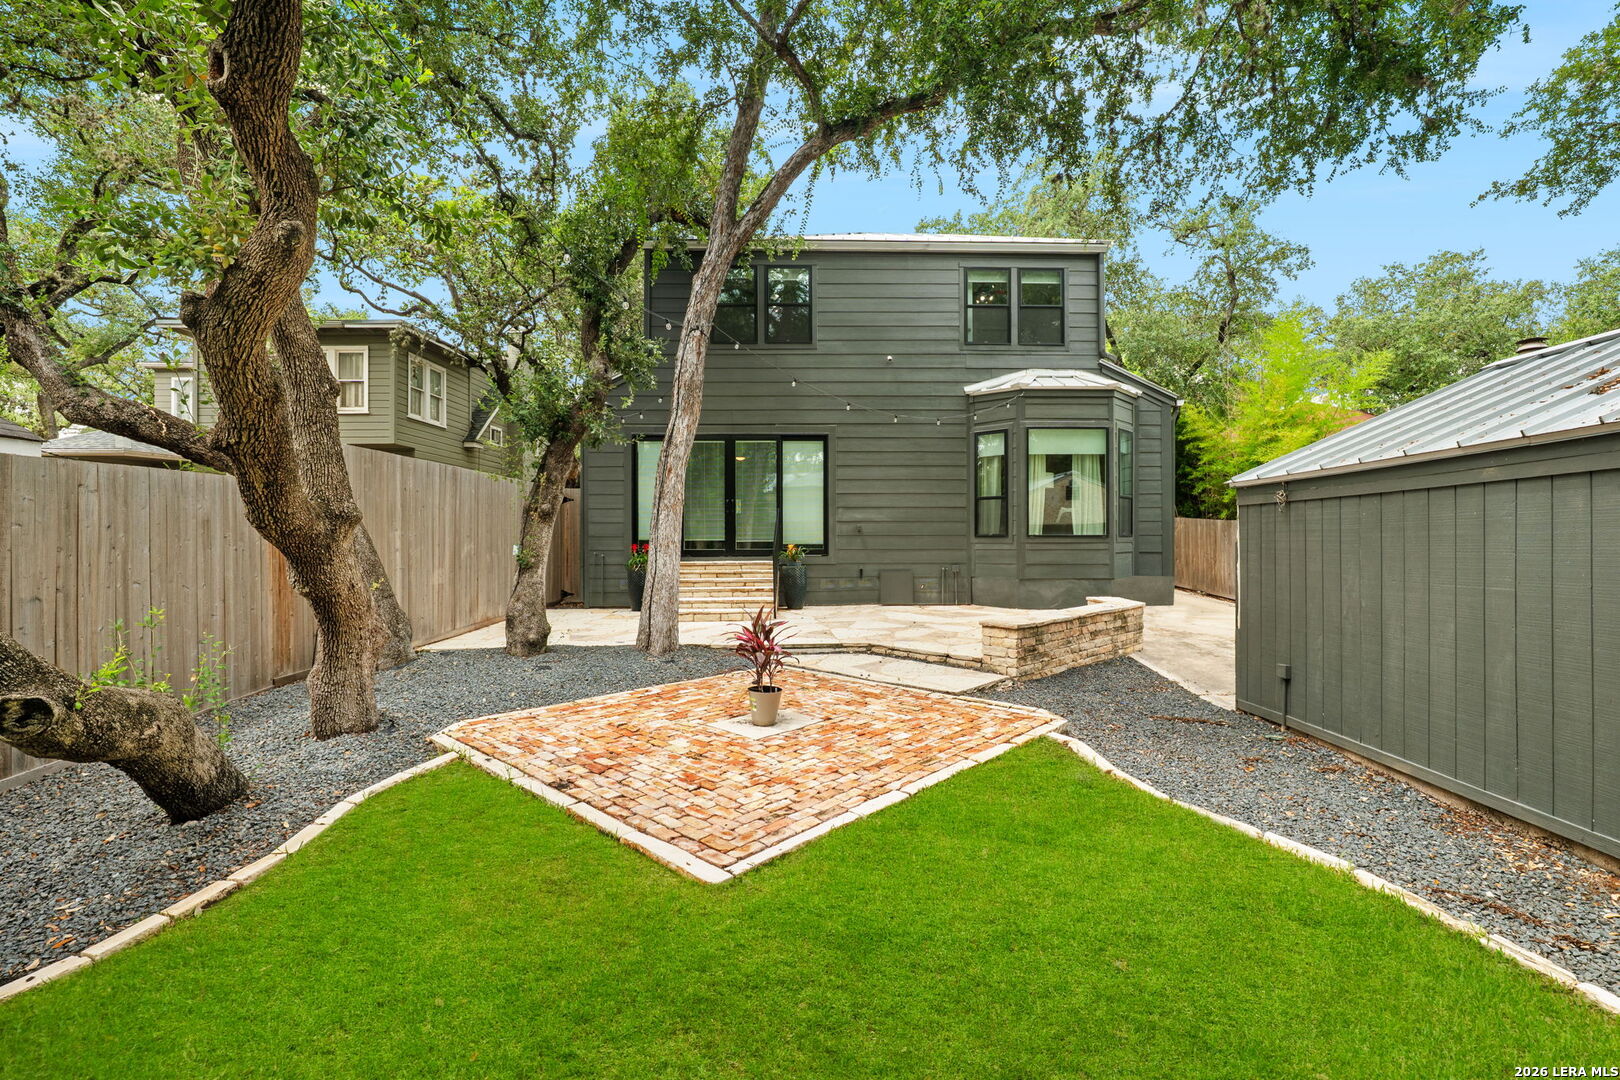
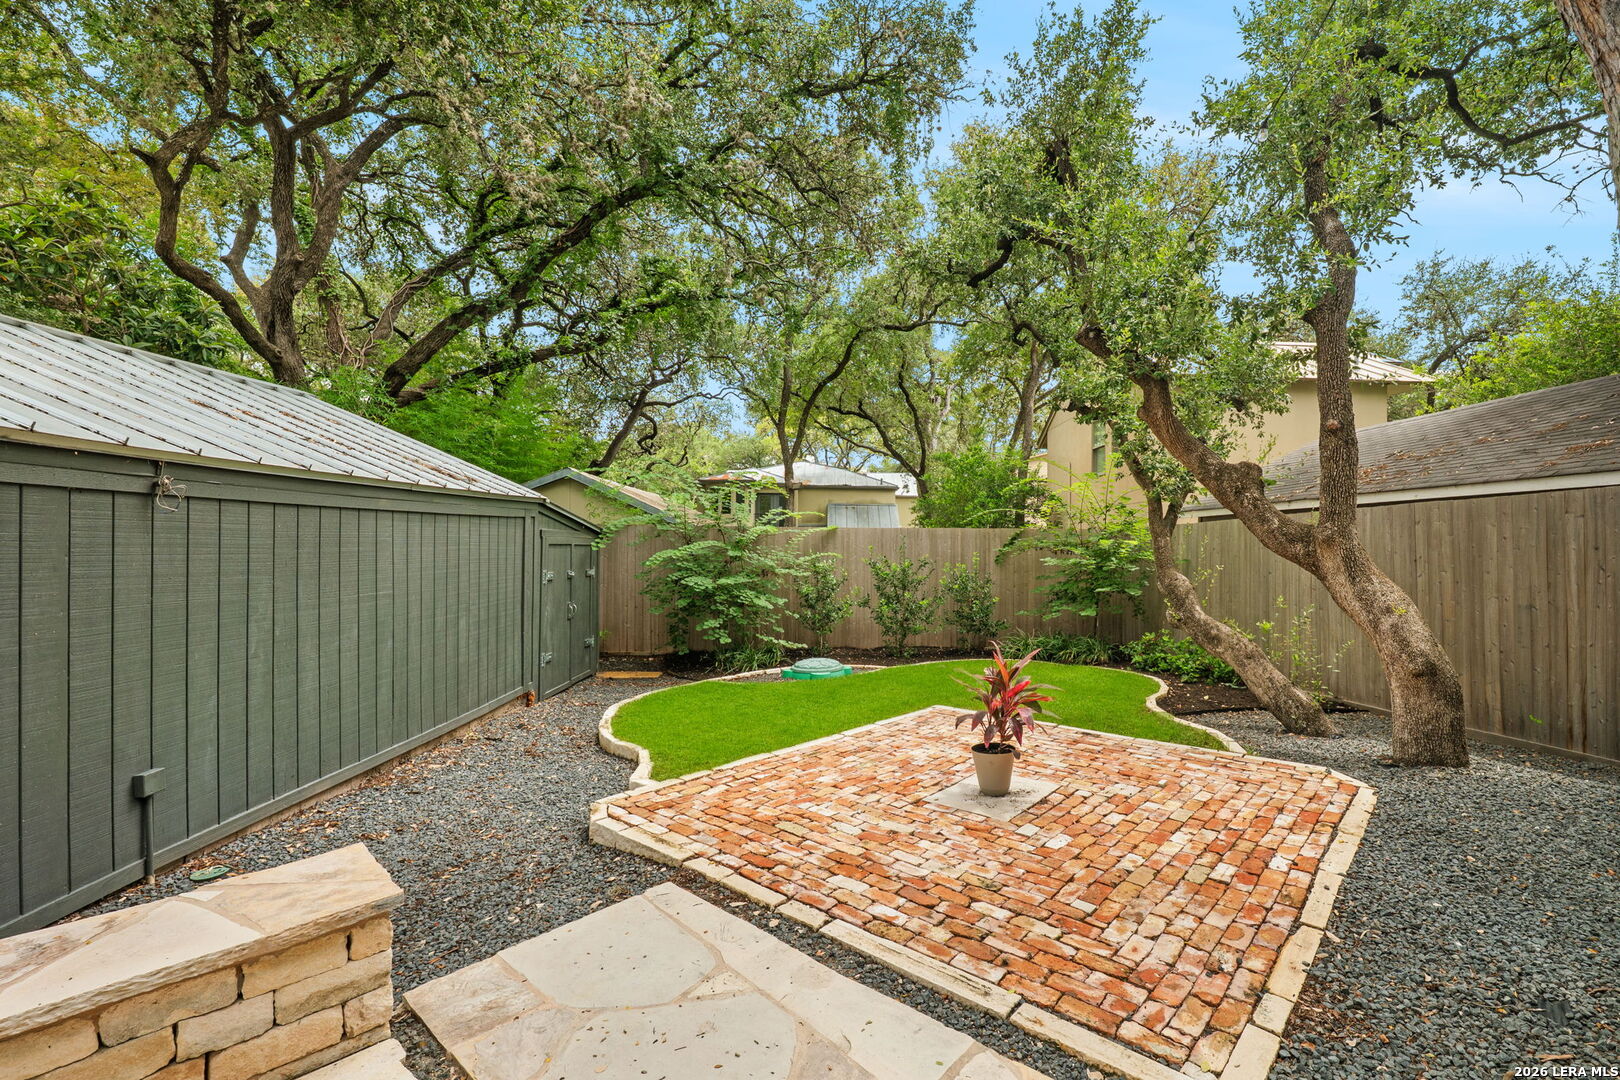
Home’s backyard with a brick patio, green lawn, mature trees, and a detached shed.
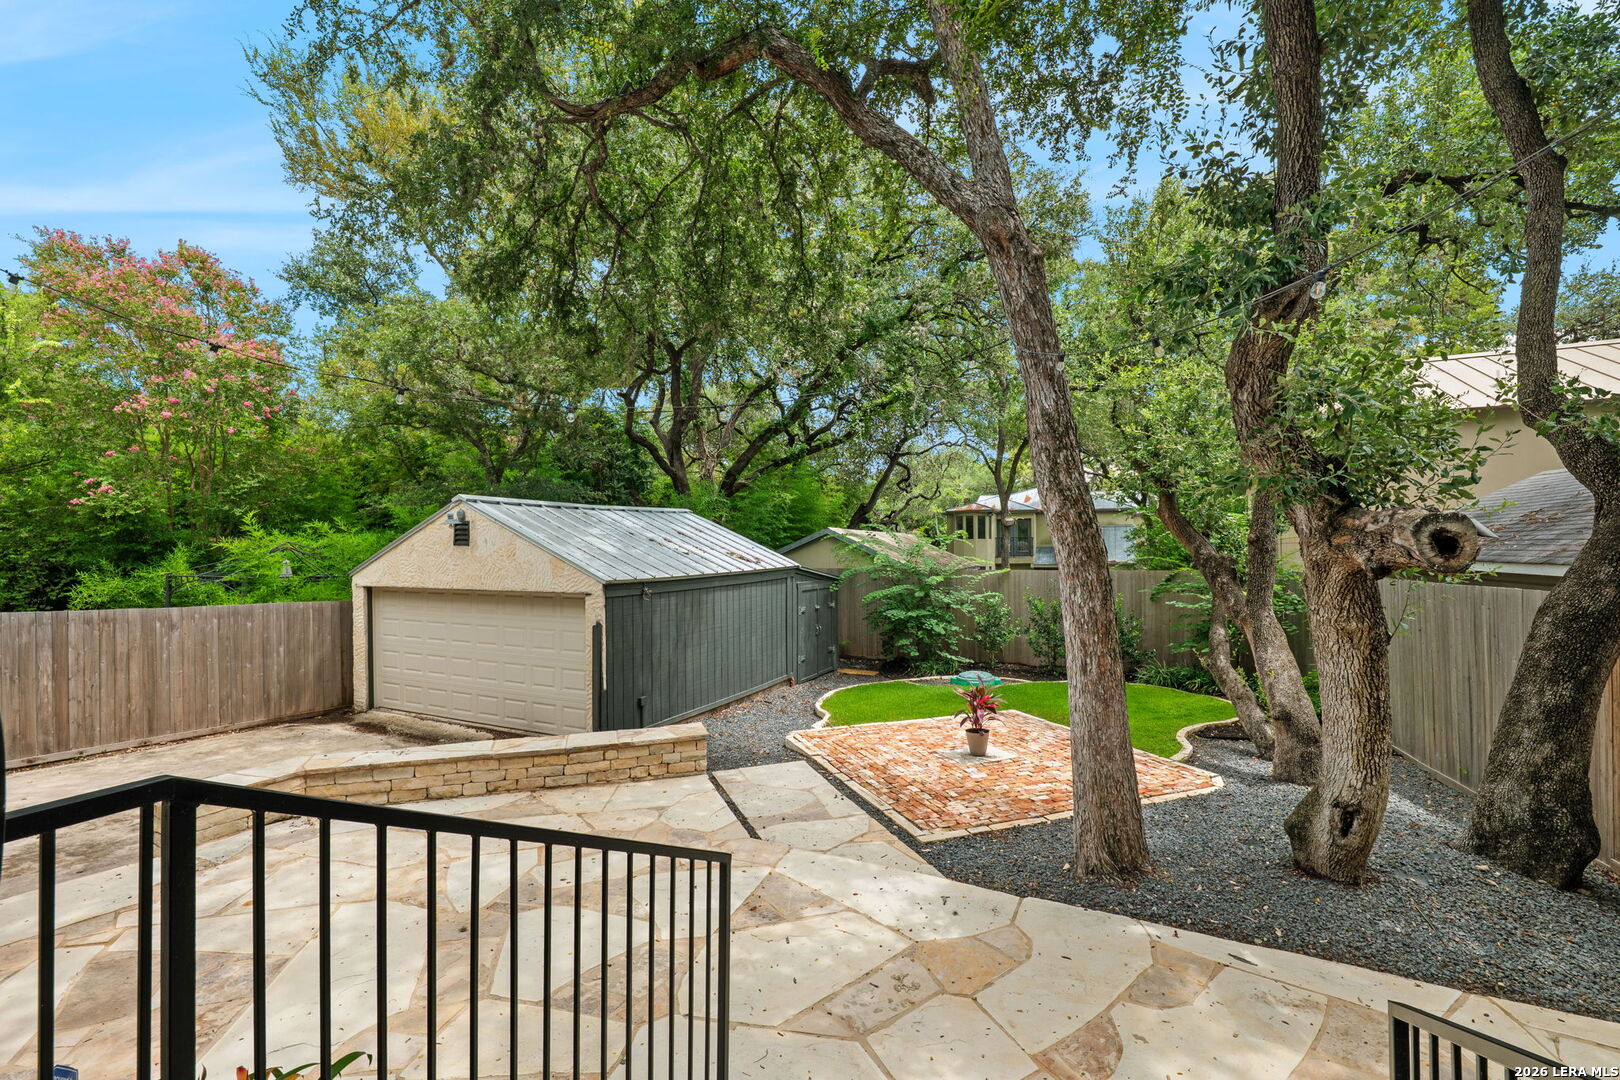
Fenced backyard with a stone patio, mature trees, and a detached garage.
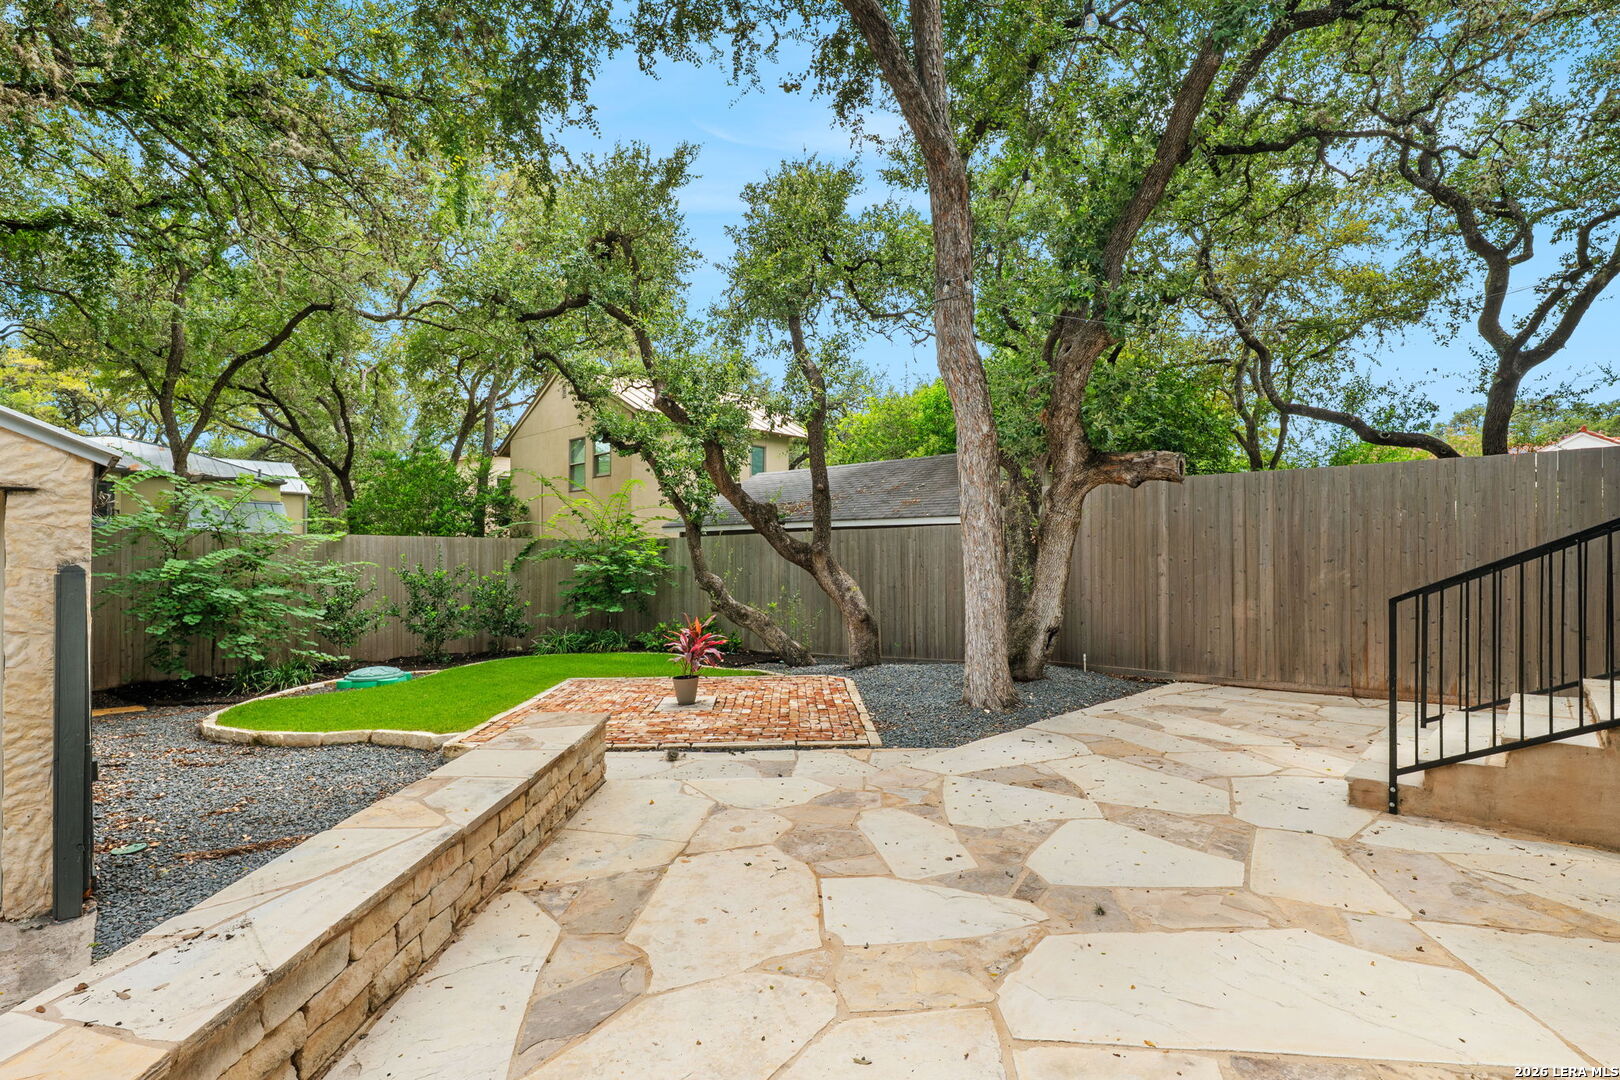
Backyard patio with broad stone paving, mature shade trees, and a fenced lawn.
Fenced backyard with a brick patio, small lawn, mature trees, and a gray garden shed.
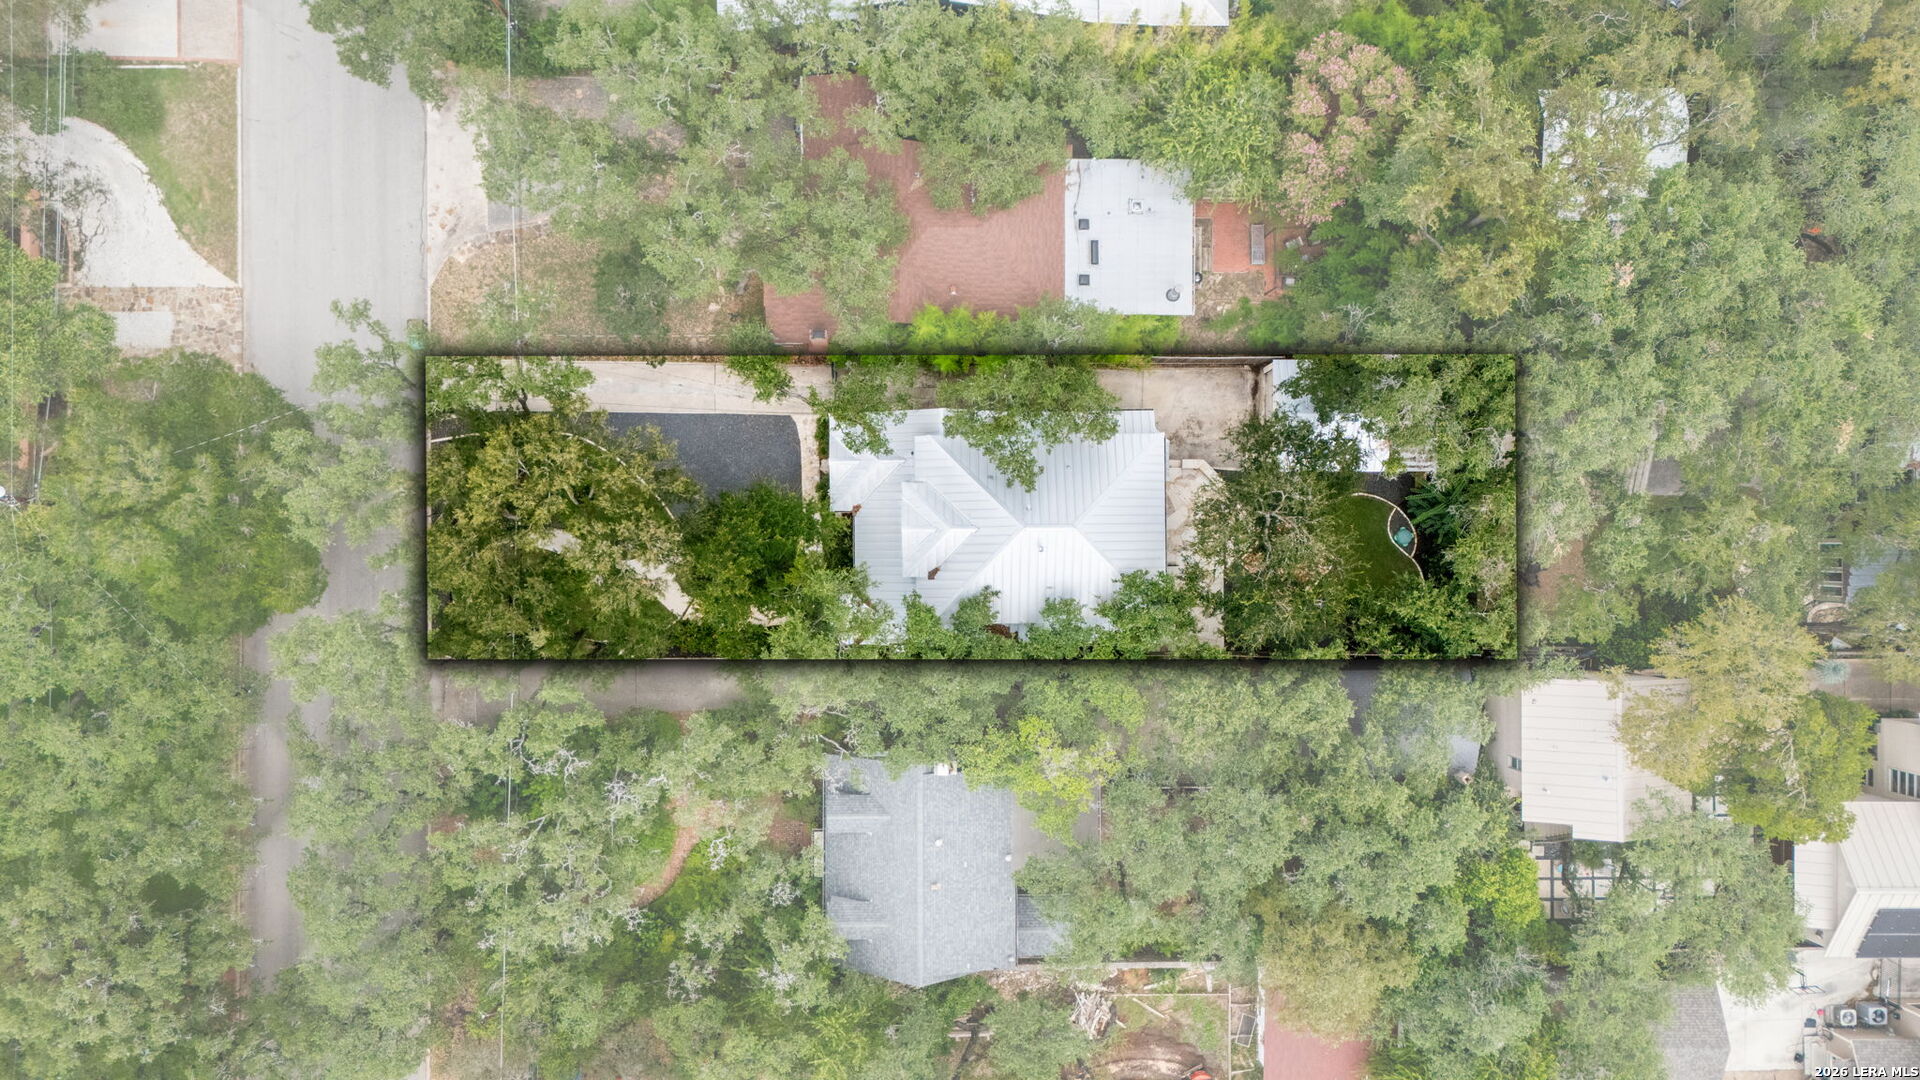
Aerial view of a tree-filled residential lot outlined around a white-roofed house and driveway.
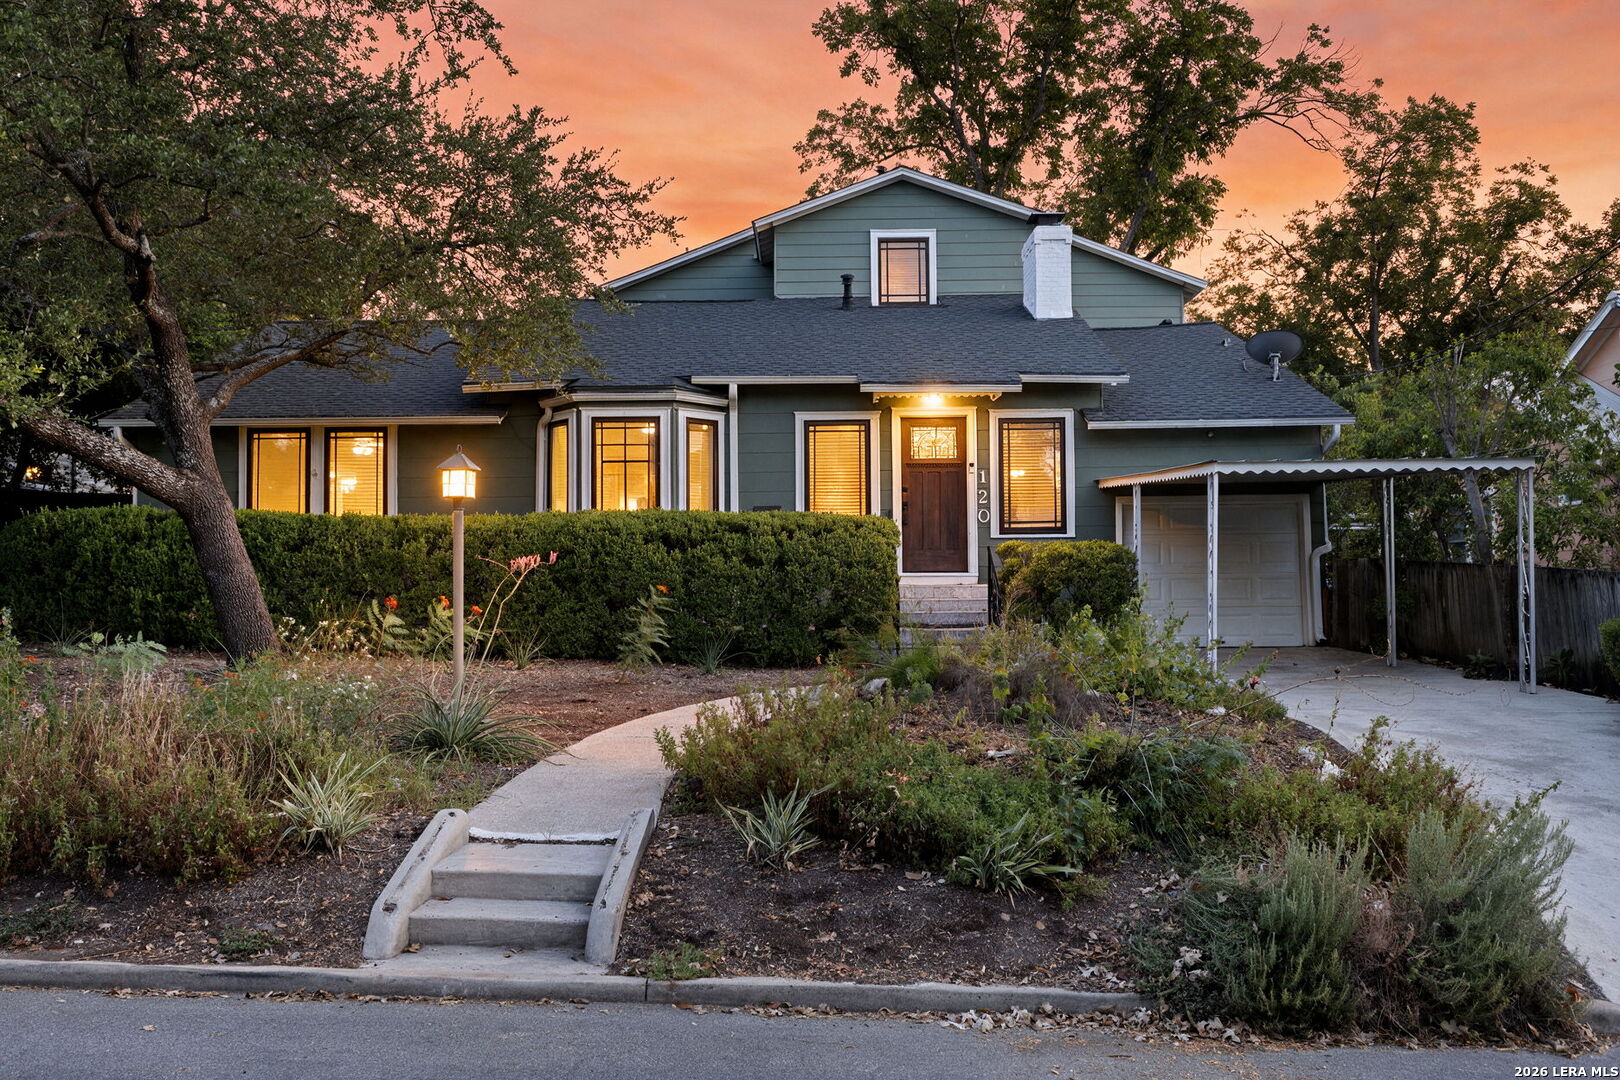
Two-story stone and blue-sided home with a metal roof, lit windows, and a gravel driveway at dusk.
VIEW PHOTOS
$1,100,000

258 TUXEDO AVE

5 Beds 4 Baths 3,043 Sq.Ft. 7,492.32 Sq.Ft.

Open House

10/25/2026 2:00PM - 5:00PM CDT

Description

Set beneath a canopy of mature oaks on one of Alamo Heights' most picturesque streets, 258 Tuxedo Ave masterfully blends the timeless character of a 1935 stone cottage with the sophistication and comfort of modern living. Thoughtfully expanded and beautifully reimagined, this exceptional residence offers an elevated lifestyle in one of San Antonio's most coveted neighborhoods. The home's iconic stone facade and arched entry introduce interiors rich in warmth, architectural detail, and refined craftsmanship. Designed for both everyday living and effortless entertaining, the floorplan features multiple living and dining spaces, a luxurious main-level primary suite with spa-inspired bath and generous closet accommodations, and an open-concept kitchen appointed with gas cooking, center island, and stainless steel appliances. A standout feature rarely found at this price point is the temperature-controlled wine cellar complemented by a stylish wet bar-creating the perfect backdrop for intimate gatherings or larger-scale entertaining. Upstairs, secondary bedroom suites feature vaulted ceilings, custom built-ins, and flexible spaces ideal for guests, family living, or a dedicated home office. Outside, professionally curated landscaping, native plantings, mature trees, and a charming flagstone walkway create an inviting sense of arrival. A gated driveway and detached two-car garage provide both privacy and convenience, while the low-maintenance backyard offers a peaceful retreat for quiet mornings or evening relaxation. Situated within the heart of Alamo Heights, residents enjoy nearby amenities to neighborhood parks, local cafes, boutiques, and highly regarded Alamo Heights ISD schools, while remaining just minutes from The Pearl, Broadway corridor dining, and Downtown San Antonio.

Share Property

Location

258 TUXEDO AVE, SANANTONIO, TX 78209

Status

For Sale
Craig Browning

Craig Browning

TITLE

REALTOR®

Property Amenities

Interior
Fireplace ONE
Appliances CLFNS, WSHCN, DRYCN, WSHER, DRYER, BIOVN, MCOVN, STVRN, REFRI, DISPL, DSHWR, SMKAL, SSOWN, PRWRD, GSWTR, GARDR, SLCNT, CUSTOMCABINETS, CITYGARBAGE
Flooring CRPT, CTILE, WOOD
Total Bedrooms: 5
Half Bathrooms: 1
Full Bathrooms: 3
Other Interior Features _3 LVAR, SPDIN, EATIN, _2 ETAR, ISLKT, BKFST, WLKIN, GAMRM, UTINS, SCBED, _1 FLRL, HGHCL, OPEN, CABLE, INTRN, LDYMAIN, WIC
Area & Lot
Open house

10/25/2026 2:00PM - 5:00PM CDT

Total area 3,043 Sq.Ft.
Lot Area 7,492.32 Sq.Ft.
Living area 3,043 Sq.Ft.
MLS® ID 2000588
Year Built 1935
School District ALAMO
High School ALAMO_HGT
Middle School ALAMO_HGT
Elementary School CAMBRIDGE
Architecture Styles _2 STRY, HSTRC
Type Residential
Status For Sale
Exterior
Stories 2
Pool NONE
Air conditioning _2 CNTR
Heat type CNTRL
Green Feature PTHRM, DPWIN
Water Source WTRSY, SWRSY
Sewer WTRSY, SWRSY
Other Exterior Features PTSLB, DK_BL, PVFNC, SPSYS, DBLPN, STRG, SPCL, TREES
Parking _2 GAR, DTCHD
Lot Features MATURETREES, LEVEL
Roof METAL
Finance
Sales Price $1,100,000
Real Estate Tax $21,849 yearly
Stone house with a metal roof and arched entry, shaded by mature trees beside a curved walkway.

Schedule a Showing

I would love to show you this beautiful property. Please select your preferred date and time below. I will be in touch shortly to confirm your appointment.

Schedule a Showing

I would love to show you this beautiful property. Please select your preferred date and time below. I will be in touch shortly to confirm your appointment.

Thank you for your interest in 258 TUXEDO AVE, SANANTONIO, TX 78209. We are reviewing your request and will be in touch shortly!

Mortgage Calculator

Estimate your monthly mortgage payment, including the principal and interest, property taxes, and HOA. Adjust the values to generate a more accurate rate.

All estimates are provided for informational purposes only. Actual amounts may vary.
$0,000 Your Payment 20 15 65
$0,000 Your Payment

Alamo Heights

Work With Craig

Prior to joining Phyllis Browning Company, Craig worked in commercial construction, focusing on project management and business development. His construction knowledge is an asset to his clients during real estate transactions.