Leave a Message

Thank you for your message. We will be in touch with you shortly.

14684 CADILLAC DR
14684 CADILLAC DR
14684 CADILLAC DR
14684 CADILLAC DR
14684 CADILLAC DR
14684 CADILLAC DR
14684 CADILLAC DR
14684 CADILLAC DR
14684 CADILLAC DR
14684 CADILLAC DR
14684 CADILLAC DR
14684 CADILLAC DR
14684 CADILLAC DR
14684 CADILLAC DR
14684 CADILLAC DR
14684 CADILLAC DR
14684 CADILLAC DR
14684 CADILLAC DR
14684 CADILLAC DR
14684 CADILLAC DR
14684 CADILLAC DR
14684 CADILLAC DR
14684 CADILLAC DR
14684 CADILLAC DR
14684 CADILLAC DR
14684 CADILLAC DR
14684 CADILLAC DR
14684 CADILLAC DR
14684 CADILLAC DR
14684 CADILLAC DR
14684 CADILLAC DR
14684 CADILLAC DR
14684 CADILLAC DR
14684 CADILLAC DR
14684 CADILLAC DR
14684 CADILLAC DR
14684 CADILLAC DR
14684 CADILLAC DR
14684 CADILLAC DR
14684 CADILLAC DR
14684 CADILLAC DR
14684 CADILLAC DR
14684 CADILLAC DR
14684 CADILLAC DR
14684 CADILLAC DR
VIEW PHOTOS
$1,250,000

14684 CADILLAC DR

5 Beds 5 Baths 4,994 Sq.Ft. 2.5 Acres

Description

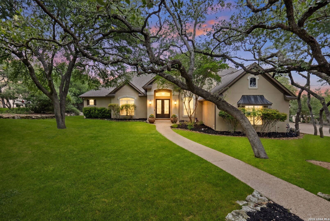
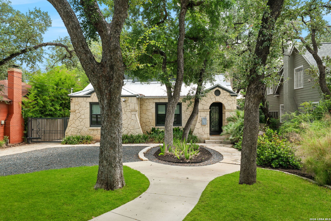
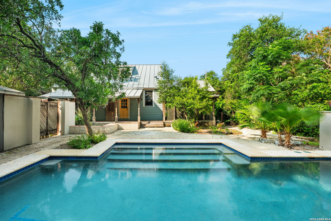
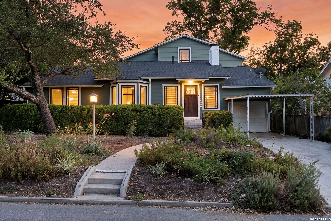
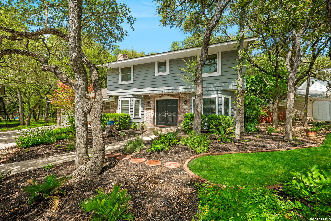
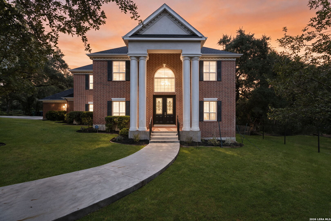
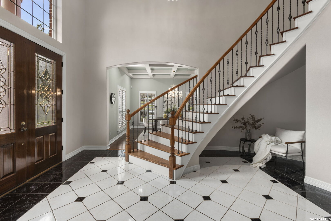
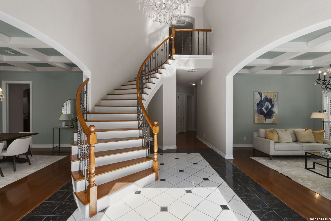
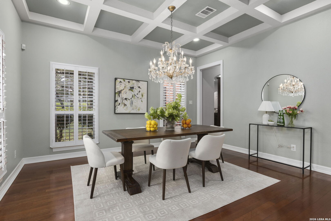
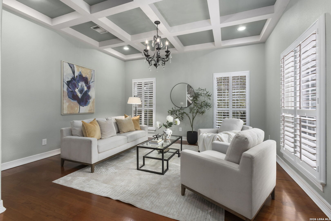
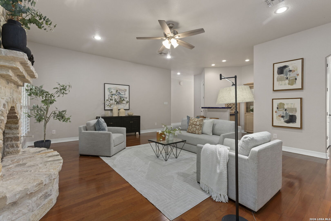
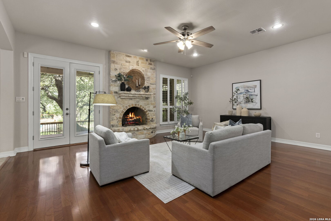
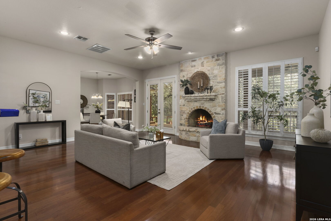
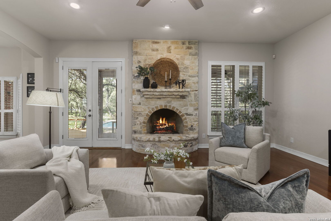
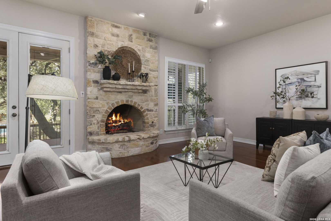
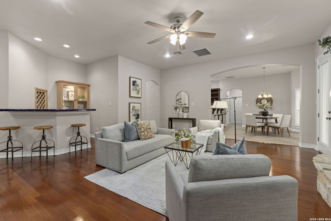
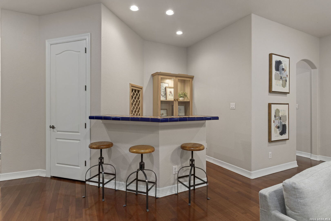
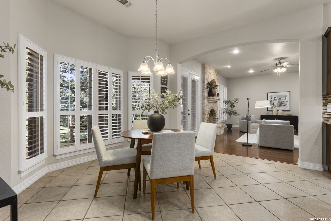
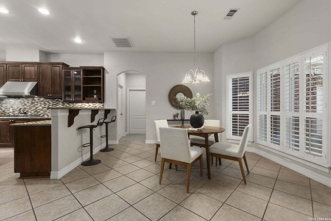
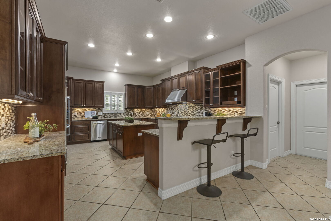
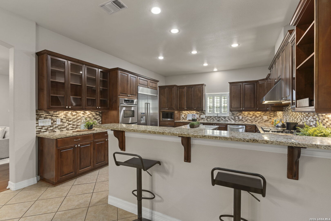
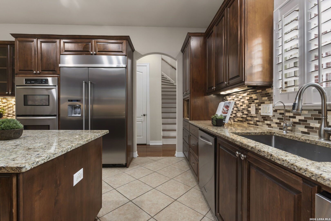
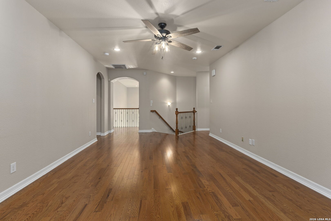
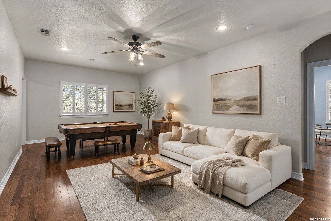
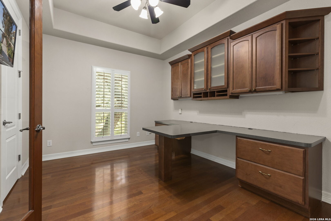
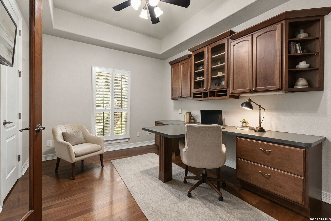
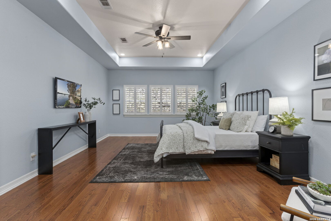
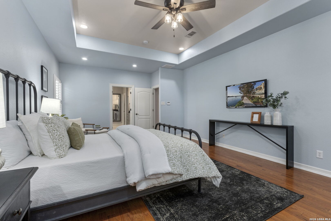
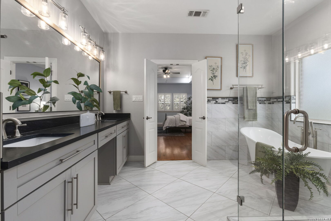
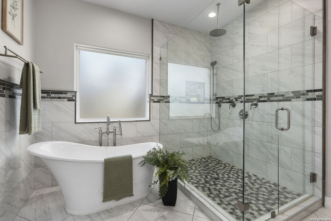
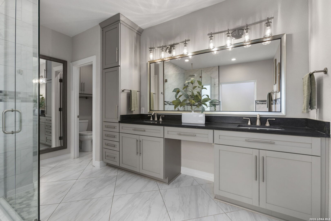
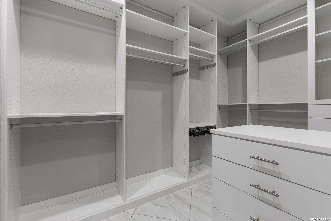
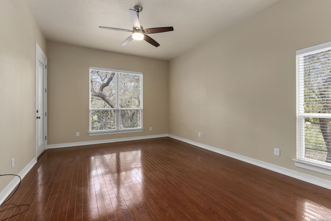
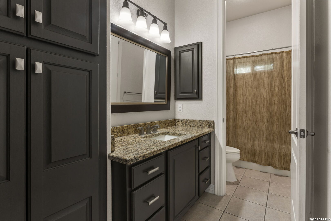
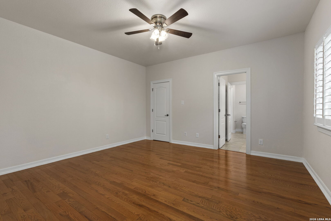
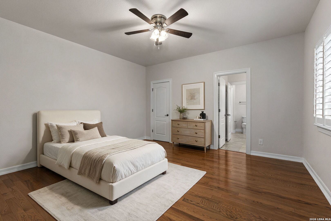
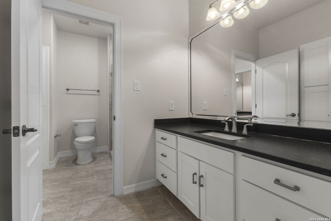
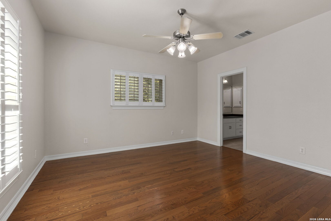
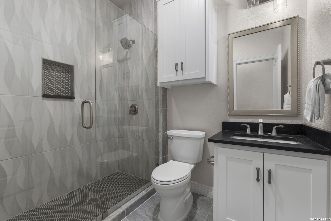
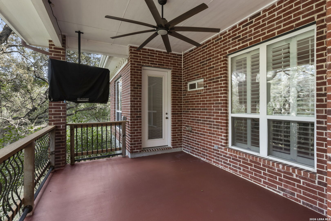
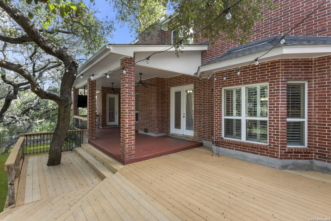
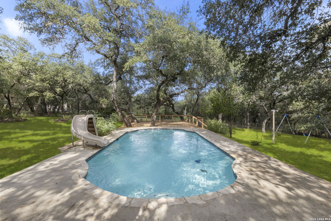
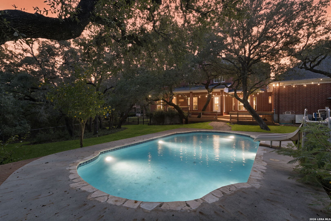
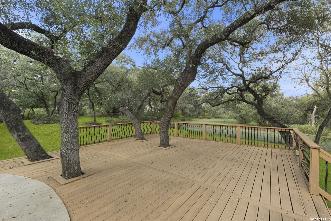
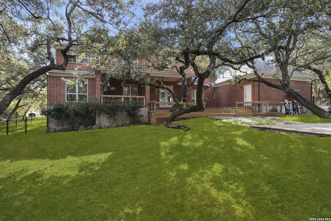
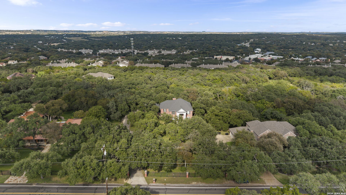
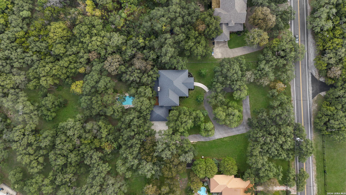
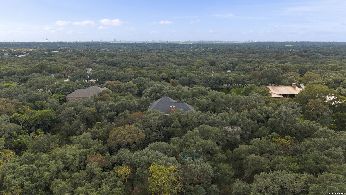
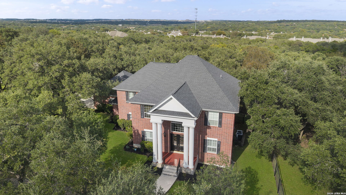
Tucked among mature oaks on a quiet, private stretch of Cadillac Drive, this stately brick residence offers the kind of space, character, and seclusion that is increasingly difficult to find inside Loop 1604. A dramatic entrance introduces formal living and dining spaces, where a sweeping staircase lends warmth and timeless character. Rich hardwood floors, detailed millwork, wide shutters, and gracious room proportions set the tone throughout. Set on approximately 2.5 acres, the home offers nearly 5,000 square feet with five bedrooms and four-and-a-half baths. Designed for both everyday living and large-scale entertaining, the floor plan includes multiple living spaces, a dedicated office with extensive built-ins, a three-car garage, and a flexible downstairs room with an adjoining full bath-well suited for guests, multigenerational living, or a private work-from-home retreat. The central living area is anchored by a striking stone fireplace and connects seamlessly to the kitchen and breakfast room. The spacious kitchen is equipped with abundant cabinetry, granite counters, a substantial center island, built-in refrigerator, double ovens, gas cooktop, and two dishwashers-an exceptional setting for hosting family and friends. Upstairs, the expansive primary suite features vaulted ceilings, an updated bath with dual vanities, garden tub, separate glass enclosed shower, and an exceptionally large custom closet. Generously sized secondary bedrooms, updated baths, and an oversized game or family room further enhance the home's flexible layout. Outside, mature oaks frame a secluded backyard with a large sparkling pool and slide, covered patio, deck, and abundant room for entertaining or enjoying the quiet surroundings. With two HVAC systems, an updated roof, and a rare acreage setting that feels removed from the city while remaining conveniently located inside Loop 1604, 14684 Cadillac Drive delivers a distinctive San Antonio lifestyle.

Share Property

Location

14684 CADILLAC DR, SANANTONIO, TX 78248

Status

For Sale
Craig Browning

Craig Browning

TITLE

REALTOR®

Property Amenities

Interior
Fireplace ONE, DINRM, FAMRM, LGINC, GAS
Appliances CLFNS, CHNDL, WSHCN, DRYCN, WSHER, DRYER, BIOVN, SCOVN, MCOVN, STVRN, GSCK, REFRI, DISPL, DSHWR, SFOWN, SMKAL, SSOWN, PRWRD, GSWTR, GARDR, PLUMB, SLCNT, DBLOVENS, CODETECTOR, CITYGARBAGE
Flooring CTILE, MRBLE, WOOD
Total Bedrooms: 5
Half Bathrooms: 1
Full Bathrooms: 4
Other Interior Features _2 LVAR, SPDIN, EATIN, _2 ETAR, ISLKT, WLKIN, STUDY, UTINS, SCBED, HGHCL, CABLE, INTRN, LDYMAIN, LDYRM, TELEPHONE, ATCPULLSTAIRS
Area & Lot
Total area 4,994 Sq.Ft.
Lot Area 2.5 Acres
Living area 4,994 Sq.Ft.
MLS® ID 2022104
Year Built 2003
High School CHURCHILL
Middle School EISENHOWER
Elementary School HUEBNER
Architecture Styles _2 STRY, TRDNL
Type Residential
Status For Sale
Exterior
Stories 2
Pool INGRN
Air conditioning _2 CNTR
Heat type CNTRL
Green Feature PTHRM, DPWIN, CFANS
Disability Features _2_ACX, NOCRPT, LVLOT, LVDRV, _1 STBA, _1 STBD
Water Source WTRSY, SPTIC
Sewer WTRSY, SPTIC
Other Exterior Features PTSLB, DK_BL, CHLNK, PRSPR, DBLPN, GTTRS, TREES
Parking _3 GAR, ATT, SIDE
Lot Features _2_5 AC, MATURETREES, SECLUDED
Roof COMP
Finance
Sales Price $1,250,000
Real Estate Tax $25,576 yearly
image

Schedule a Showing

I would love to show you this beautiful property. Please select your preferred date and time below. I will be in touch shortly to confirm your appointment.

Schedule a Showing

I would love to show you this beautiful property. Please select your preferred date and time below. I will be in touch shortly to confirm your appointment.

Thank you for your interest in 14684 CADILLAC DR, SANANTONIO, TX 78248. We are reviewing your request and will be in touch shortly!

Mortgage Calculator

Estimate your monthly mortgage payment, including the principal and interest, property taxes, and HOA. Adjust the values to generate a more accurate rate.

All estimates are provided for informational purposes only. Actual amounts may vary.
$0,000 Your Payment 20 15 65
$0,000 Your Payment

Work With Craig

Prior to joining Phyllis Browning Company, Craig worked in commercial construction, focusing on project management and business development. His construction knowledge is an asset to his clients during real estate transactions.