134 W ELSMERE PL
134 W ELSMERE PL
134 W ELSMERE PL
134 W ELSMERE PL
134 W ELSMERE PL
134 W ELSMERE PL
134 W ELSMERE PL
134 W ELSMERE PL
134 W ELSMERE PL
134 W ELSMERE PL
134 W ELSMERE PL
134 W ELSMERE PL
134 W ELSMERE PL
134 W ELSMERE PL
134 W ELSMERE PL
134 W ELSMERE PL
134 W ELSMERE PL
134 W ELSMERE PL
134 W ELSMERE PL
134 W ELSMERE PL
134 W ELSMERE PL
134 W ELSMERE PL
134 W ELSMERE PL
134 W ELSMERE PL
134 W ELSMERE PL
134 W ELSMERE PL
134 W ELSMERE PL
134 W ELSMERE PL
134 W ELSMERE PL
134 W ELSMERE PL
134 W ELSMERE PL
134 W ELSMERE PL
134 W ELSMERE PL
134 W ELSMERE PL
134 W ELSMERE PL
134 W ELSMERE PL
134 W ELSMERE PL
134 W ELSMERE PL
134 W ELSMERE PL
134 W ELSMERE PL
134 W ELSMERE PL
134 W ELSMERE PL
134 W ELSMERE PL
134 W ELSMERE PL
134 W ELSMERE PL
134 W ELSMERE PL
134 W ELSMERE PL
134 W ELSMERE PL
134 W ELSMERE PL
134 W ELSMERE PL
VIEW PHOTOS
$1,195,000

134 W ELSMERE PL

5 Beds 5 Baths 4,381 Sq.Ft. 0.27 Acres

Description

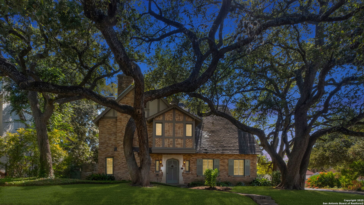
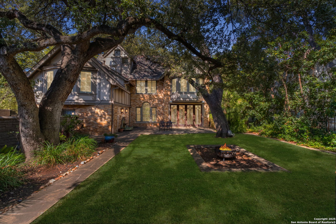
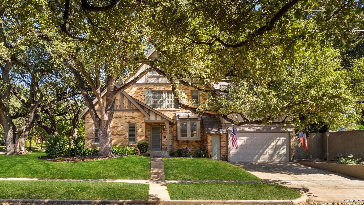
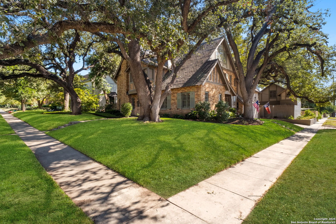
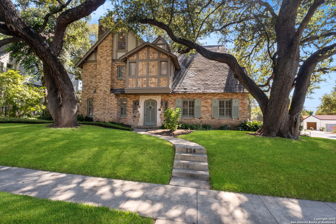
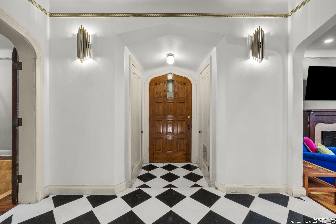
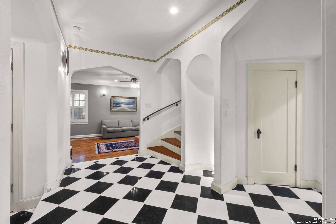
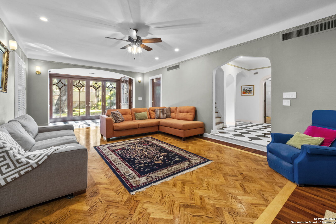
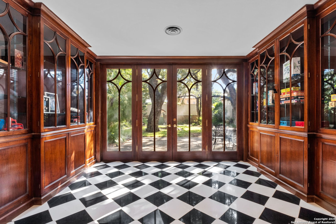
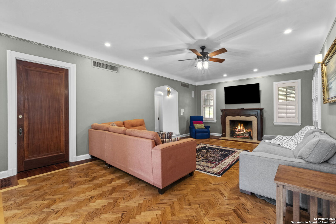
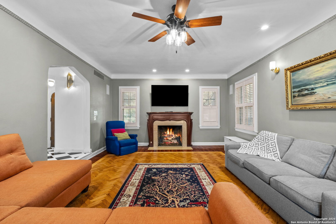
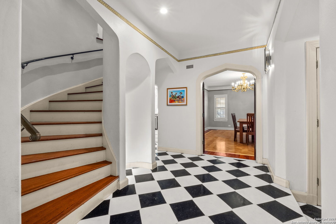
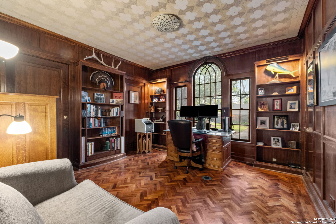
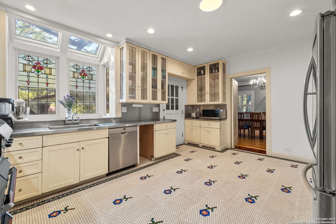
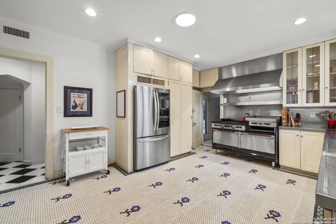
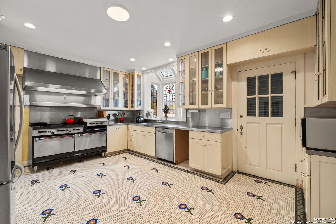
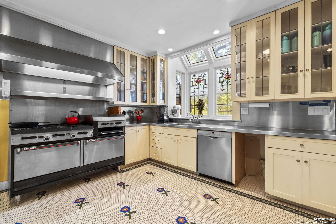
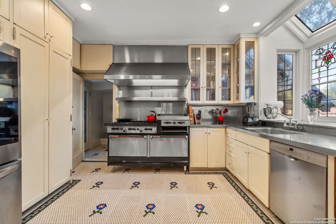
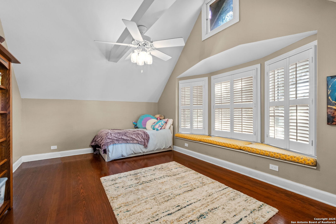
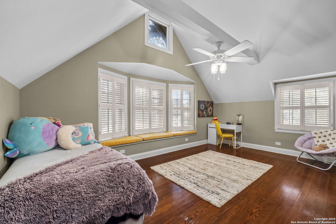
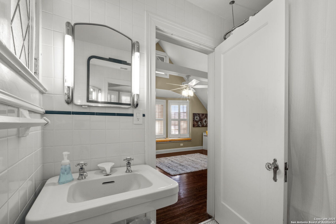
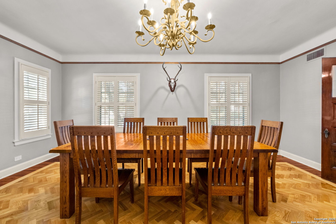
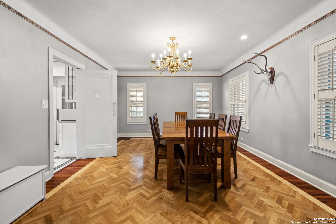
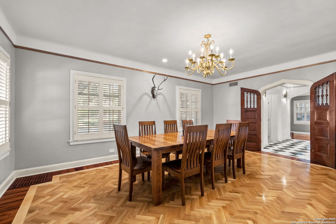
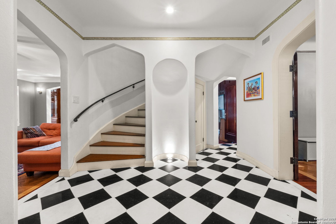
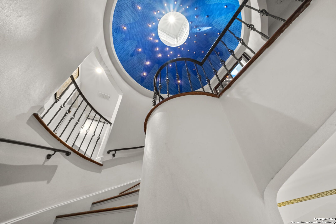
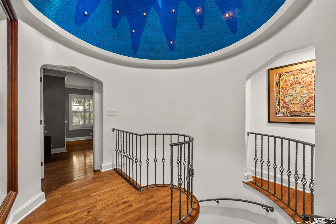
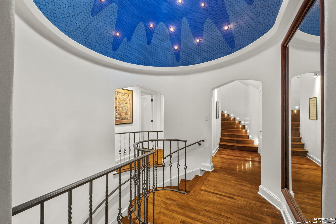
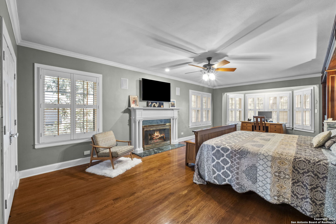
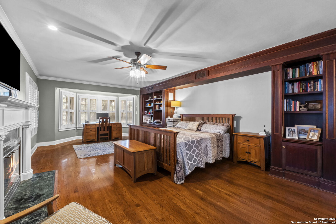
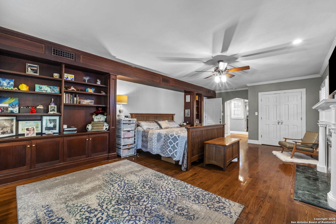
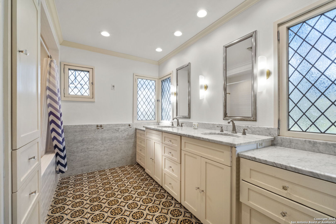
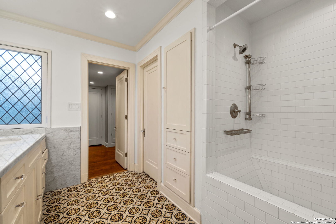
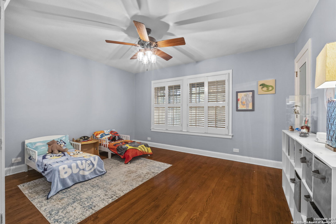
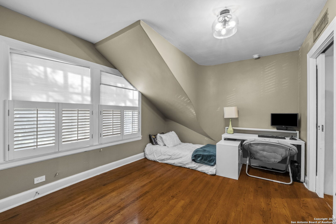
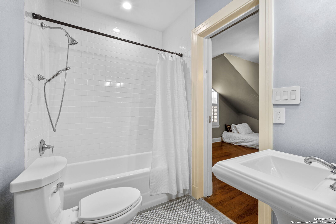
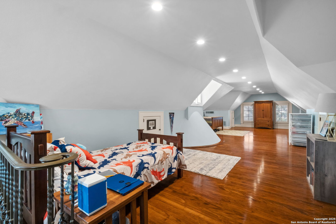
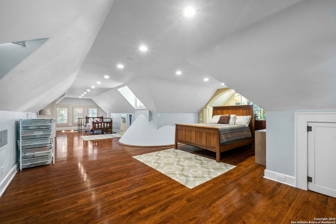
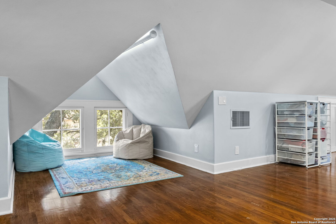
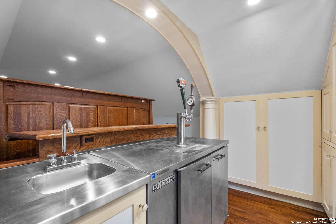
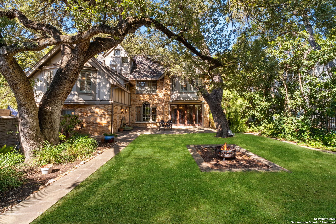
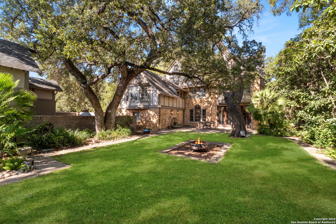
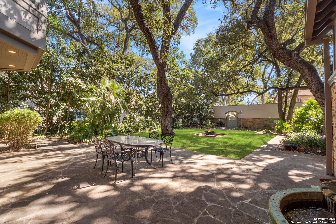
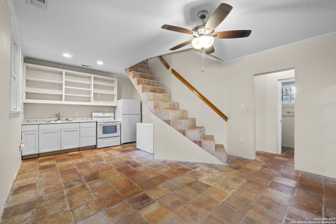
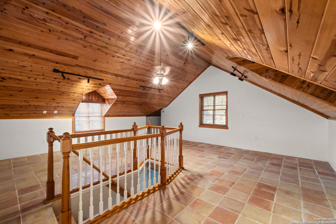
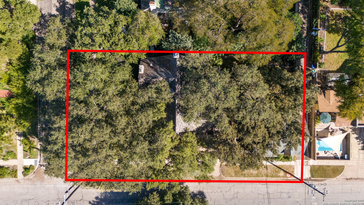
Step into a remarkable Tudor estate that seamlessly blends historic charm with refined luxury. Located in the prestigious Monte Vista Historic District, 134 W. Elsmere Pl. is a home of exceptional character, where timeless craftsmanship and architectural beauty create an unparalleled living experience. Originally built for prominent San Antonio businessman and King Antonio XXVIII, Louis Kayton, this residence stands as a testament to the grandeur of a bygone era. From the moment you arrive, the home's stately presence and exquisite woodwork make a lasting impression. Inside, rich hardwood floors, intricate moldings, and elegant details set the tone for a truly distinguished property. The grand foyer, accentuated by a sweeping curved staircase, draws the eye toward a stunning third-floor domed ceiling, featuring celestial detailing of the moon and stars-a breathtaking focal point that adds to the home's unique charm. The formal living room, anchored by a magnificent fireplace, flows effortlessly into a sophisticated music room adorned with built-in custom cabinetry and elegant French doors that flood the space with natural light. A richly appointed wood-paneled study offers a refined retreat, while the expansive formal dining room is perfectly suited for elegant gatherings and entertaining. A chef's dream, the kitchen is designed for both beauty and function. Featuring a coveted Garland commercial range, stainless steel countertops, and a layout optimized for seamless meal preparation, this space is as practical as it is stunning. Ascending the grand staircase, the primary suite serves as a private haven, offering a cozy sitting area and generous closet space. Two additional bedrooms provide warmth and versatility, while the third floor unveils a spacious game and family room, ideal for entertainment and leisure. Beyond the main residence, a fully equipped two-story guest apartment offers exceptional flexibility-perfect for extended family, guests, or an additional income opportunity. Listed on the National Register of Historic Places, this exquisite home is a rare opportunity to own a piece of San Antonio's architectural history. Every corner of this estate reflects an era of sophistication, making it a true treasure in the heart of Monte Vista.

Share Property

Location

134 W ELSMERE PL, San Antonio, TX 78212-2347

Status

For Sale
Craig Browning

Craig Browning

TITLE

REALTOR®

Property Amenities

Interior
Fireplace LIVRM, MSTBD, GAS
Appliances CLFNS, WSHCN, DRYCN, STVRN, GSCK, DISPL, DSHWR, SFOWN, WETBR, SMKAL, PRWRD, ELWTR, GARDR, PLUMB, SLCNT, CITYGARBAGE
Flooring STILE, CTILE, WOOD
Total Bedrooms: 5
Half Bathrooms: 1
Full Bathrooms: 4
Other Interior Features _2 LVAR, SPDIN, EATIN, _2 ETAR, STUDY, UTGAR, BEDUP, HGHCL, LDYGARAGE
Area & Lot
Total area 4,381 Sq.Ft.
Lot Area 0.27 Acres
Living area 4,381 Sq.Ft.
MLS® ID 2020671
Year Built 1930
School District SAN_ANTON
High School EDISON
Middle School MARK_T
Elementary School BEACON_HLL
Architecture Styles _3_, TUDOR, HSTRC
Type Residential
Status For Sale
Exterior
Stories 3
Pool NONE
Air conditioning _3_CNT
Heat type CNTRL
Green Feature PTHRM, CFANS
Disability Features _2_ACX, NOCRPT
Water Source WTRSY, SWRSY
Sewer WTRSY, SWRSY
Other Exterior Features PTSLB, PVFNC, SPSYS, SPCL, TREES, DTQTR
Parking _2 GAR, ATT
Lot Features _5 AC, MATURETREES
Roof SLATE
Finance
Sales Price $1,195,000
Real Estate Tax $26,632 yearly
image

Schedule a Showing

I would love to show you this beautiful property. Please select your preferred date and time below. I will be in touch shortly to confirm your appointment.

Schedule a Showing

I would love to show you this beautiful property. Please select your preferred date and time below. I will be in touch shortly to confirm your appointment.

Thank you for your interest in 134 W ELSMERE PL, San Antonio, TX 78212-2347. We are reviewing your request and will be in touch shortly!

Mortgage Calculator

Estimate your monthly mortgage payment, including the principal and interest, property taxes, and HOA. Adjust the values to generate a more accurate rate.

All estimates are provided for informational purposes only. Actual amounts may vary.
$0,000 Your Payment 20 15 65
$0,000 Your Payment

Monte Vista

Work With Craig

Prior to joining Phyllis Browning Company, Craig worked in commercial construction, focusing on project management and business development. His construction knowledge is an asset to his clients during real estate transactions.