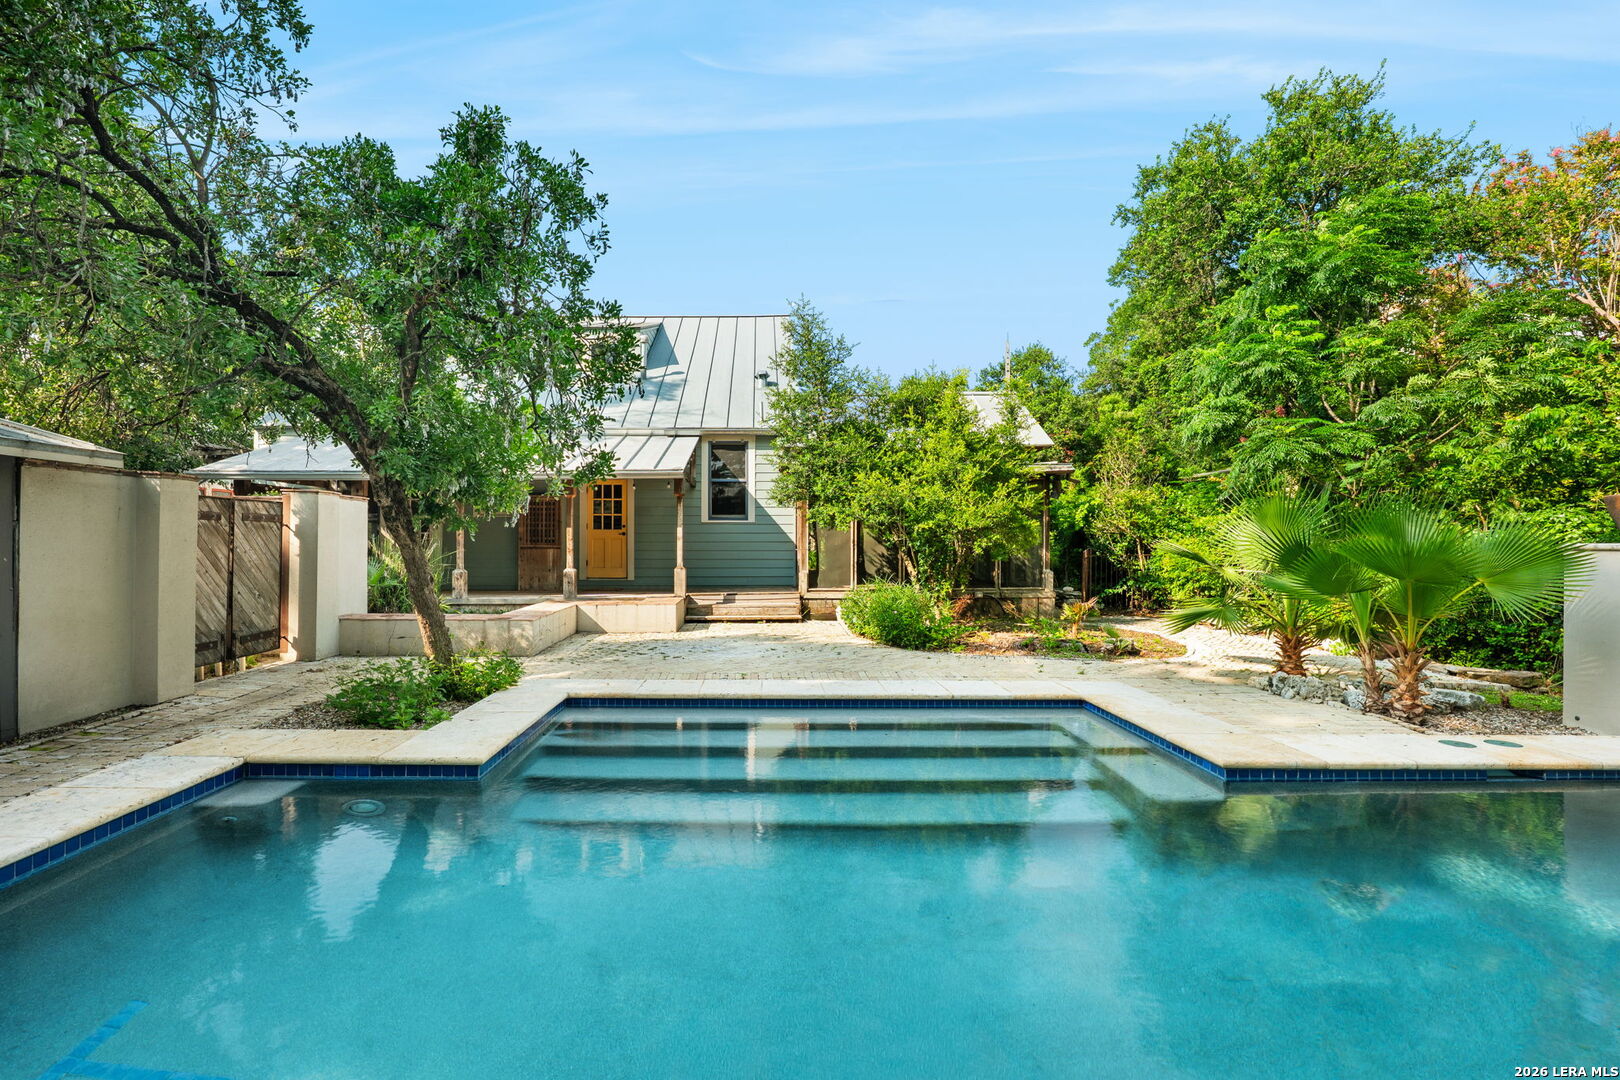
House behind a swimming pool, framed by mature trees and lush landscaping.
Rear of a light blue house with a white metal roof, timber pergola, and winding stone garden path.
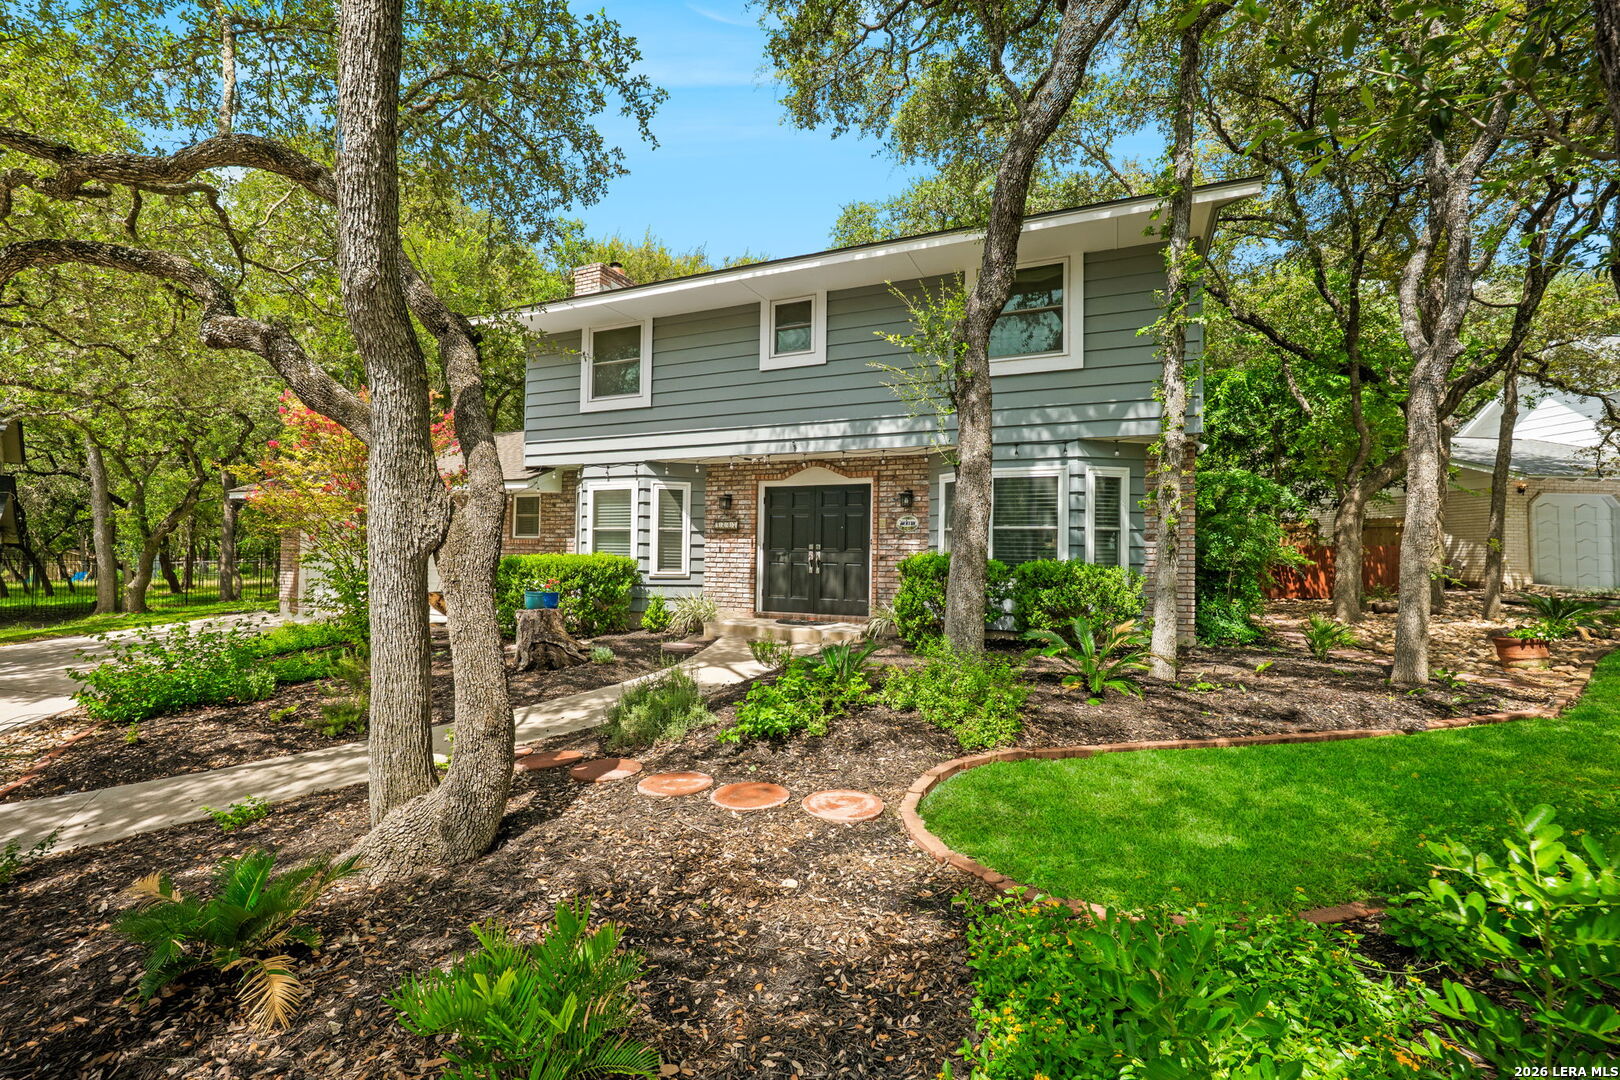
House framed by mature trees and landscaped garden beds, with a driveway leading to a detached garage.
Light blue house with a metal roof, shaded by mature trees beside a concrete driveway to a detached garage.
Blue-sided house behind a leafy garden, with a large shade tree and curved brick walkway.
Blue-sided home with a vine-covered pergola and stone patio
Blue-sided house behind a stone patio, with a rustic pergola and mature trees.
Backyard patio with a rustic wooden pergola, brick path, and mature trees beside the house.
Garden walkway beneath a vine-covered pergola leading to a screened porch beside a blue-sided house.
Living room with wood-plank walls and ceiling, hardwood floors, and a sofa on a patterned rug.
Furnished living room with wood-plank walls and ceiling, hardwood floors, and a fireplace.
Living room with wood-plank walls and ceiling, hardwood floors, and a white fireplace.
Living room with wood-plank walls, a white-trimmed fireplace, and plaid armchairs.
Living room with wood-paneled walls, a white fireplace, and a red patterned rug.
Living room with a wood-plank interior, lit fireplace, and patterned rug.
Wood-paneled living room with ceiling fans, hardwood floors, and a patterned red rug.
Dining room with a round black table beneath a crystal chandelier and a wood-plank ceiling, opening to the kitchen.
Dining room with a round black table beneath a warm wood-plank ceiling.
Kitchen with white cabinetry, a wood-plank ceiling, and a large wooden island.
Kitchen with a large wooden island, white cabinetry, farmhouse sink, and warm wood-plank ceiling.
Kitchen with white cabinetry, a stainless-steel range, farmhouse sink, and warm wood ceiling and floors.
Kitchen with a large wooden island, stainless steel range, and warm wood-plank ceiling.
Kitchen and dining area with white built-ins, warm wood finishes, and a round mirror above a console table.
Bedroom with a white upholstered bed, wood-plank walls, and French doors opening to a sitting room.
Furnished bedroom with wood-plank walls and ceiling, a cream bed, and hardwood floors.
Bathroom with a colorful floral-tile mirror surround, green sink, and dark tiled walk-in shower.
Vacant room with warm hardwood floors, white plank walls, and windows overlooking a covered deck.
Upstairs bedroom with a bed by shuttered windows, wooden dressers, and a carpeted staircase landing.
Furnished bedroom with a built-in storage bed beneath a sloped ceiling and tall shuttered windows.
Staged bedroom with a built-in bed, drawer storage, and a high sloped ceiling.
Bathroom with a white bathtub, green tile surround, glass shower, and terracotta floor.
Bathroom with a green tiled glass shower, white vanity, and terracotta floor tiles.
Bathroom with a white vanity, green-tiled glass shower, and terracotta floor.
Attic bedroom with a green-and-cream bed, built-in wardrobes, and a sloped ceiling.
Covered wooden porch with a slatted ceiling, ceiling fans, and a yellow glass-paneled door.
Covered wooden patio with a slatted roof overlooking a swimming pool and landscaped courtyard.
Covered wooden deck beside a swimming pool, with a slatted ceiling and lush landscaping.
Backyard pool surrounded by mature trees, stone paving, and a timber pergola.
Backyard swimming pool bordered by pale stone paving, beneath a wooden pergola and mature trees.
Backyard swimming pool with broad steps, a rustic pergola, and mature trees.
Backyard pool with broad entry steps, pale stone paving, lush landscaping, and a timber pergola.
Backyard swimming pool bordered by a stone patio, mature trees, and a wooden pergola.
Backyard pool bordered by a pale stone patio, lush trees, and a timber pergola.
Home and outbuilding behind a turquoise swimming pool and stone patio.
House with a metal roof and covered porch behind a swimming pool and stone patio.
Swimming pool beneath a rustic timber pergola, with potted plants along a stucco wall.
Backyard pool and brick-paver patio shaded by mature trees at 123 Armour Pl.
Backyard pool with broad steps, stone-paved patio, covered porch, and mature shade trees.
Detached two-car garage and concrete driveway beside a large wooden covered structure and leafy garden.
Aerial view of a metal-roofed home, landscaped lot, and backyard pool.
Aerial view of a home with a rectangular pool, paved patio, and landscaped yard.
Aerial view of the property outlined in red, with a swimming pool and San Antonio landmarks in the distance.
Aerial view of a home outlined in red, with a park and downtown San Antonio skyline beyond.
Aerial view of a golf course and ponds with the San Antonio skyline beyond.
Aerial view of a golf practice area with people on the grass and trees around the perimeter.
Aerial view of a park and playground complex with colorful play structures and winding paths.
VIEW PHOTOS
$750,000

123 Armour Pl

3 Beds 2 Baths 2,158 Sq.Ft. 9,844.56 Sq.Ft.

Description

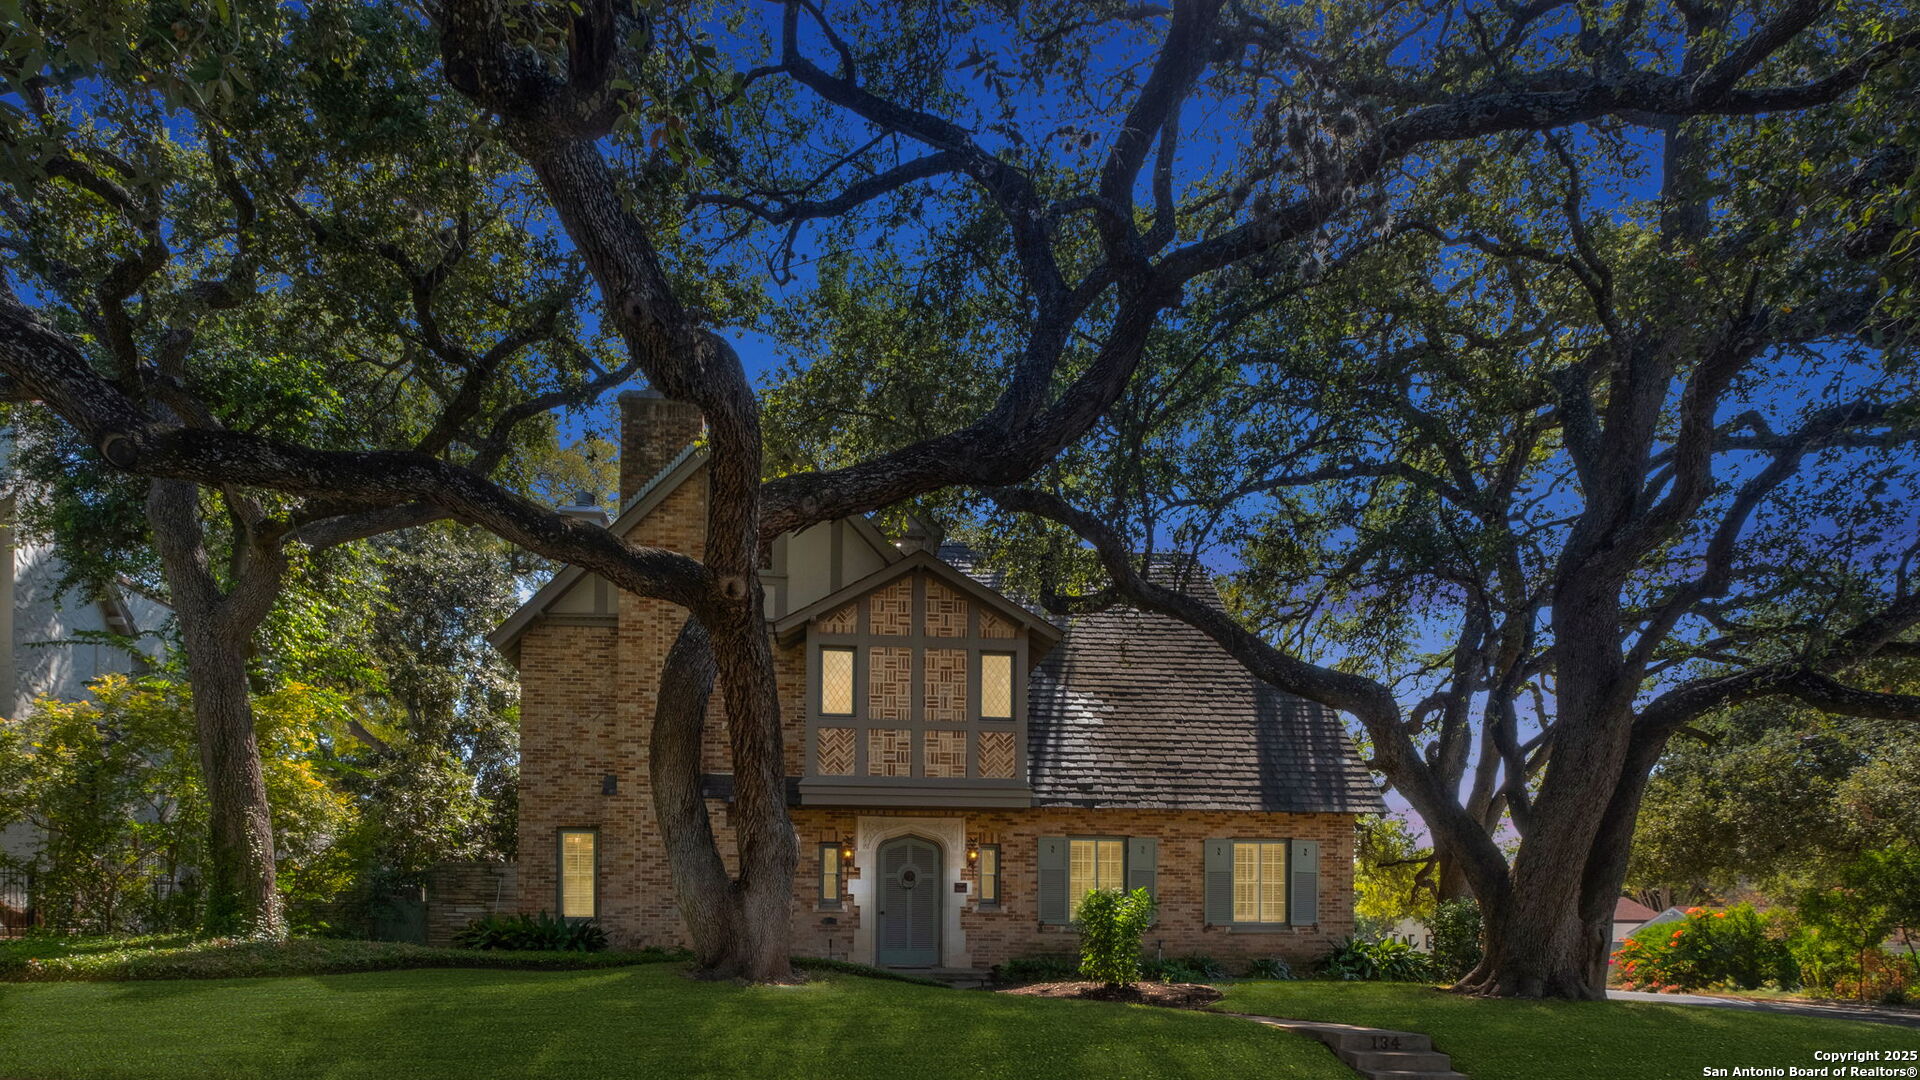
123 Armour Pl, nestled in the coveted neighborhood of River Road, offers a rare blend of historic character and thoughtful updates in one of San Antonio's most central locations. This 3-bedroom, 2-bath residence showcases warm hardwood floors, striking wood ceilings, abundant natural light, and inviting living spaces anchored by charming architectural details and fireplaces. The updated kitchen features custom cabinetry, stone countertops, premium appliances, and a center island ideal for everyday living and entertaining. The primary suite provides a peaceful retreat with private access to outdoor spaces, while secondary bedrooms offer flexibility for guests, office, or additional living needs. Designed for seamless indoor-outdoor living, the backyard is a true private oasis featuring a sparkling in-ground pool, tranquil koi pond, expansive paver patios, pergola-covered areas, a screened side porch and mature landscaping that creates both privacy and ambiance. Multiple outdoor gathering spaces make this property ideal for entertaining or quiet relaxation. Ideally located minutes from Broadway, US-281, and Loop 410, with convenient access to downtown San Antonio, The Pearl, Alamo Heights, area parks, dining, and shopping. A rare opportunity to own a distinctive River Road residence with timeless character and modern comfort.

Share Property

Location

123 Armour Pl, San Antonio, TX 78212

Status

Active Under Contract
Craig Browning

Craig Browning

TITLE

REALTOR®

Property Amenities

Interior
Fireplace ONE, LIVRM, LGINC, GAS
Appliances CLFNS, WSHCN, DRYCN, WSHER, DRYER, SCOVN, MCOVN, STVRN, GSCK, REFRI, DISPL, SMKAL, GSWTR, GARDR, SLCNT, CITYGARBAGE
Flooring CRPT, STILE, WOOD
Total Bedrooms: 3
Full Bathrooms: 2
Other Interior Features _1 LVAR, EATIN, ISLKT, UTINS, HGHCL, LDYUPPER
Area & Lot
Total area 2,158 Sq.Ft.
Lot Area 9,844.56 Sq.Ft.
Living area 2,158 Sq.Ft.
MLS® ID 1943108
Year Built 1924
School District SAN_ANTON
High School EDISON
Elementary School HAWTHORNE
Architecture Styles _2 STRY, HSTRC
Type Residential
Status Active Under Contract
Exterior
Stories 2
Pool INGRN, PLHTD
Air conditioning _2 CNTR
Heat type CNTRL
Green Feature PTHRM
Disability Features _2_ACX, _1 STBA
Water Source WTRSY, SWRSY, CITY
Sewer WTRSY, SWRSY, CITY
Other Exterior Features CVPAT, WRGHT, PRFNC, SPSYS, GTTRS, TREES, SCREENEDPORCH
Parking _2 GAR, DTCHD
Lot Features _5 AC, MATURETREES, LEVEL
Roof METAL
Finance
Sales Price $750,000
Real Estate Tax $15,668 yearly
Rear of a light blue house with a white metal roof, timber pergola, and winding stone garden path.

Schedule a Showing

I would love to show you this beautiful property. Please select your preferred date and time below. I will be in touch shortly to confirm your appointment.

Schedule a Showing

I would love to show you this beautiful property. Please select your preferred date and time below. I will be in touch shortly to confirm your appointment.

Thank you for your interest in 123 Armour Pl, San Antonio, TX 78212. We are reviewing your request and will be in touch shortly!

Mortgage Calculator

Estimate your monthly mortgage payment, including the principal and interest, property taxes, and HOA. Adjust the values to generate a more accurate rate.

All estimates are provided for informational purposes only. Actual amounts may vary.
$0,000 Your Payment 20 15 65
$0,000 Your Payment

Monte Vista

Work With Craig

Prior to joining Phyllis Browning Company, Craig worked in commercial construction, focusing on project management and business development. His construction knowledge is an asset to his clients during real estate transactions.