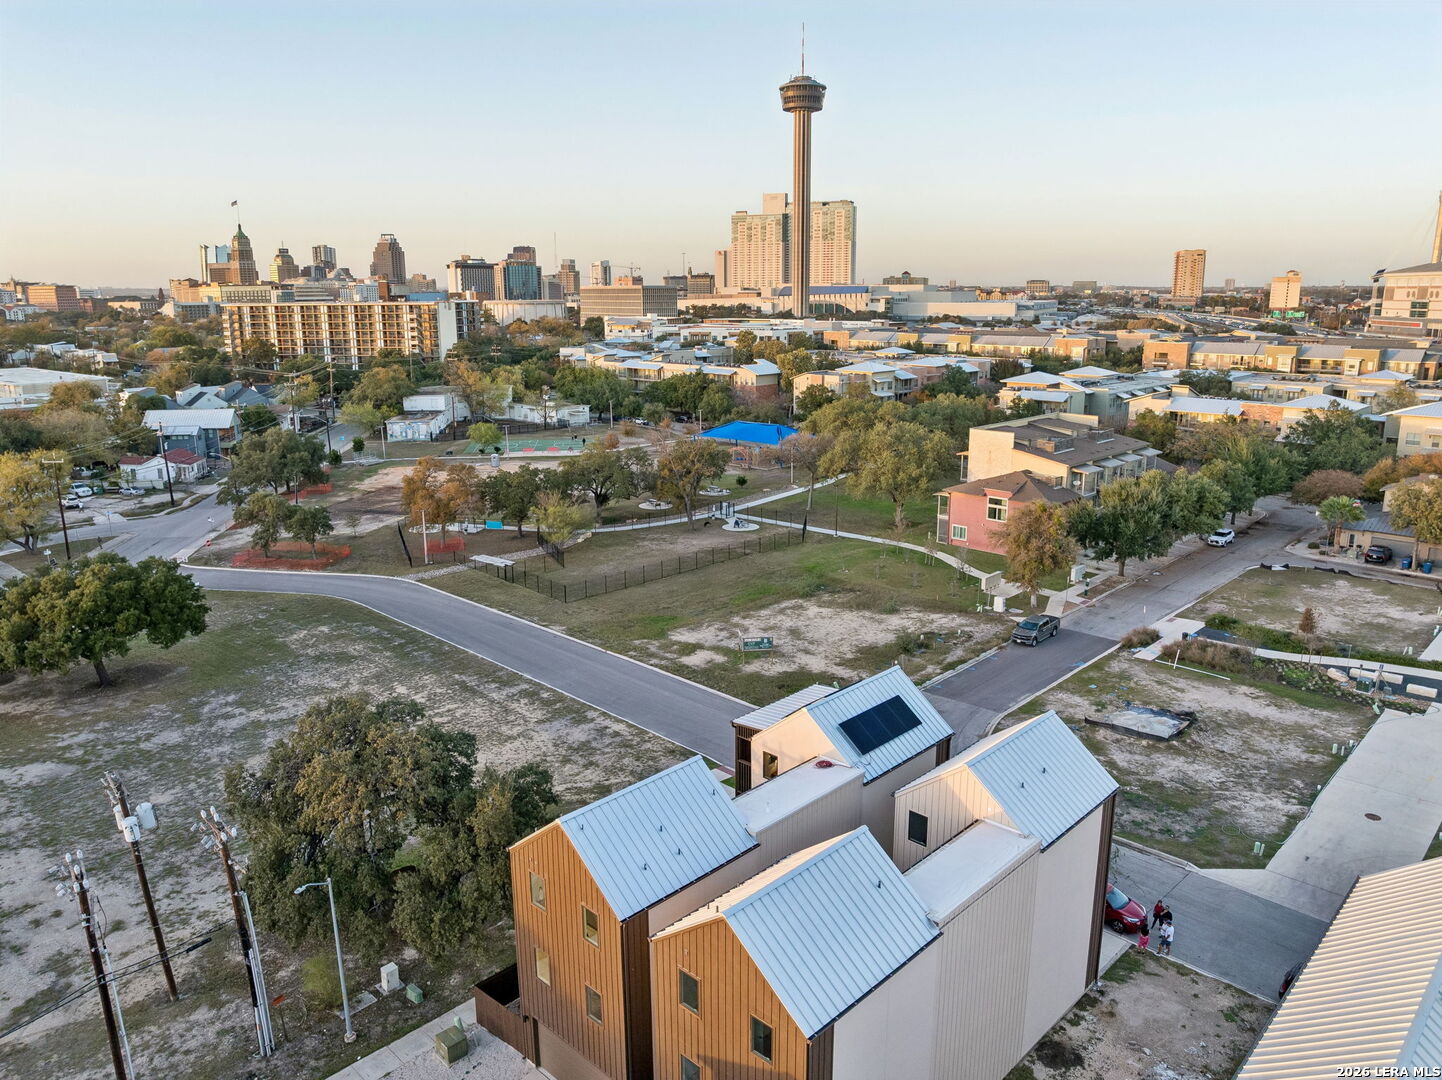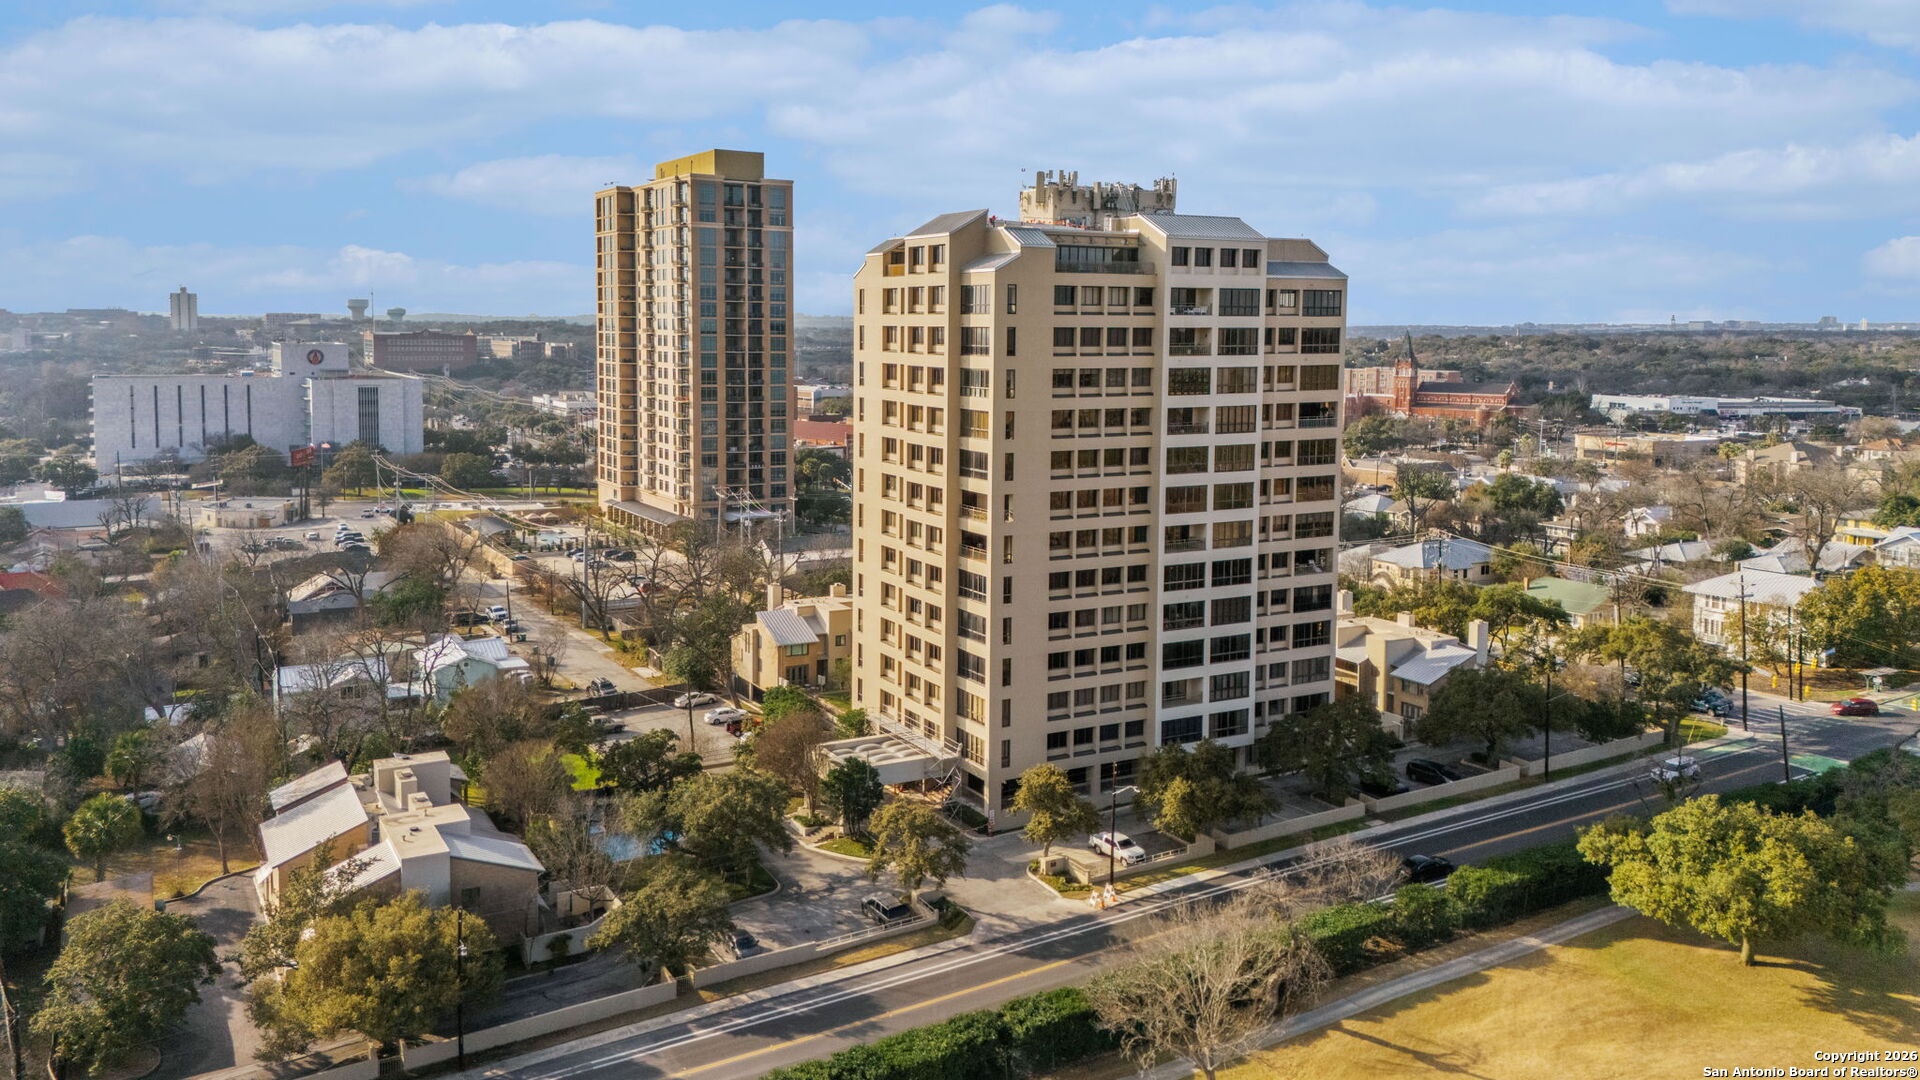
Aerial view of two residential towers amid San Antonio homes and streets.
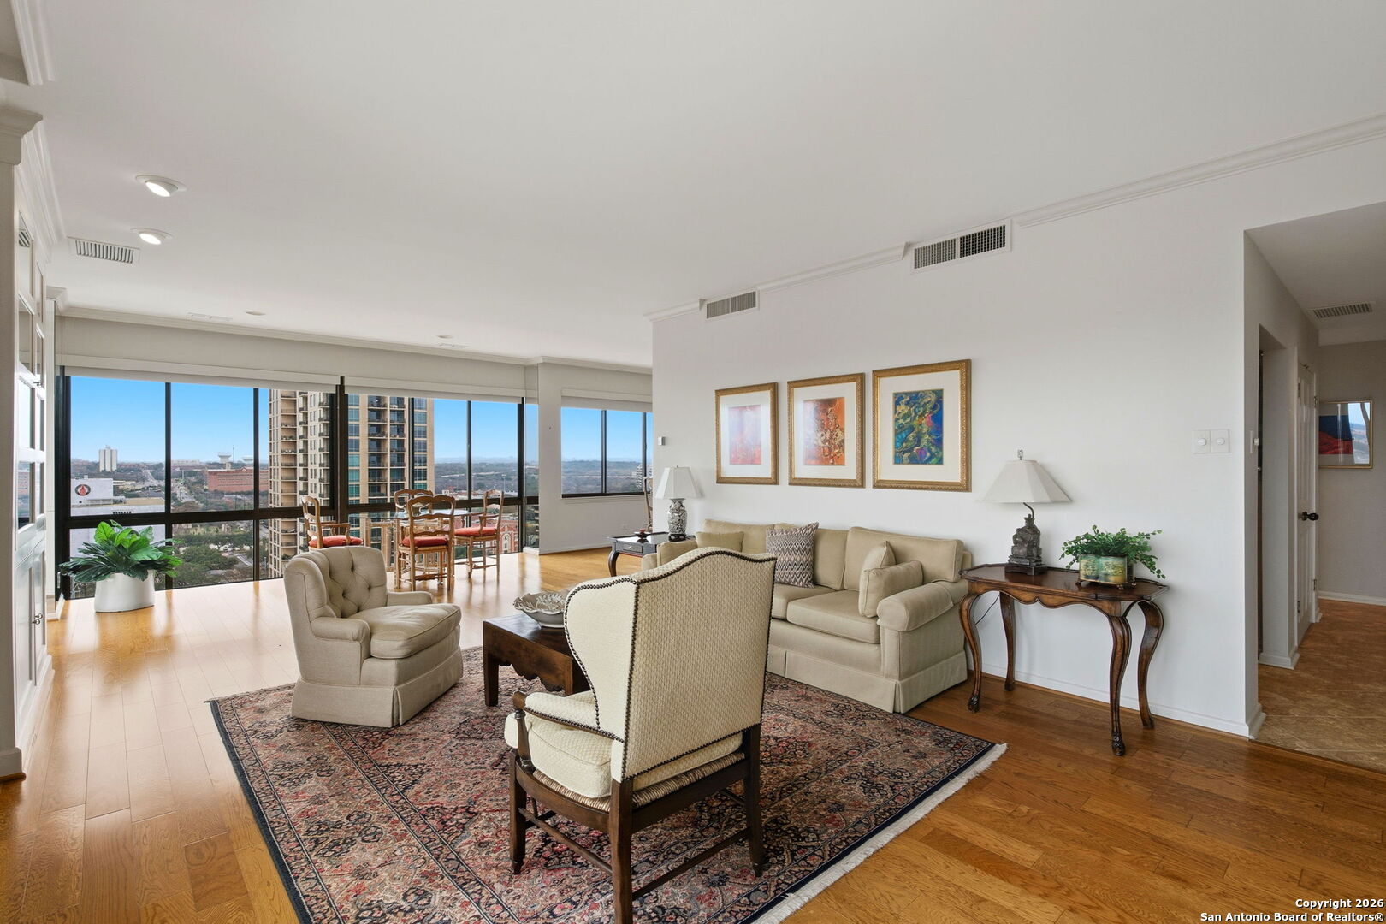
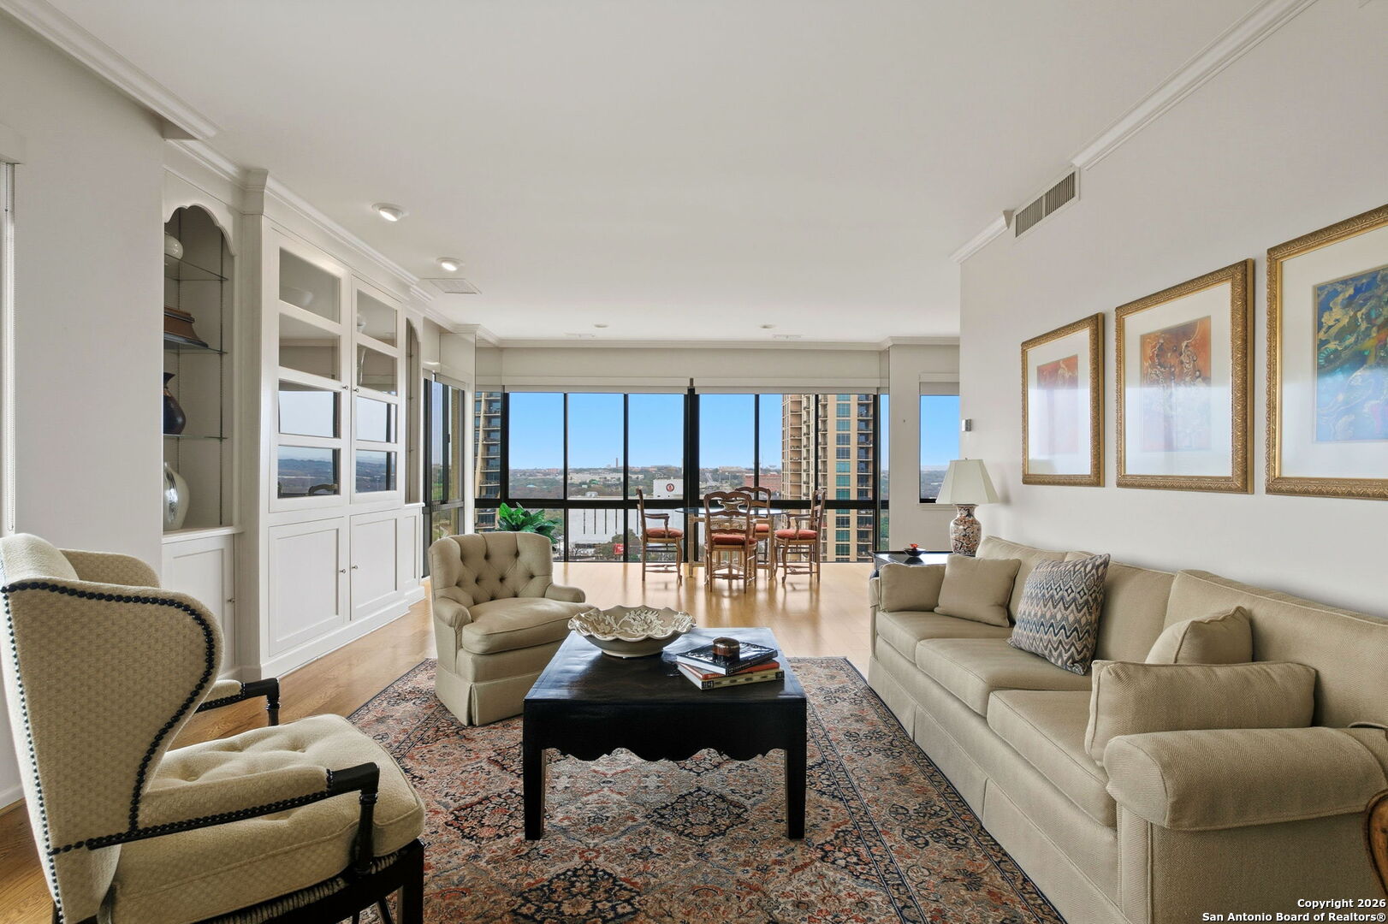
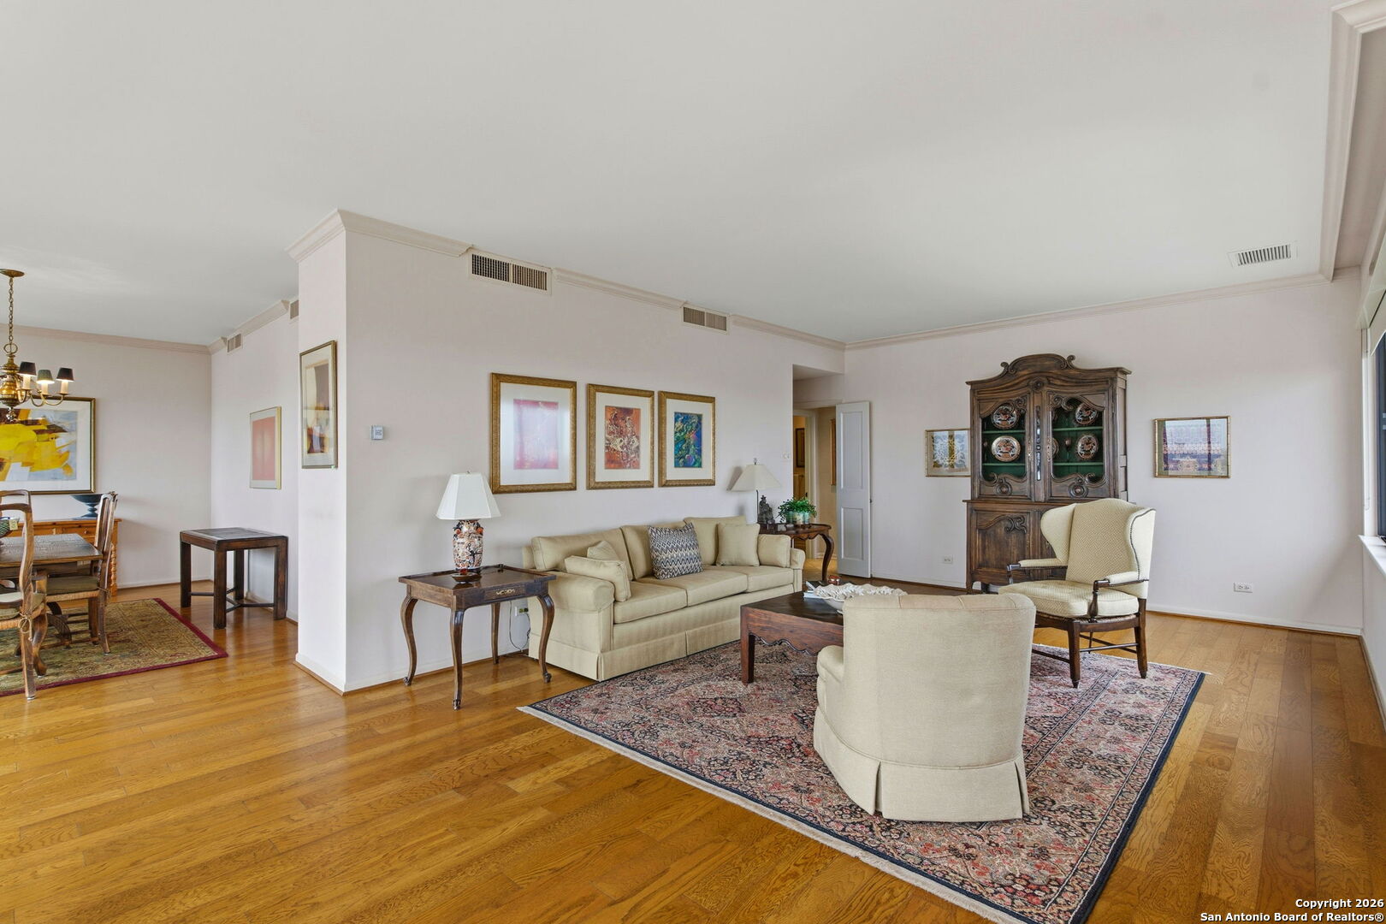
Furnished living room with floor-to-ceiling windows and a panoramic city view.
Furnished living room with floor-to-ceiling windows overlooking the city.
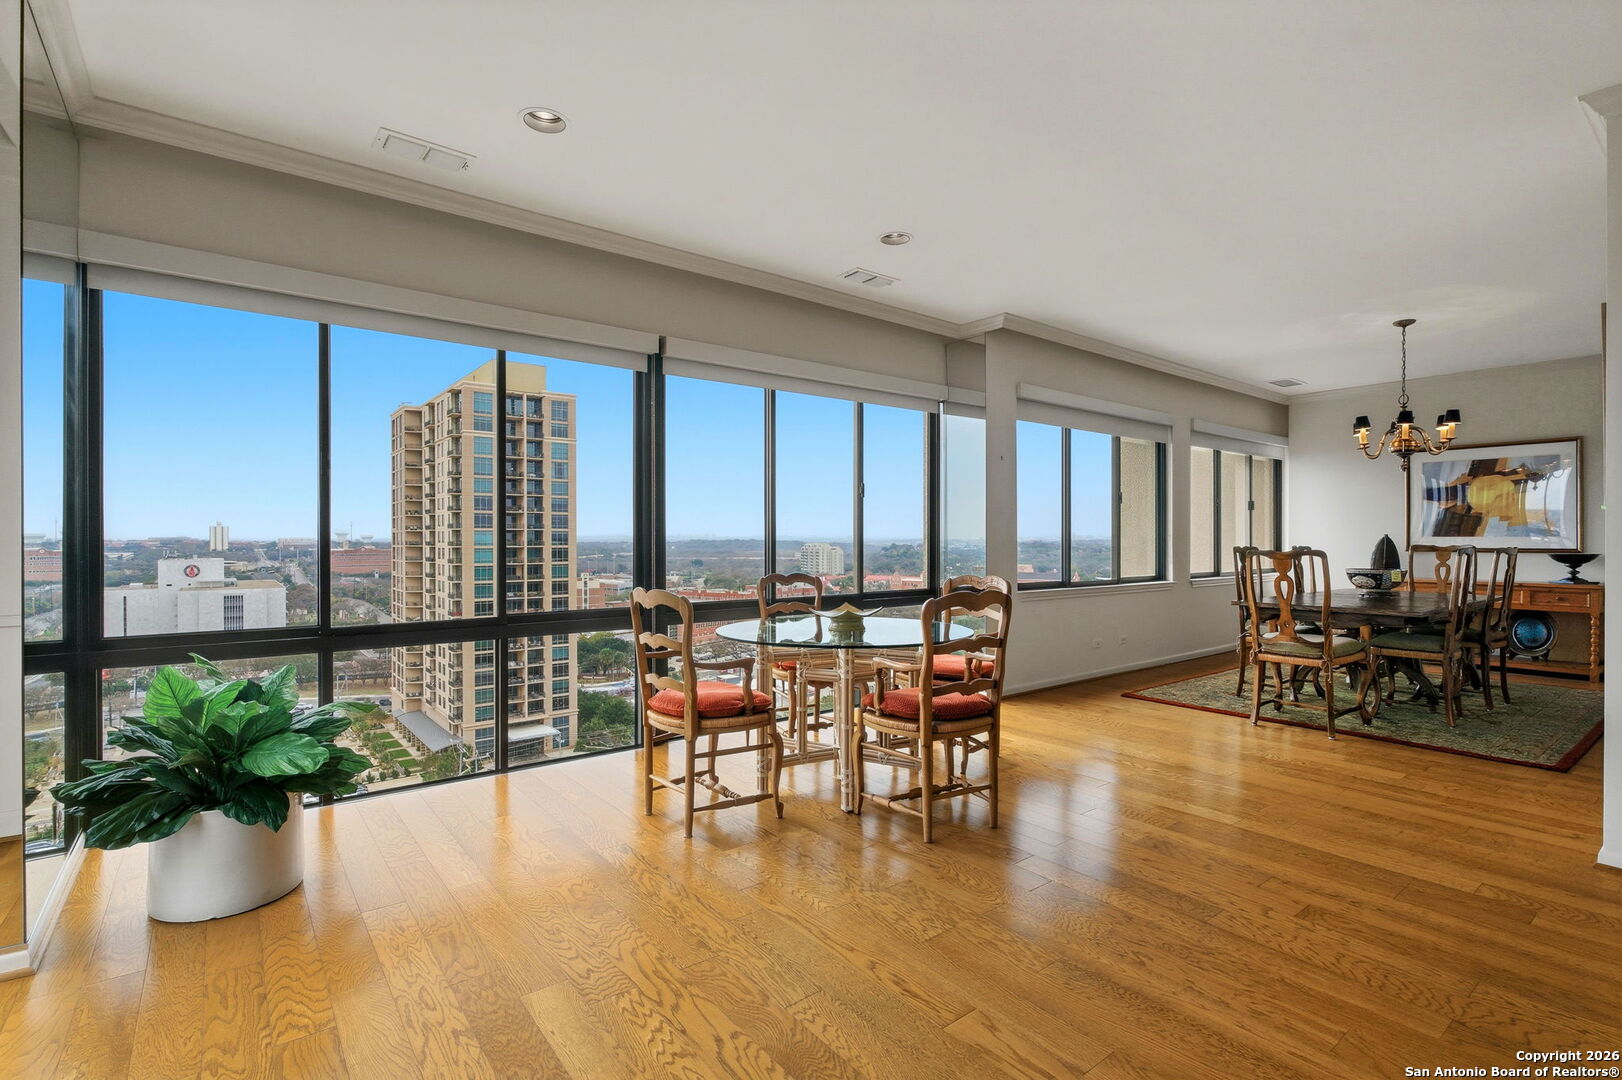
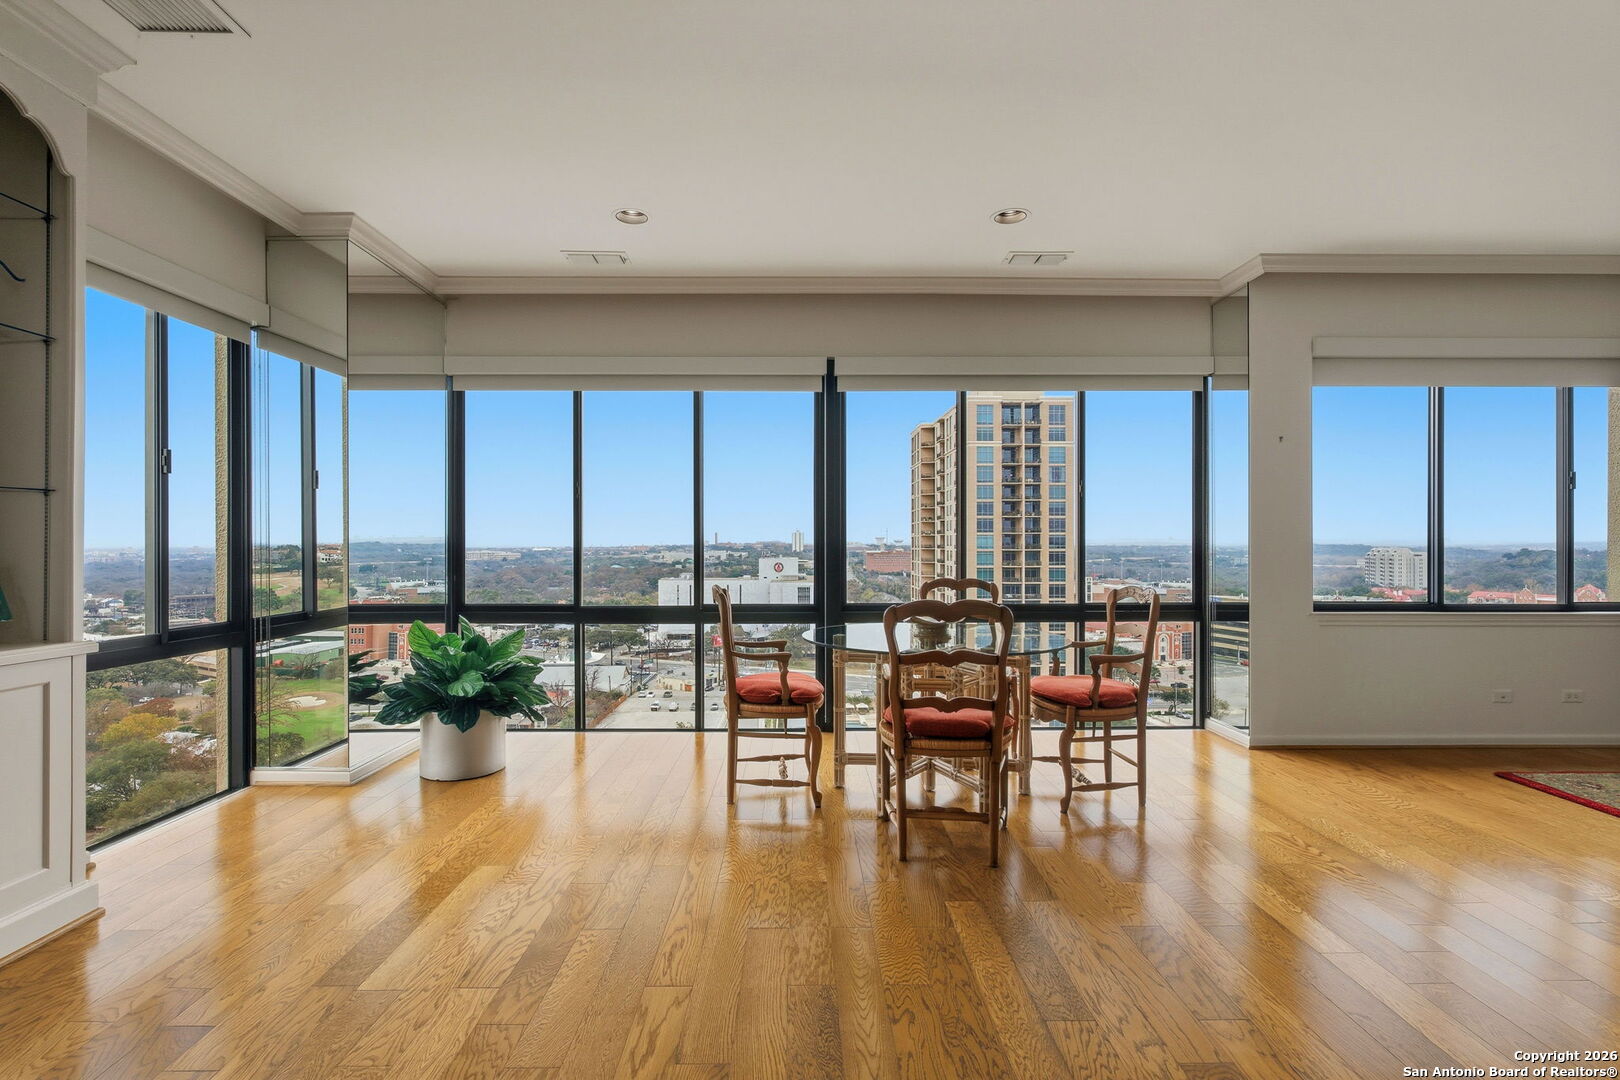
Condo dining area with floor-to-ceiling windows overlooking the city and warm hardwood floors.
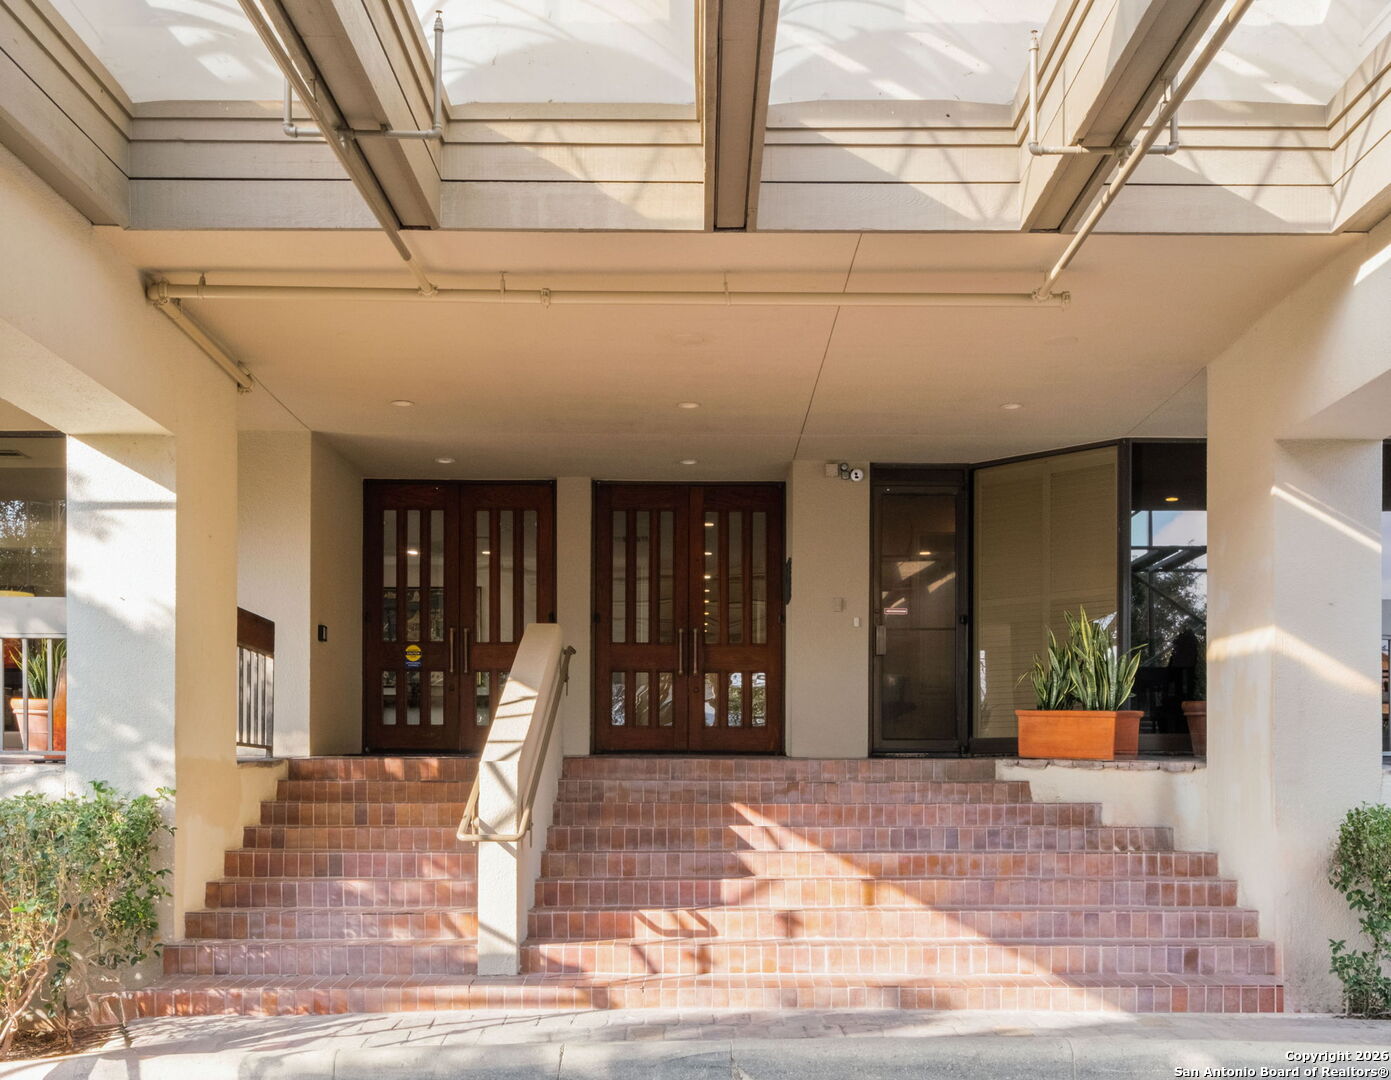
Apartment building entrance with broad tiled steps, wooden double doors, and a skylit canopy.
Furnished sitting area with blue armchairs and a tan sofa beside floor-to-ceiling courtyard windows.
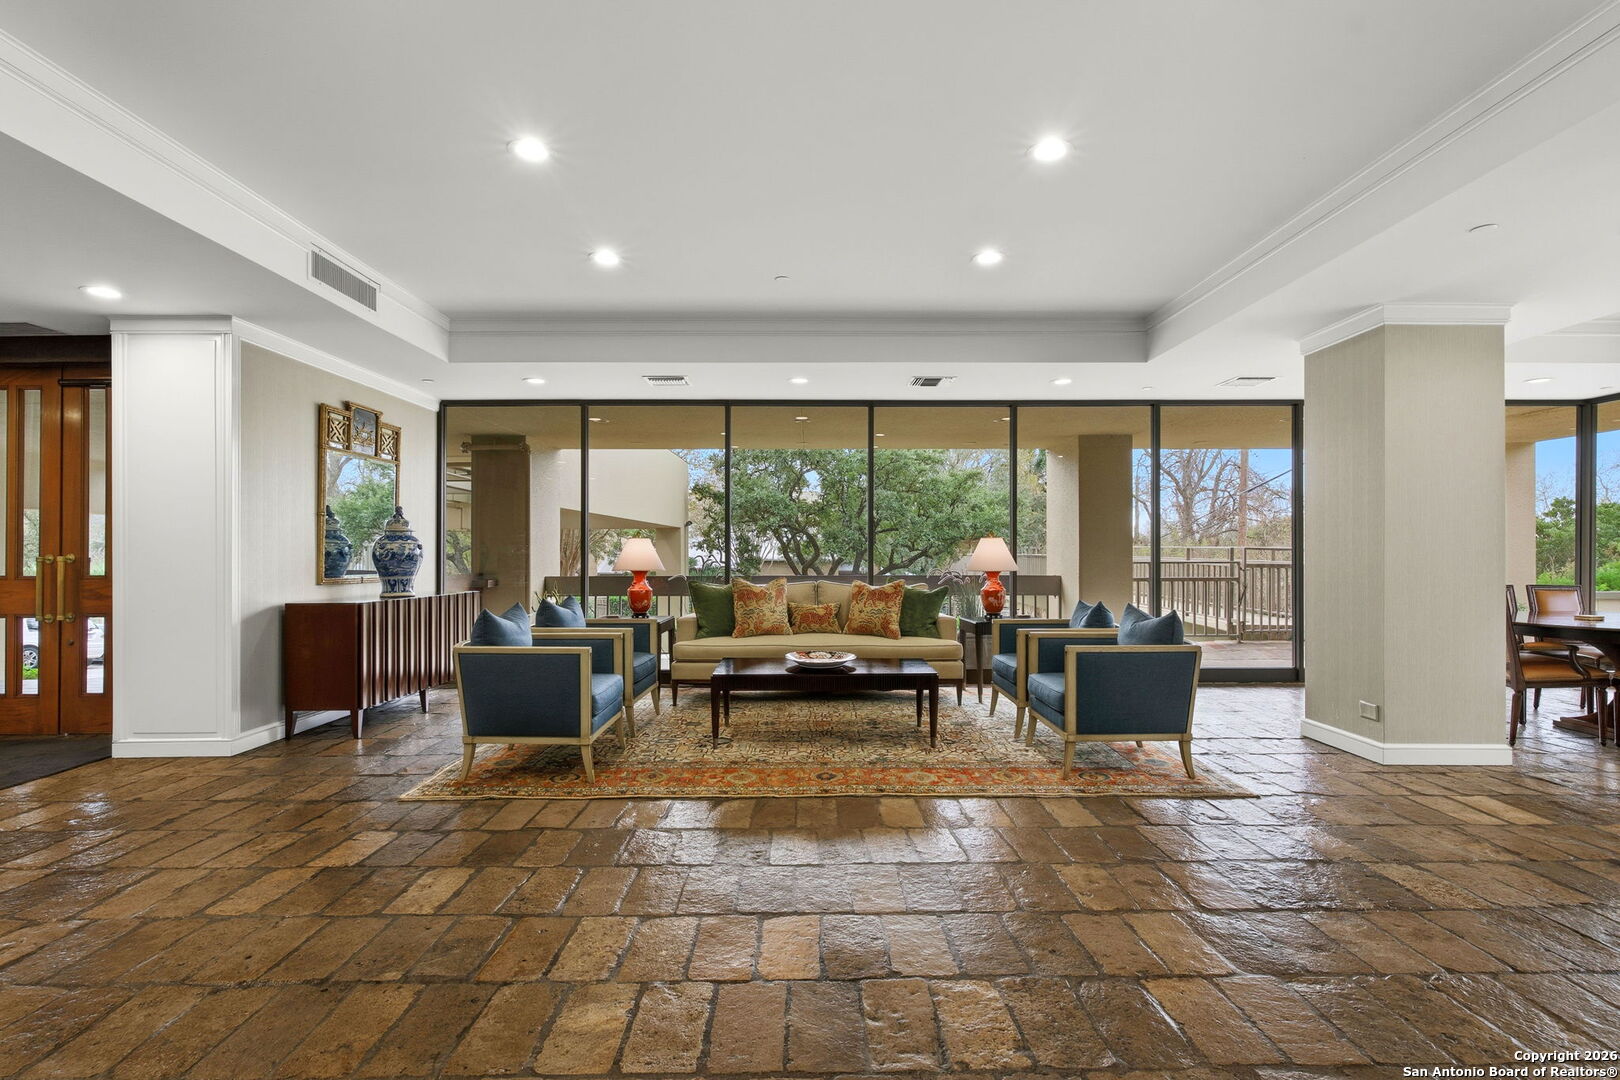
Condominium lounge with blue armchairs, a patterned rug, and broad windows facing a patio.
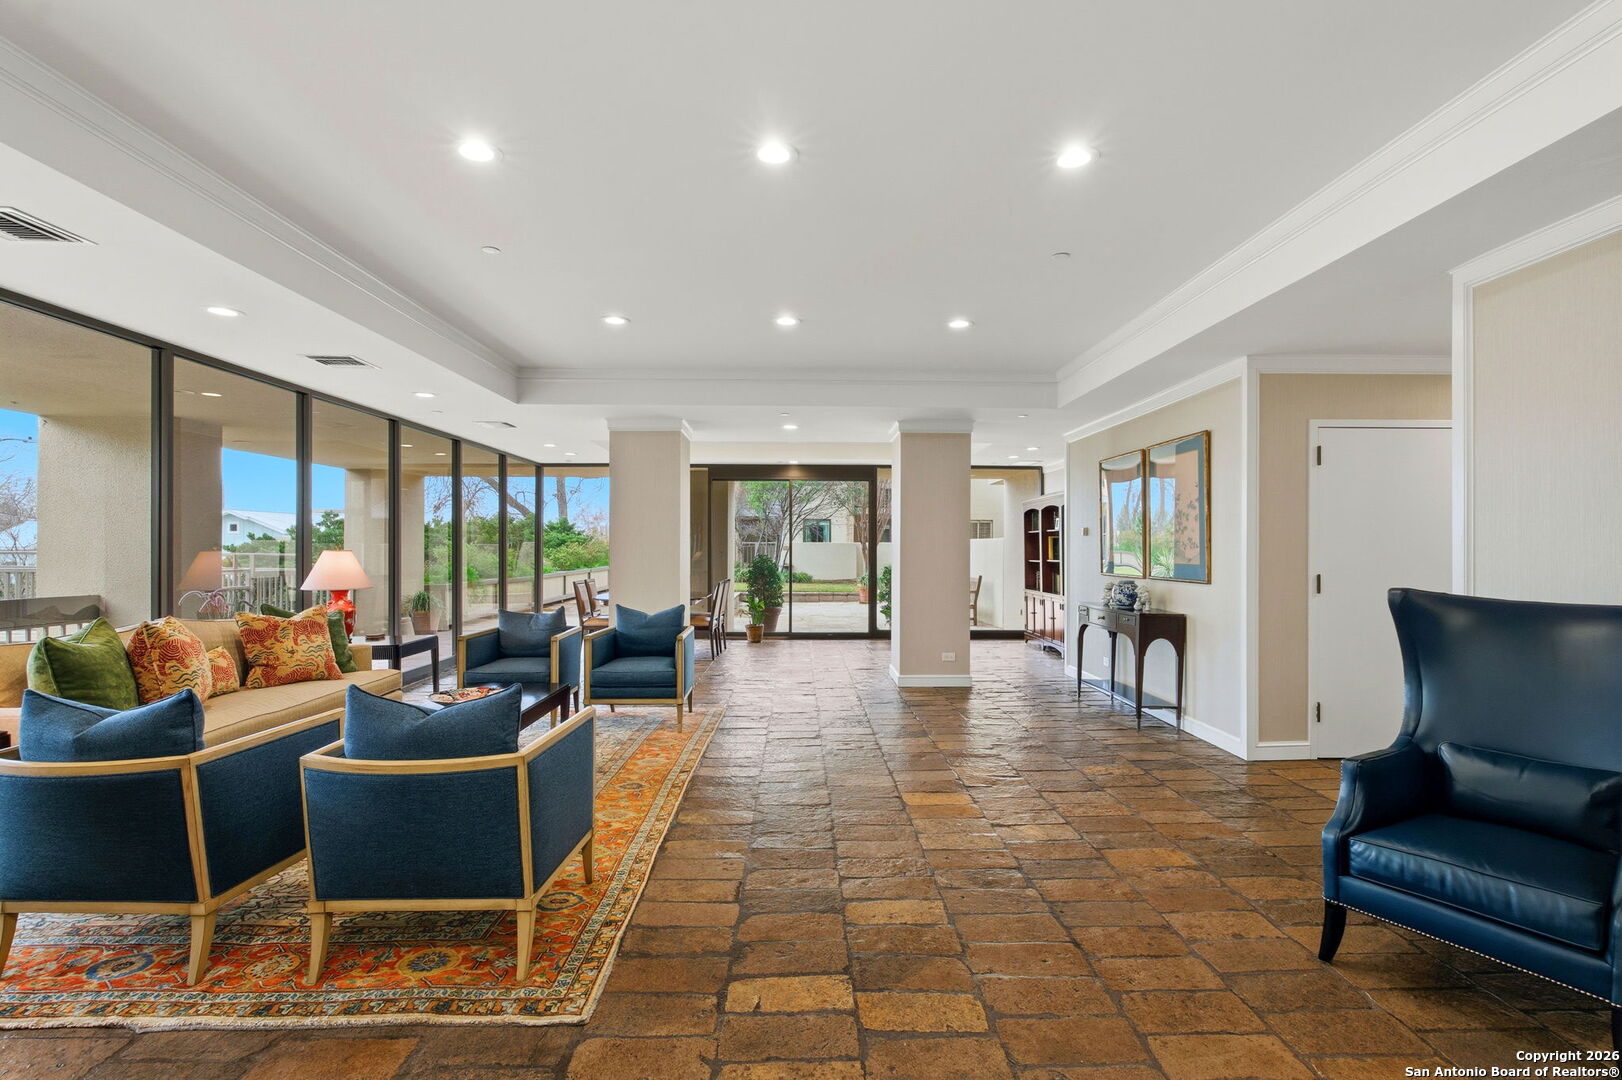
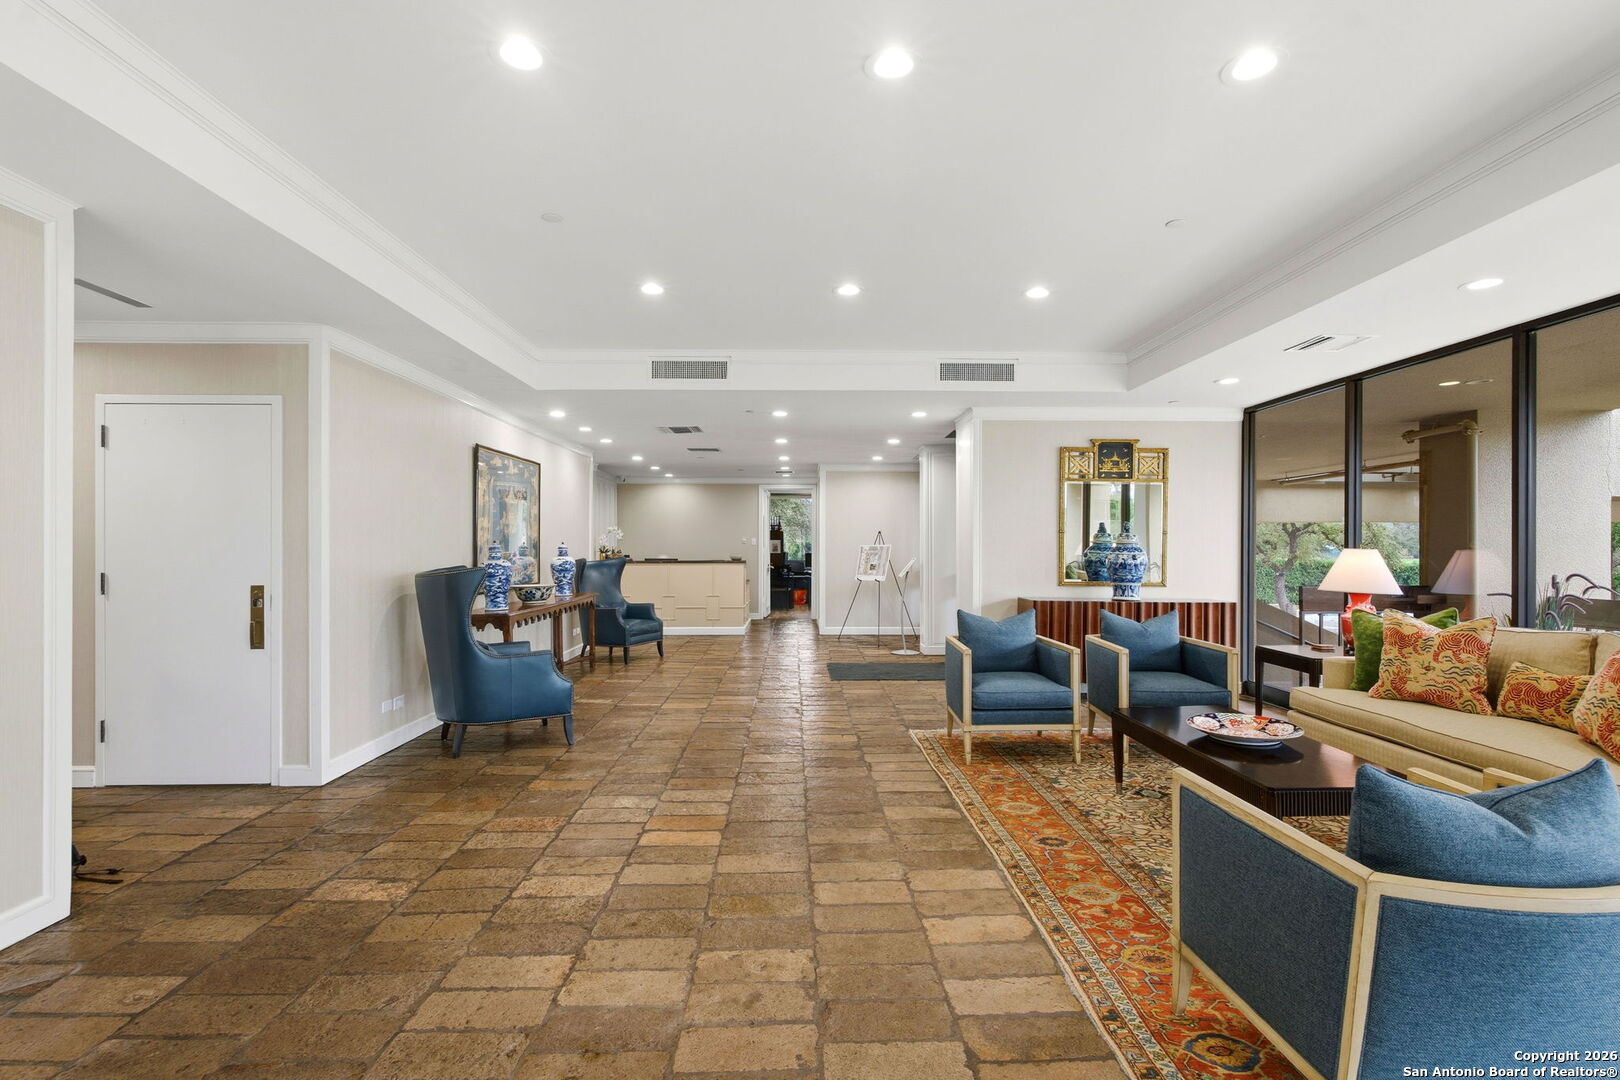
Furnished lobby with stone-tile flooring, blue lounge chairs, and windows along one side.
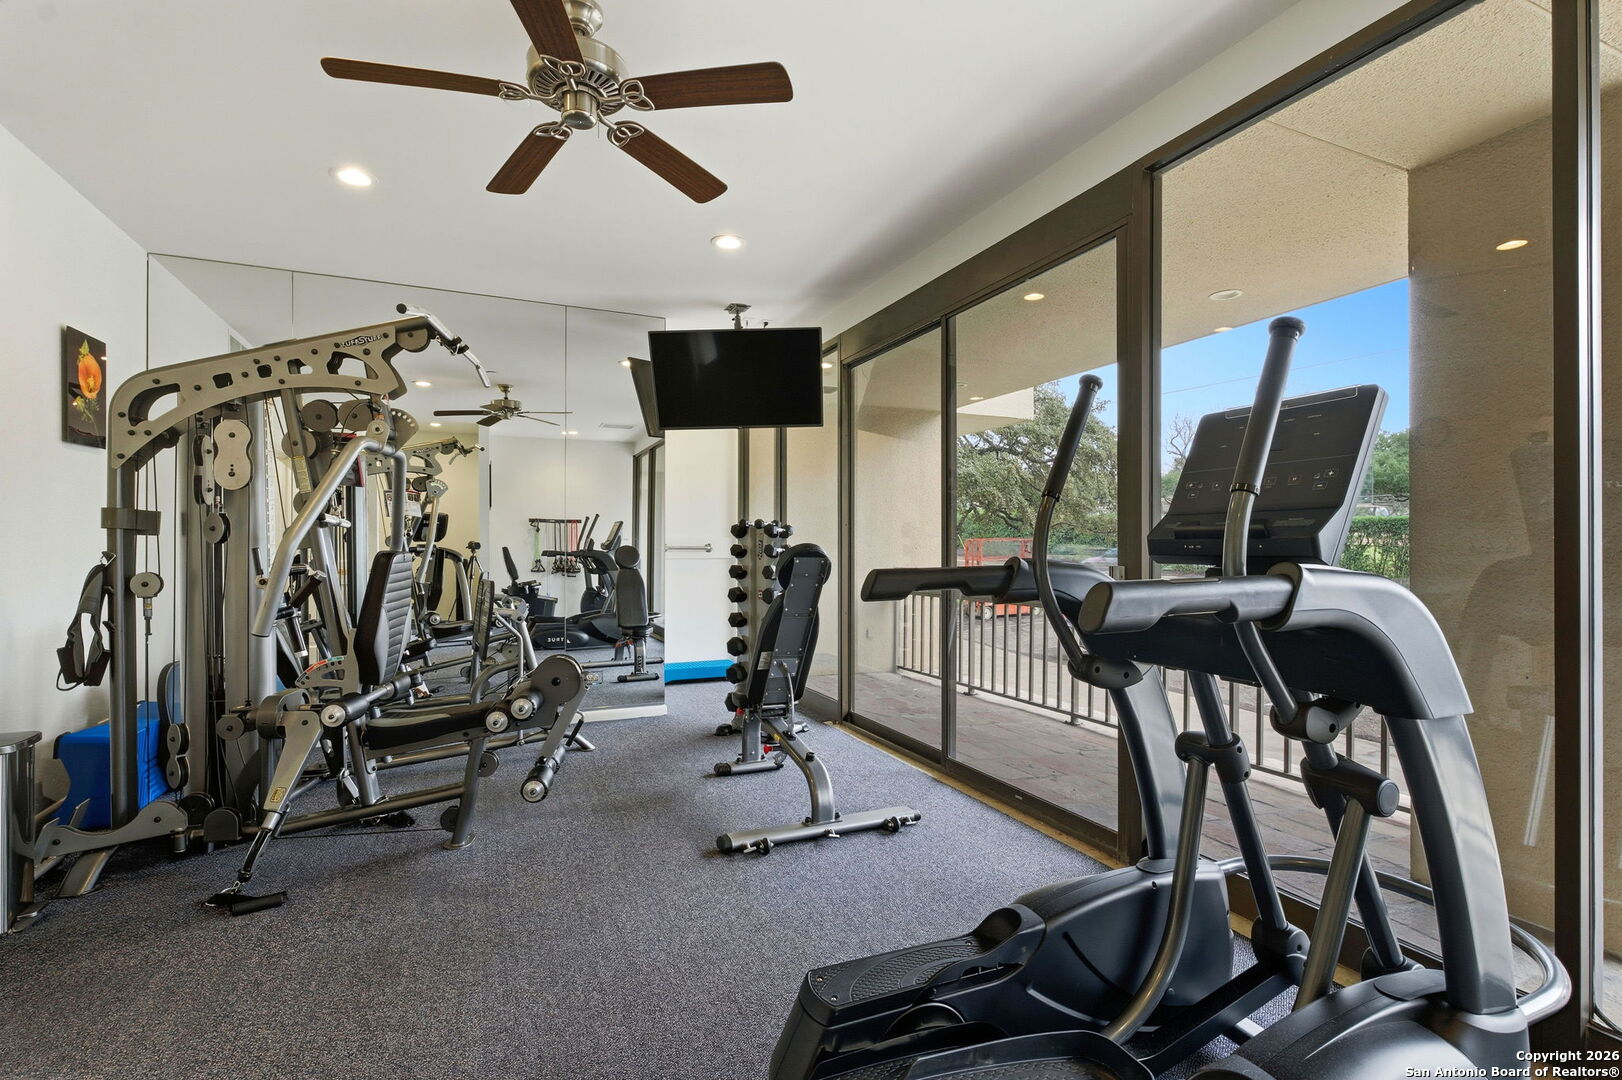
Fitness center with strength and cardio equipment, mirrored wall, and large windows.
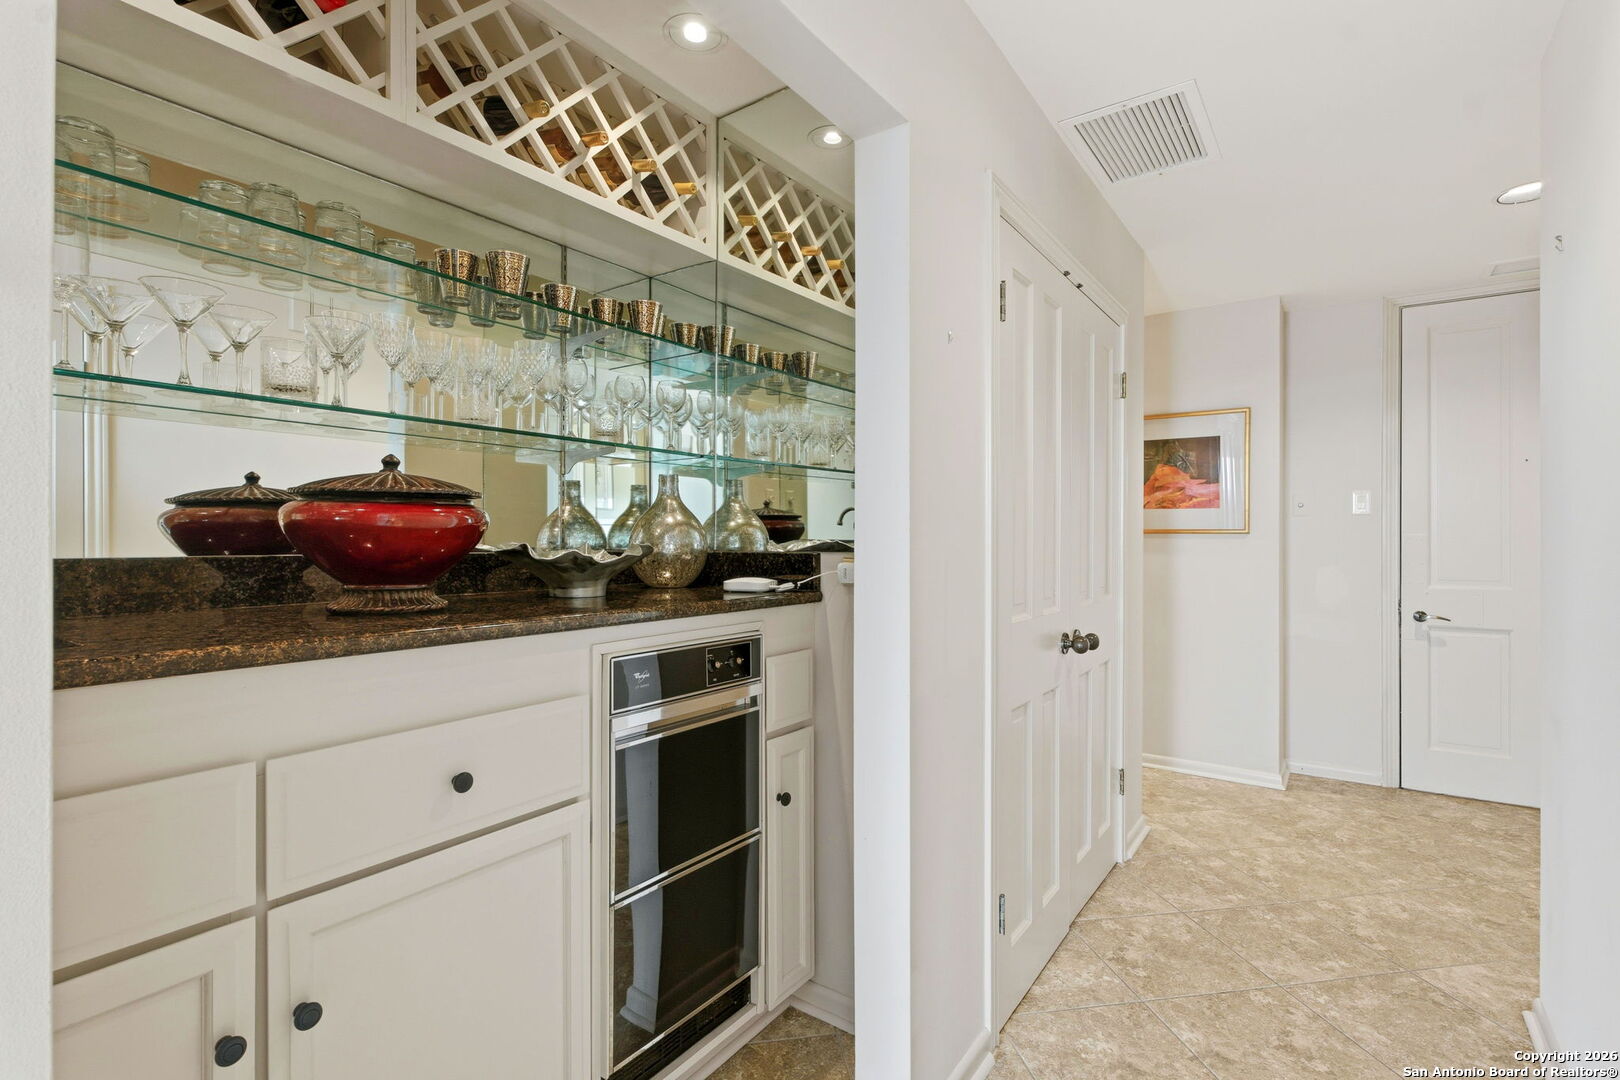
Built-in bar with glass shelving, displayed glassware, lattice wine rack, and dark stone countertop.
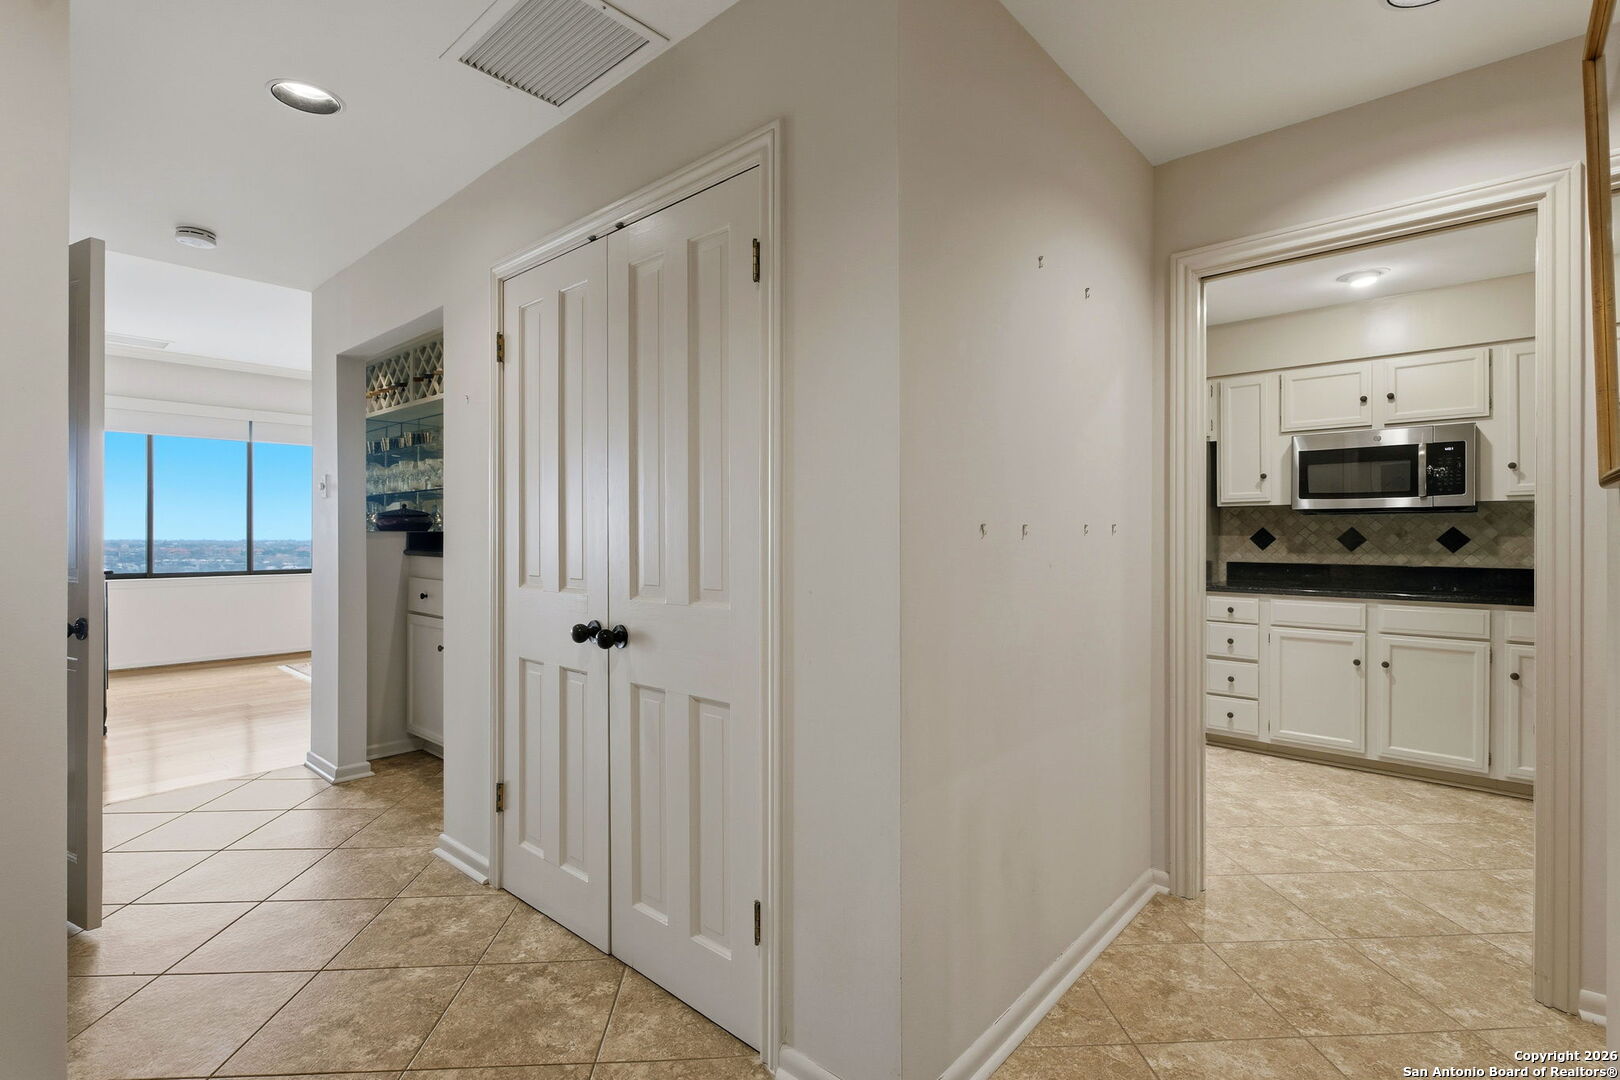
Apartment hallway with tan tile floors, white paneled doors, and a kitchen visible through the doorway.
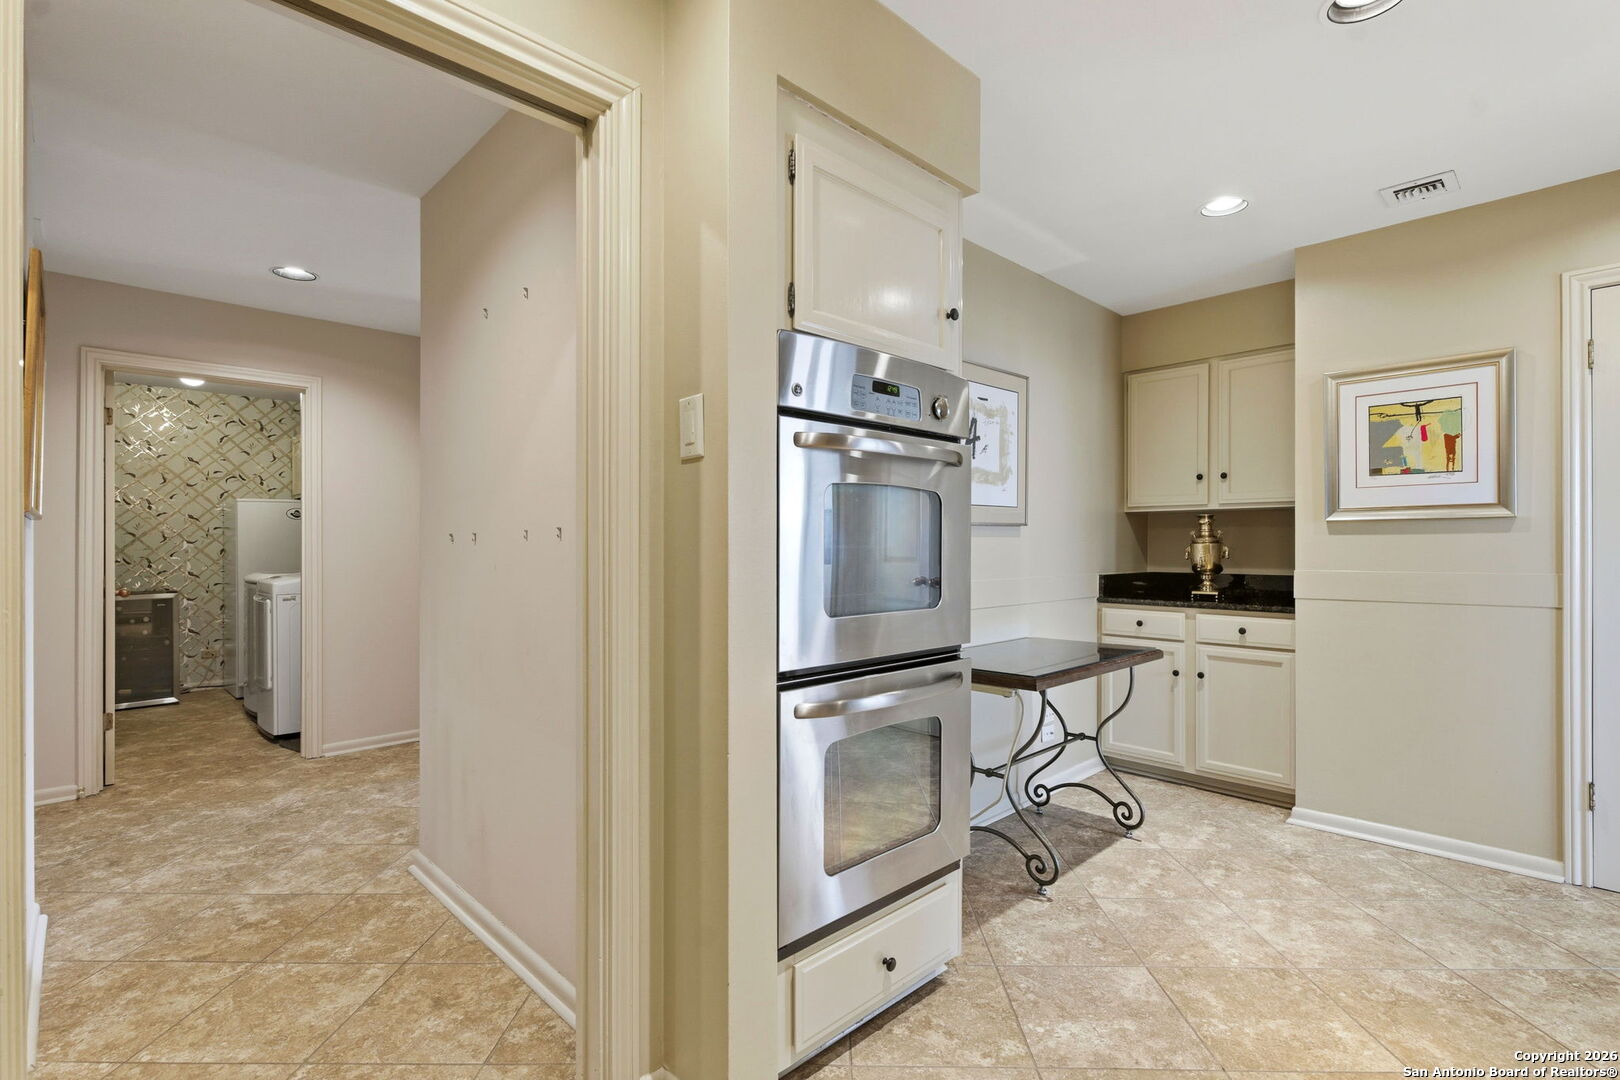
Kitchen with a stainless steel double wall oven, cream cabinets, and tile floors; laundry area visible through doorway.
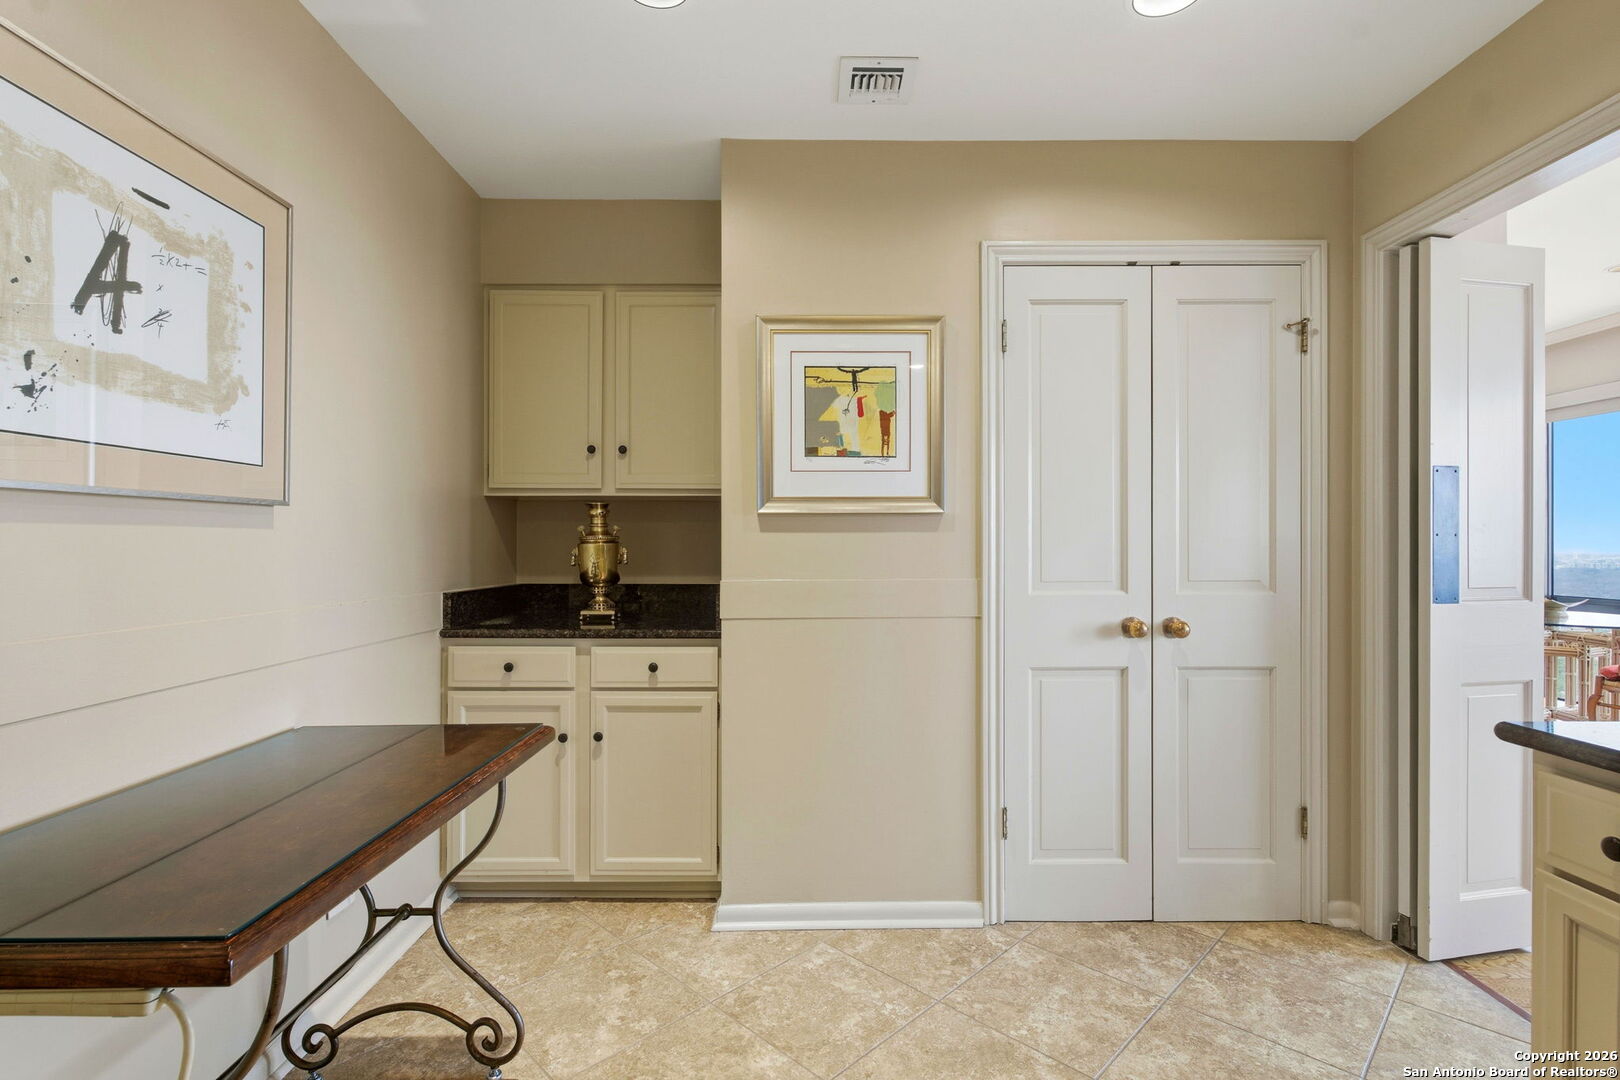
Apartment interior with cream built-in cabinets, dark counter, framed artwork, and double doors.
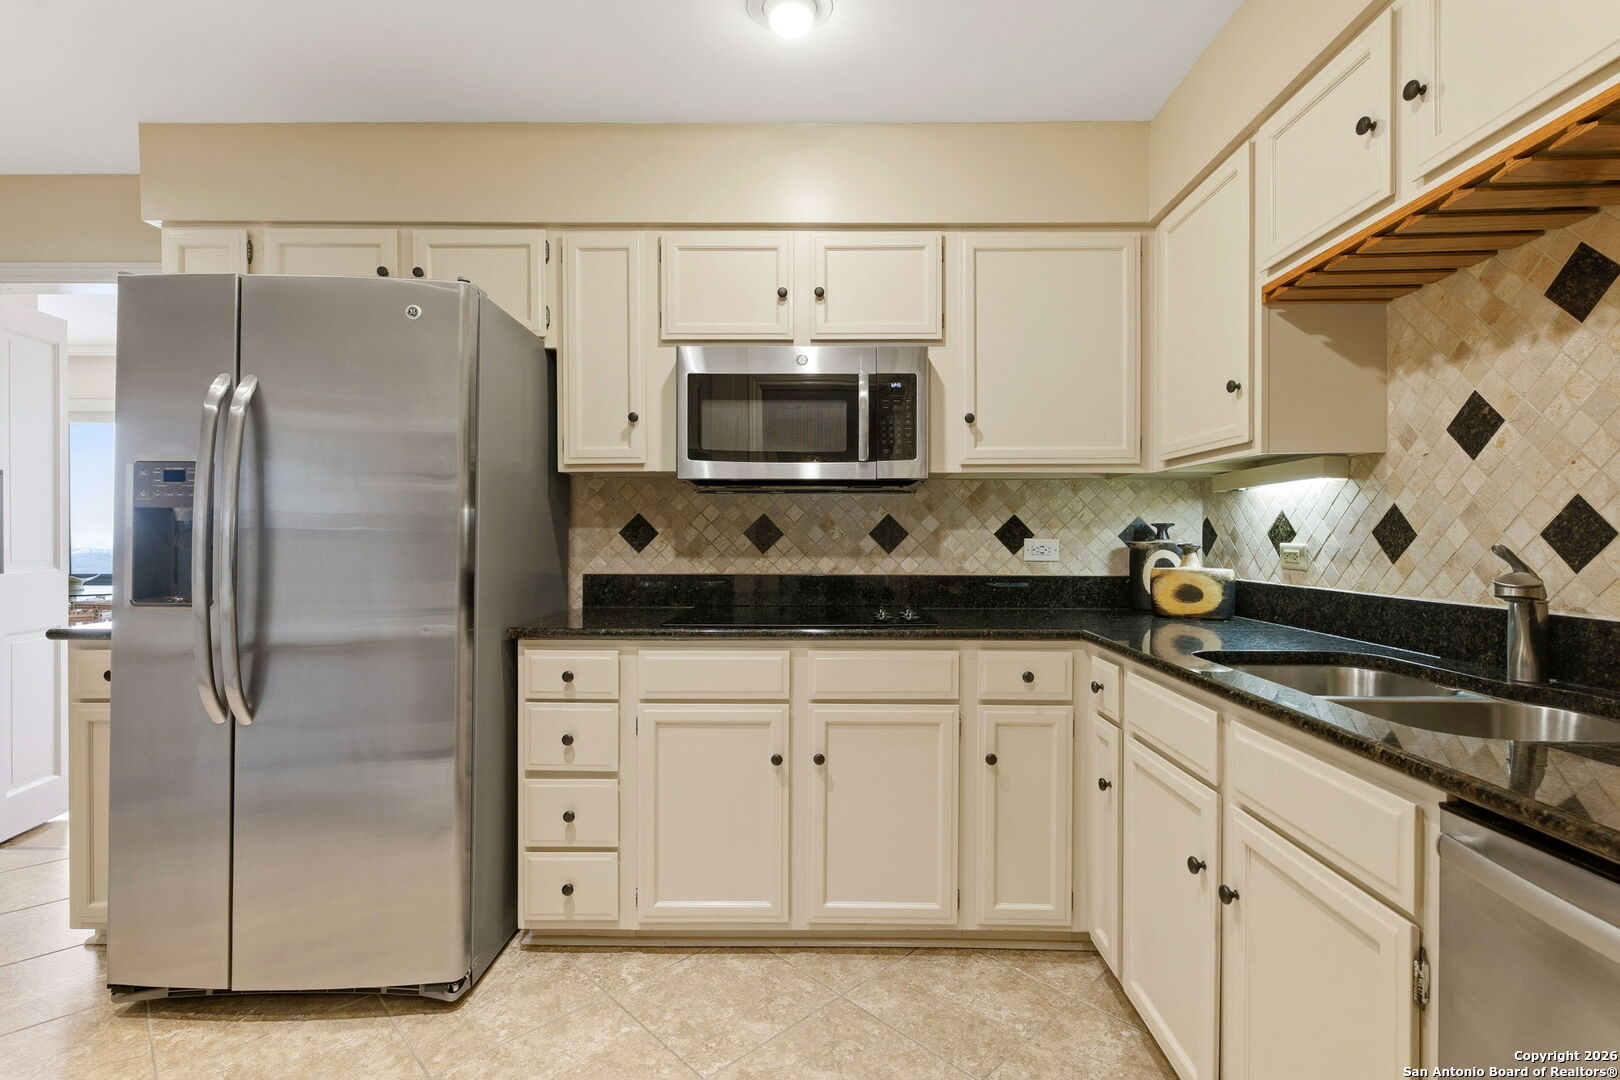
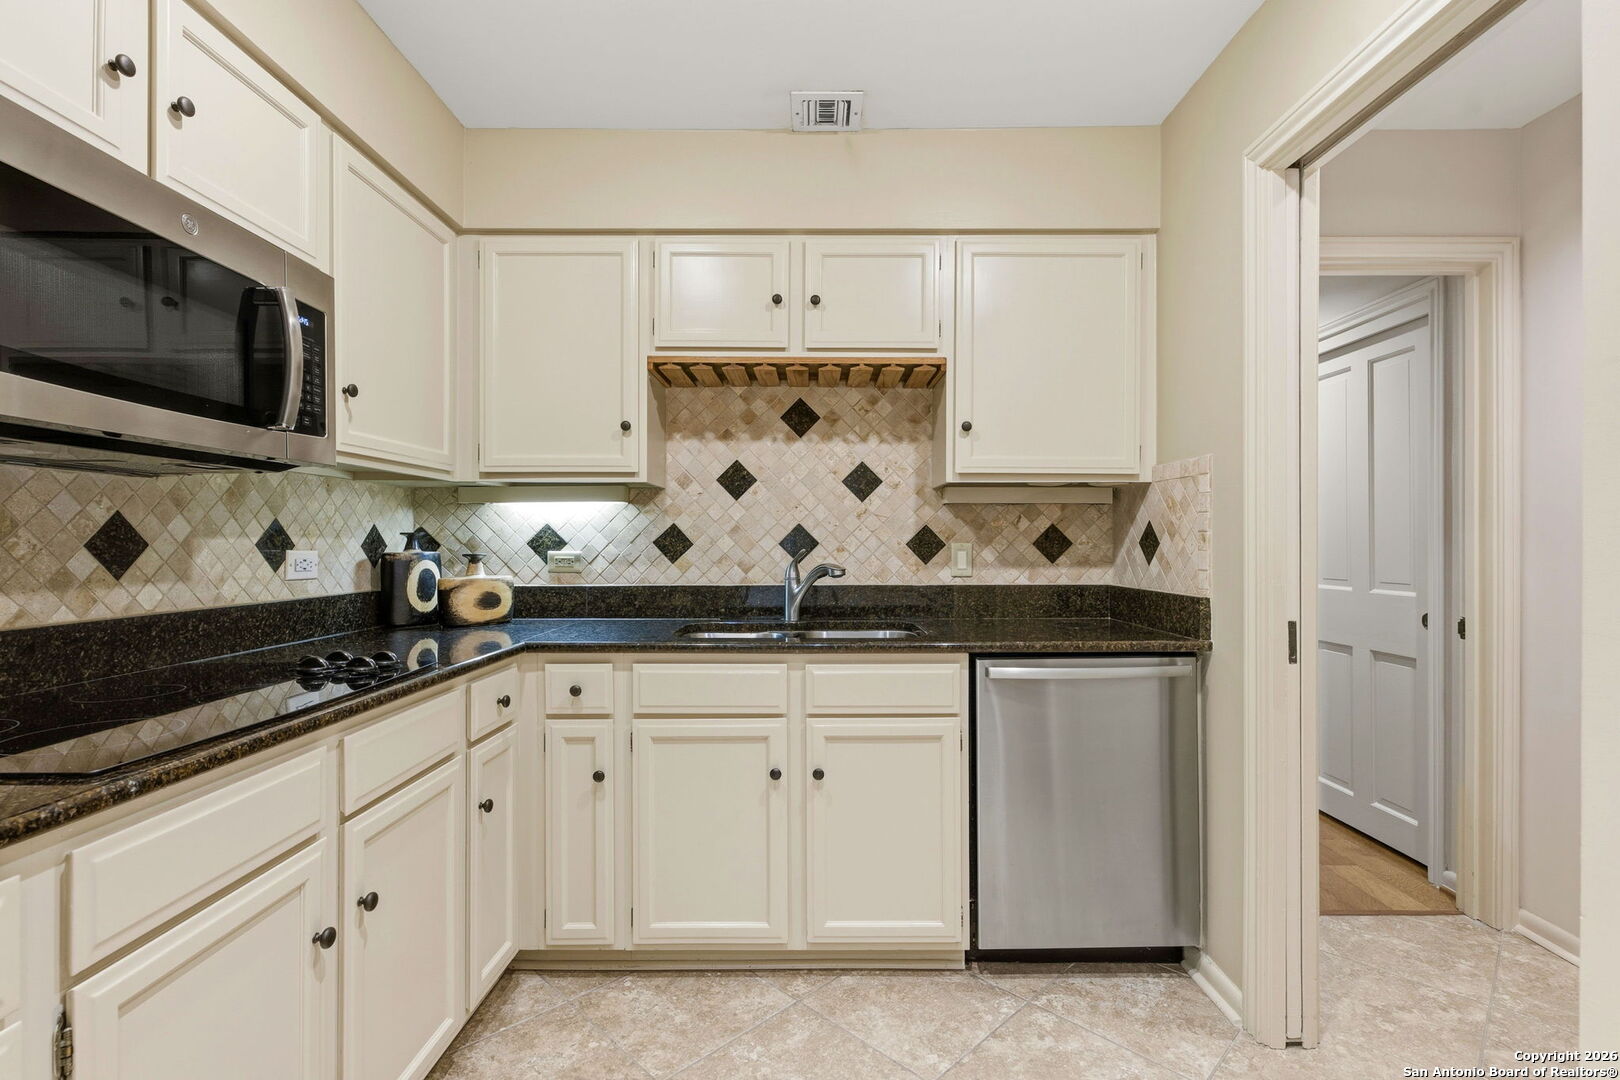
Kitchen with cream cabinetry, dark granite counters, patterned tile backsplash, and stainless steel appliances.
Kitchen with white cabinets, dark countertops, patterned tile backsplash, and stainless steel appliances.
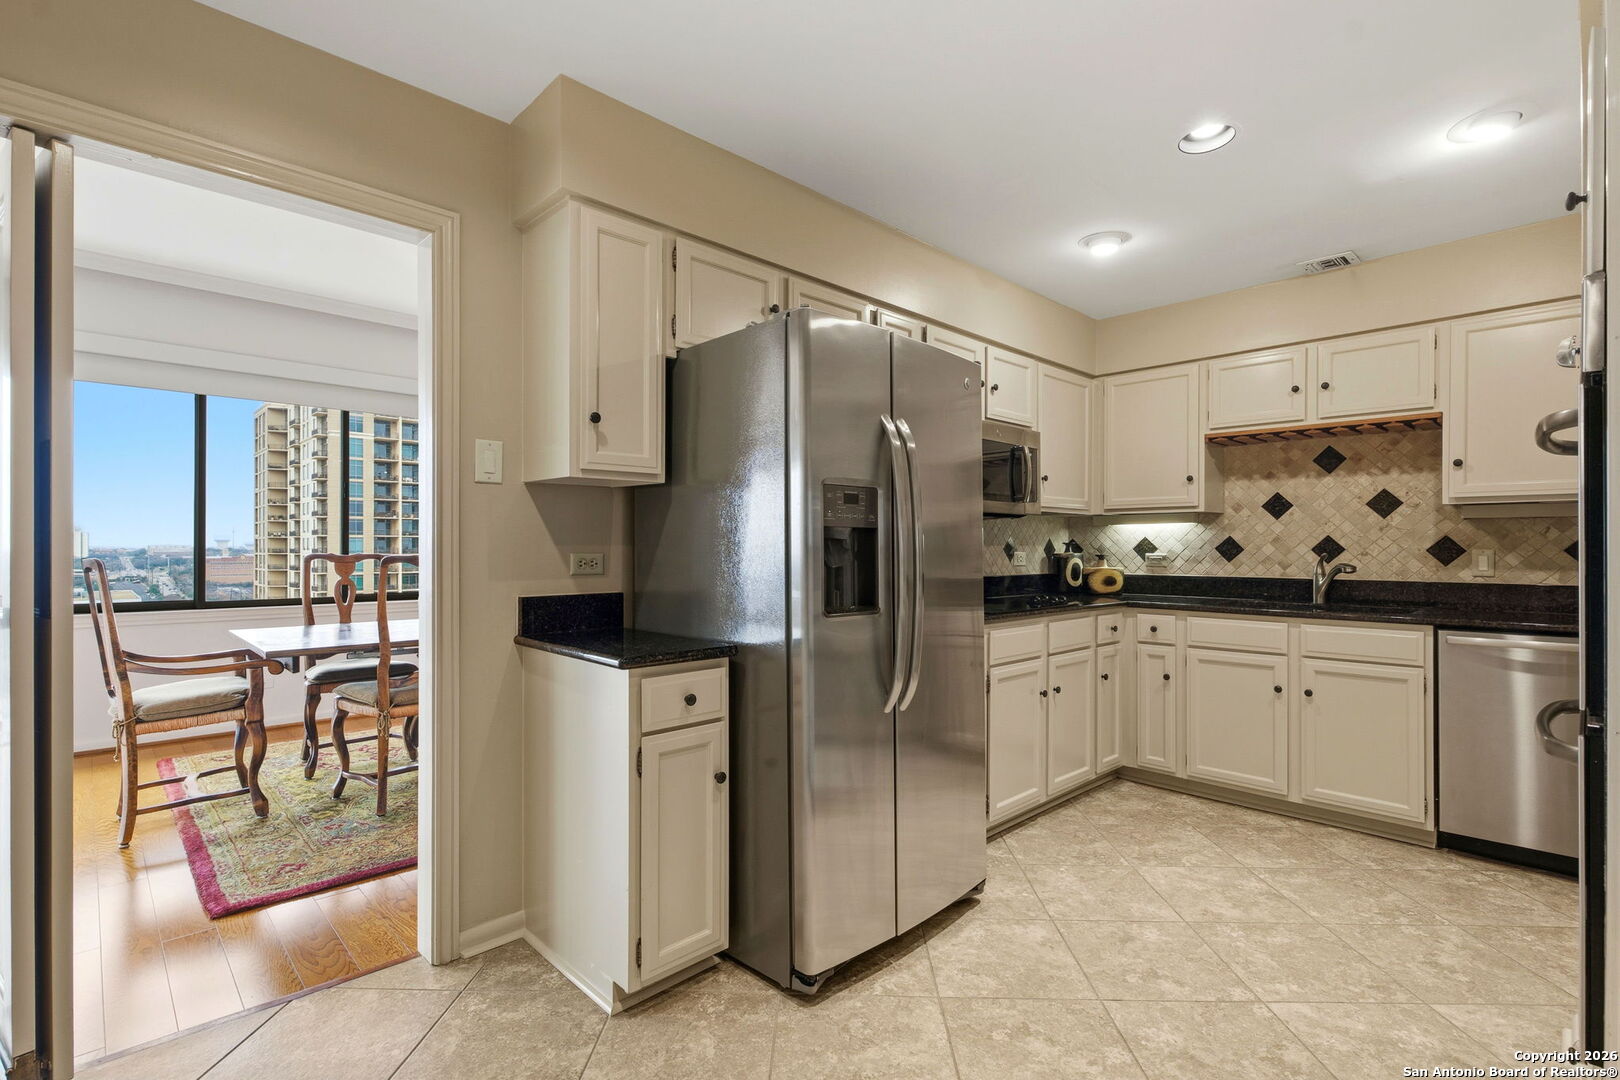
Condo kitchen with cream cabinets, stainless steel appliances, and an adjoining dining area overlooking the city.
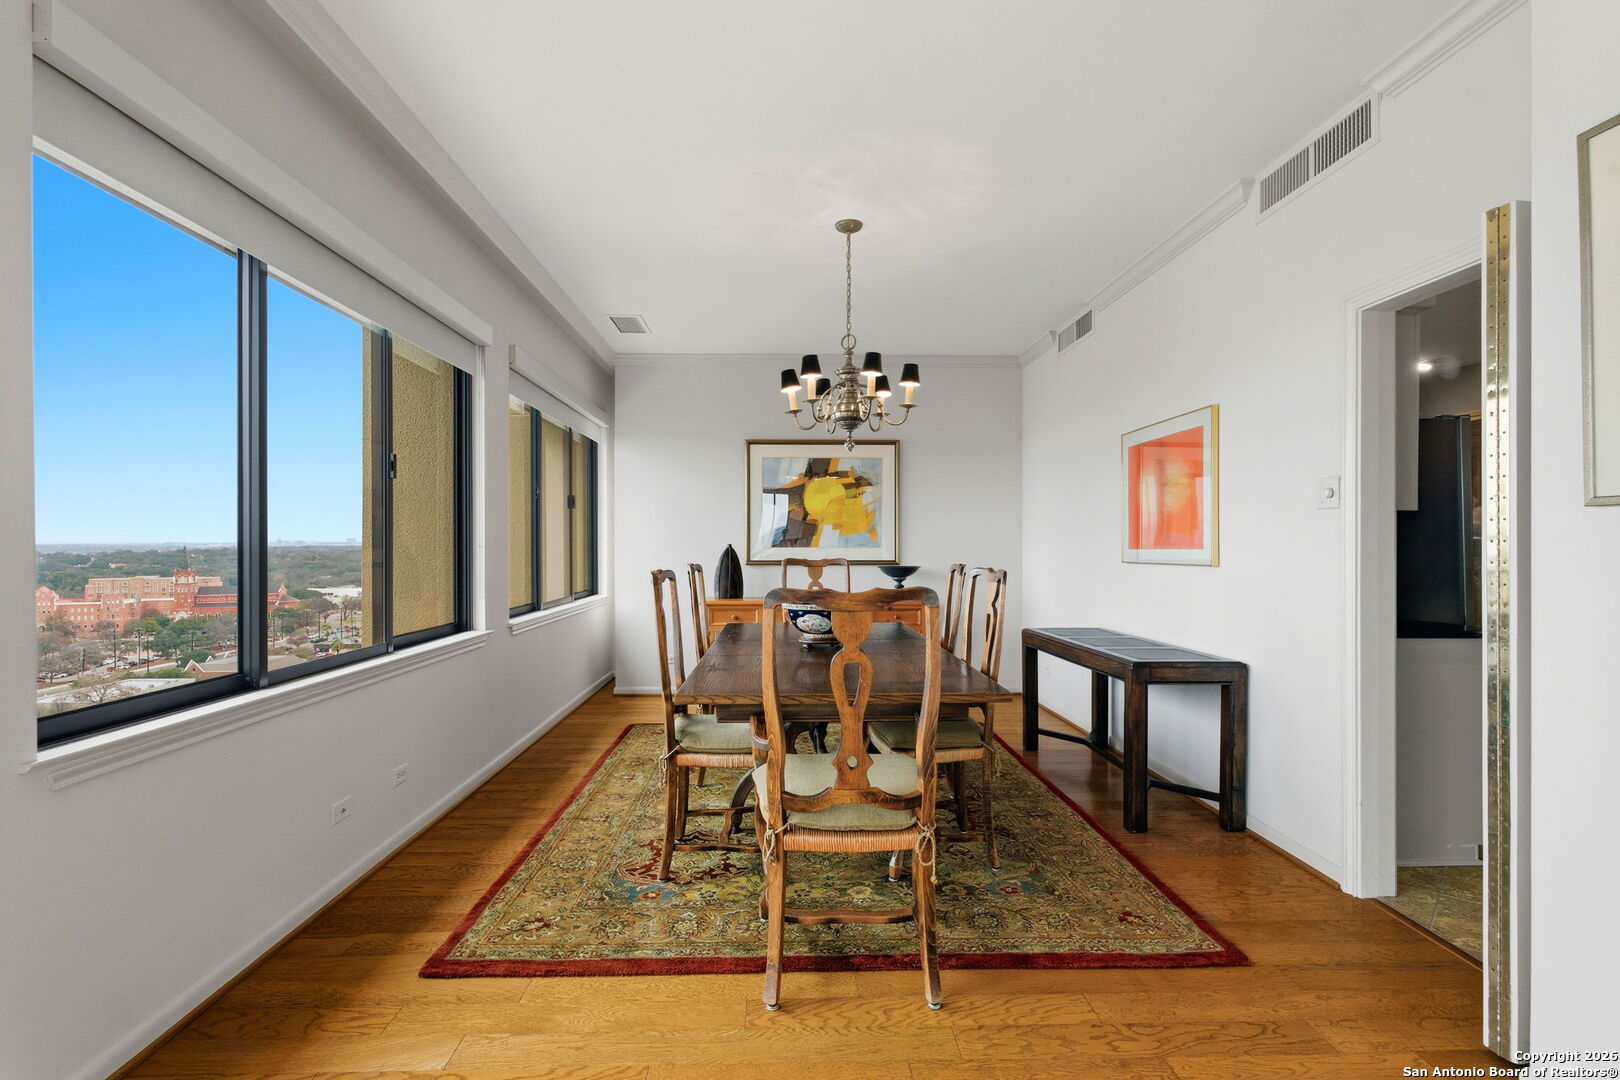
Furnished dining room with a wooden table, chandelier, hardwood floors, and large windows overlooking the city.
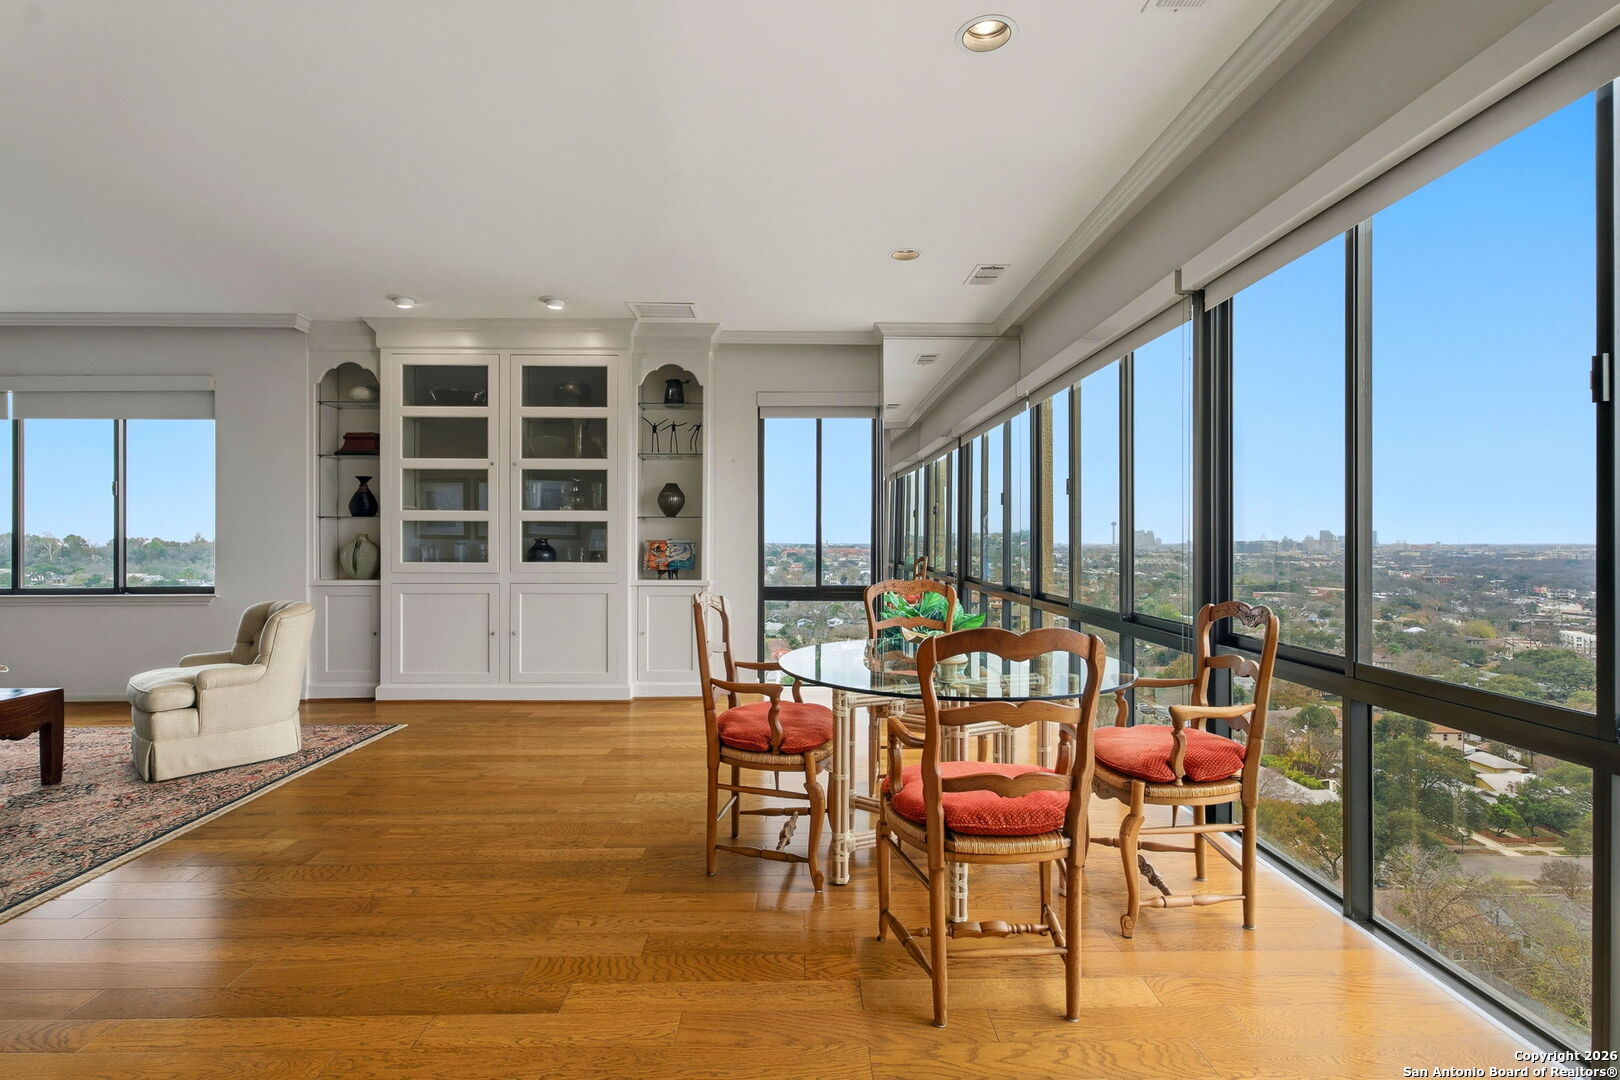
Furnished condo living room with built-in cabinetry and floor-to-ceiling windows overlooking the city.
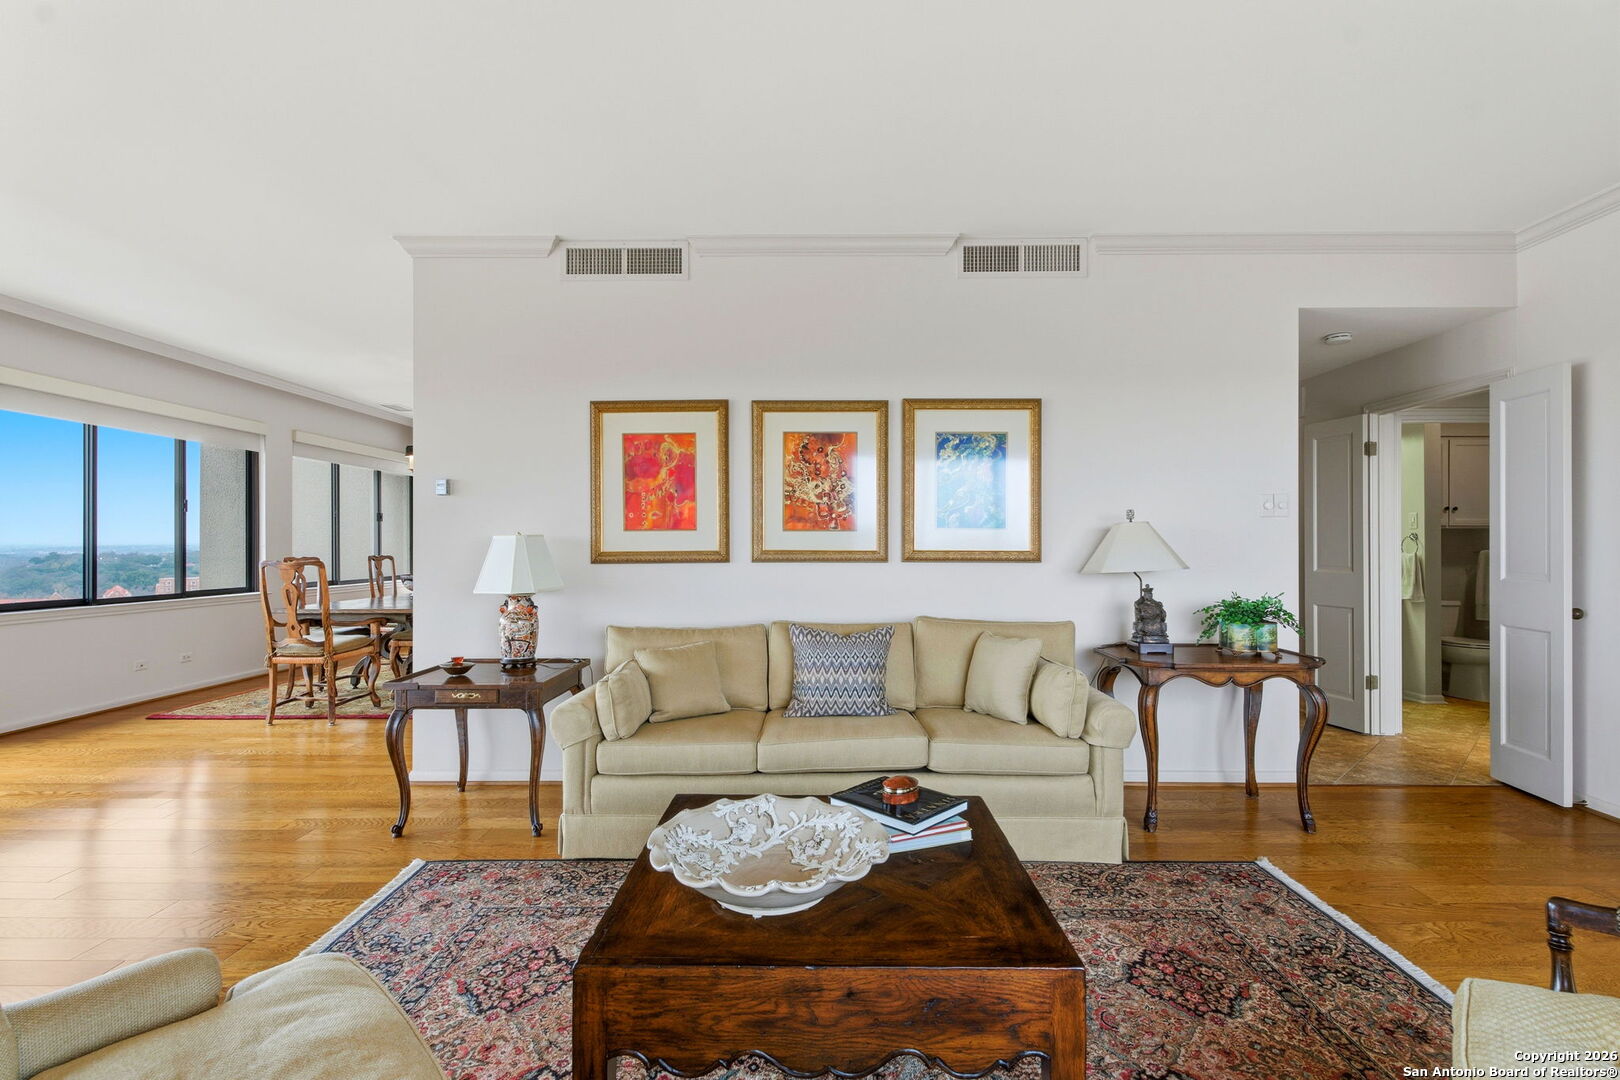
Living room with a beige sofa, framed artwork, hardwood floors, and large windows.
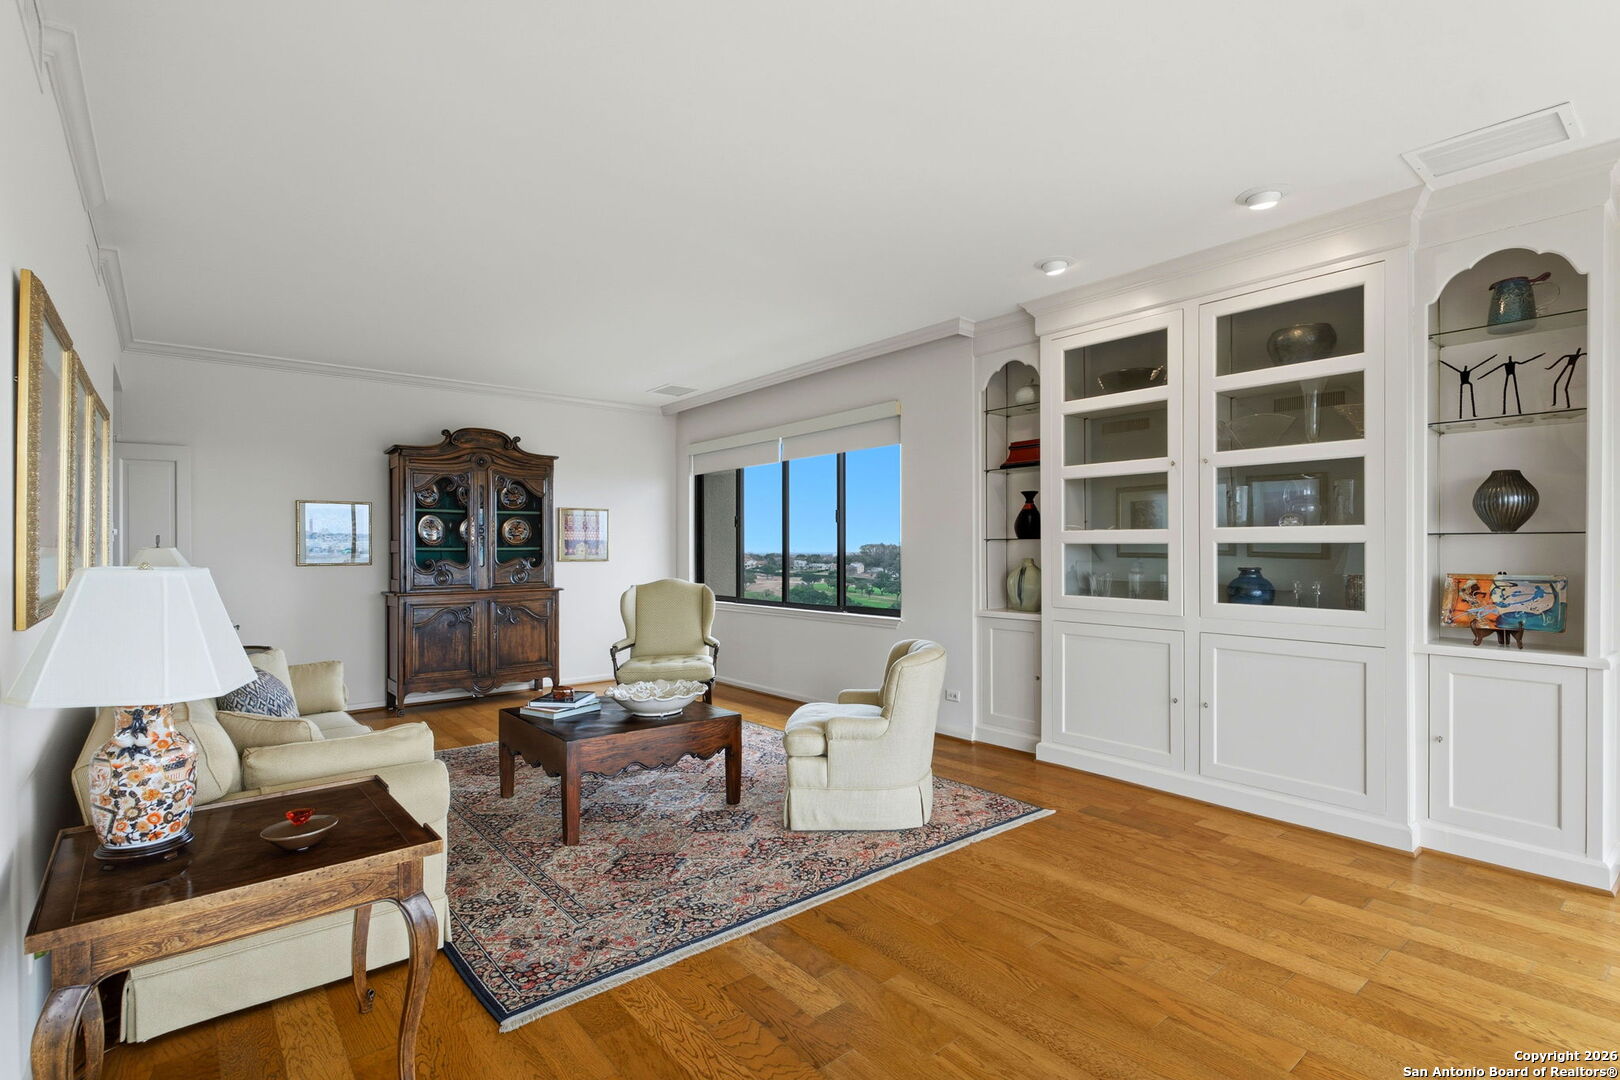
Living room with built-in display cabinets, hardwood floors, and a window overlooking green grounds.
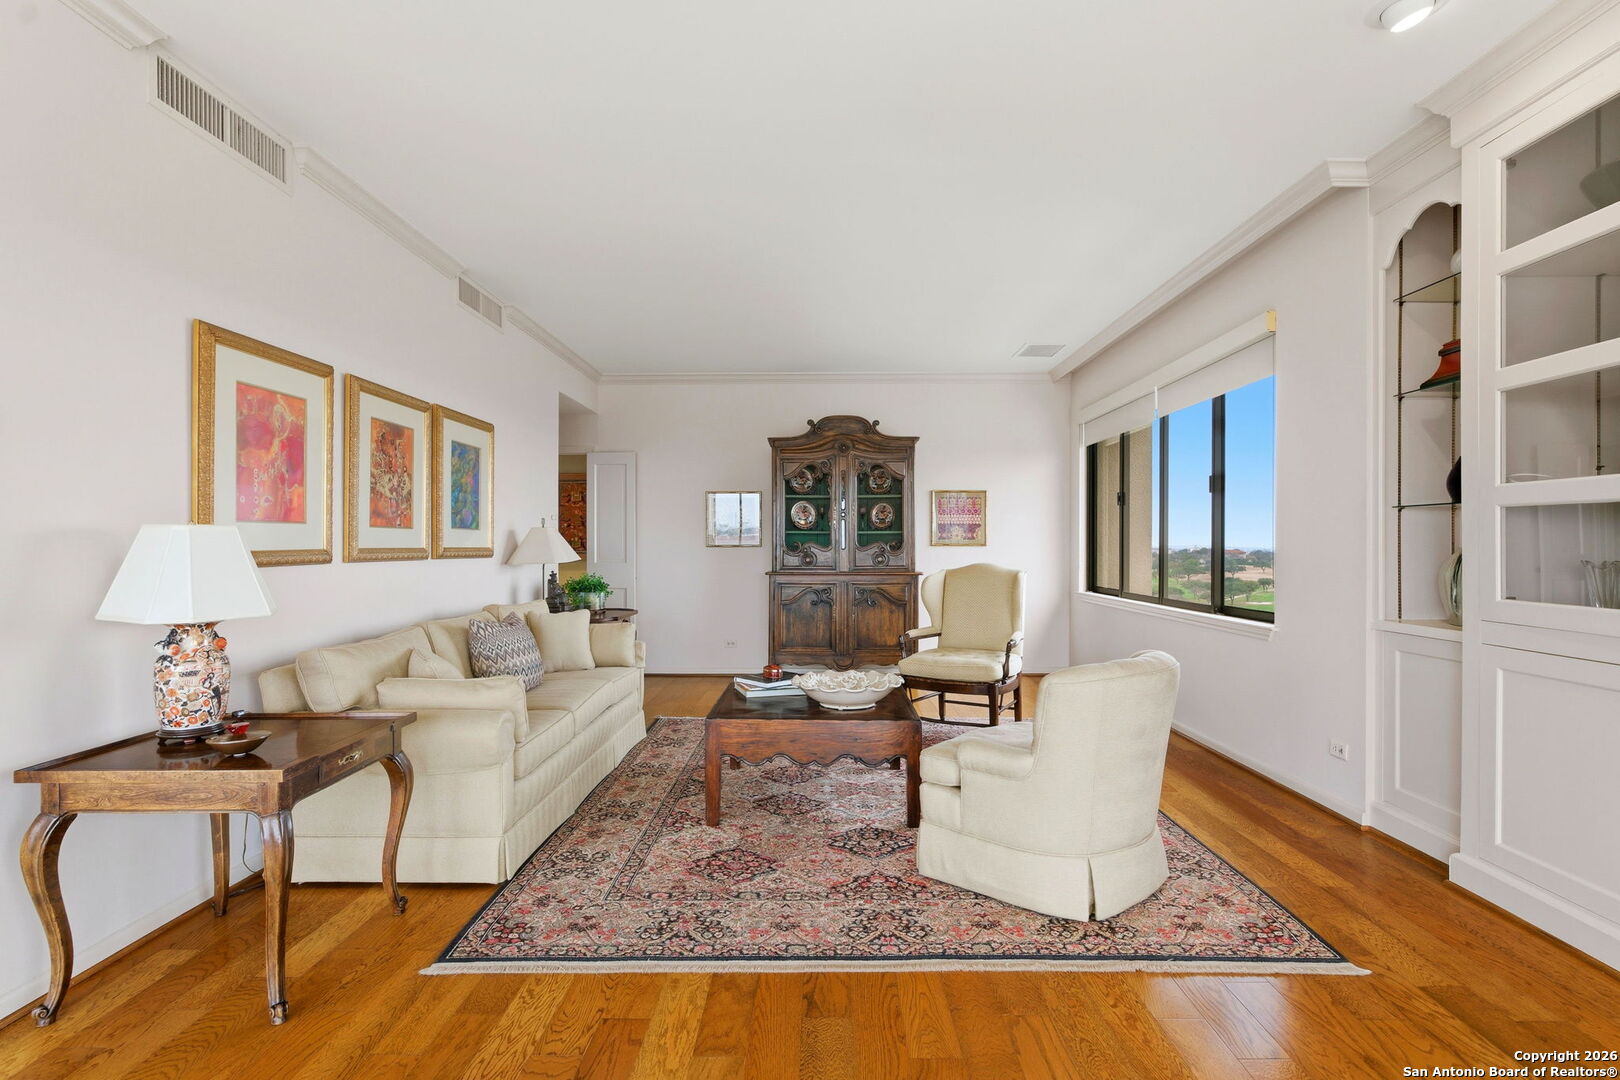
Living room with cream seating, carved wooden cabinet, patterned rug, and a large window overlooking green grounds.
Living room with cream seating, hardwood floors, patterned rug, and a carved wooden cabinet.
High-rise dining area with hardwood floors, floor-to-ceiling windows, and a broad city view.
Furnished dining area with hardwood floors and expansive windows overlooking the city.
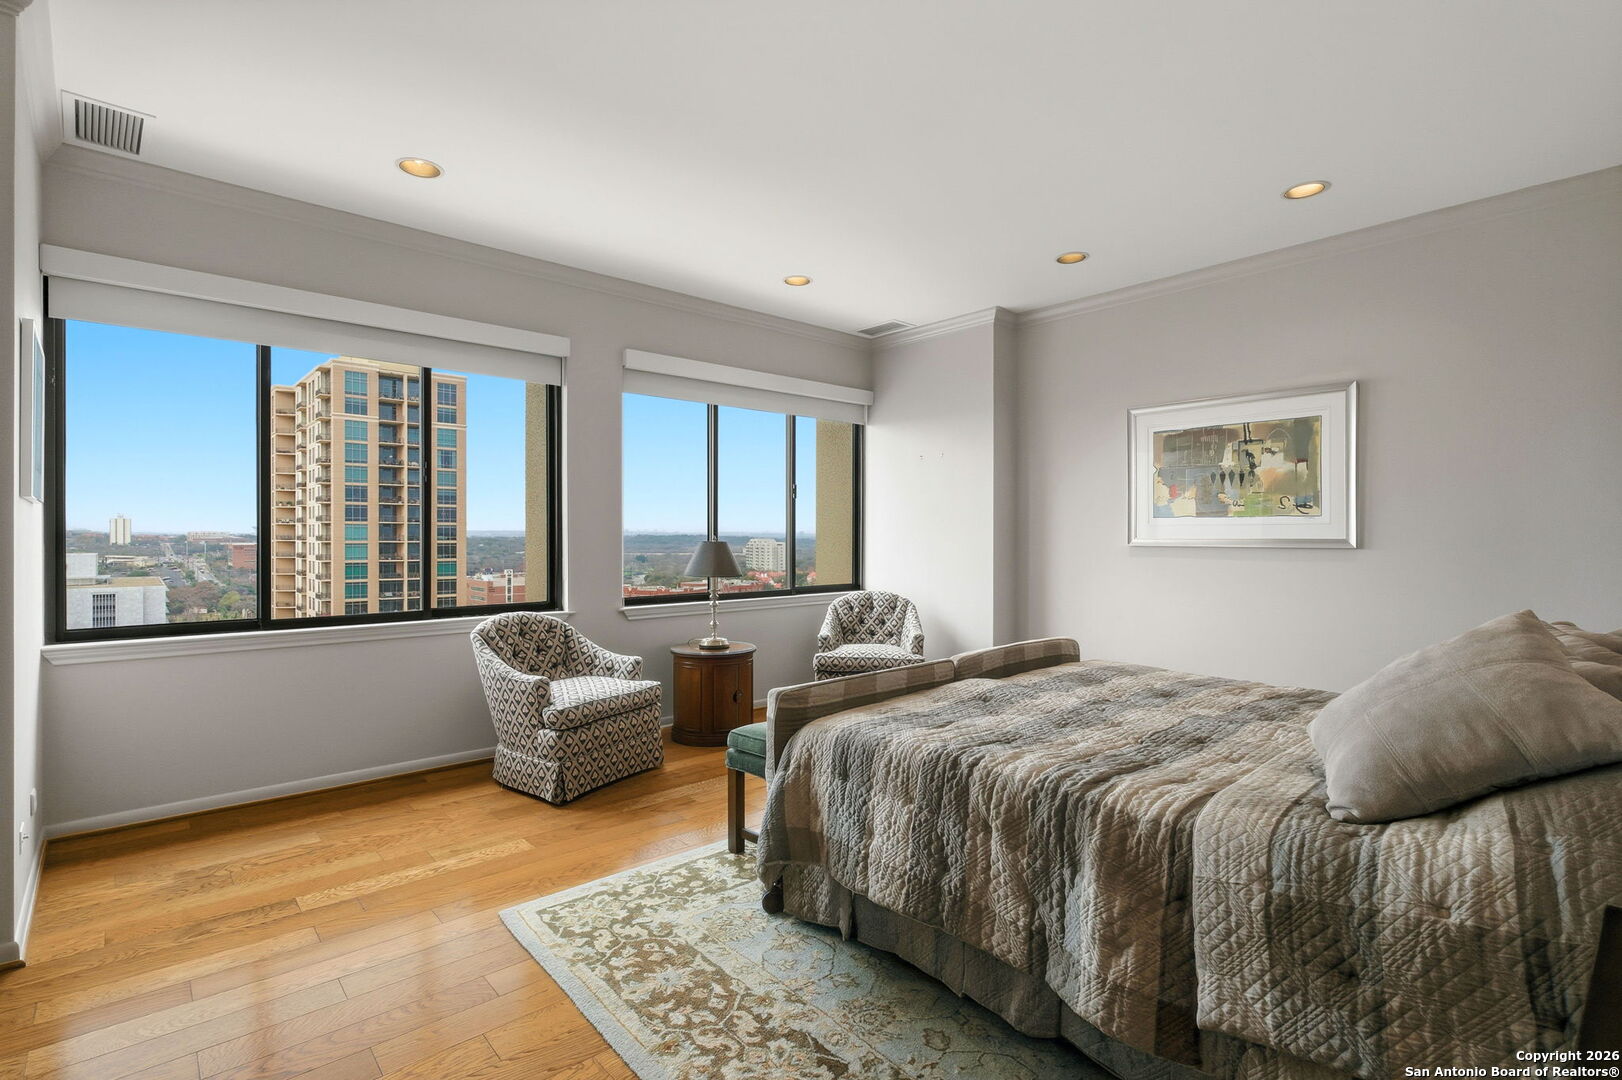
Furnished bedroom with wide city-view windows, a large bed, patterned armchairs, and hardwood floors.
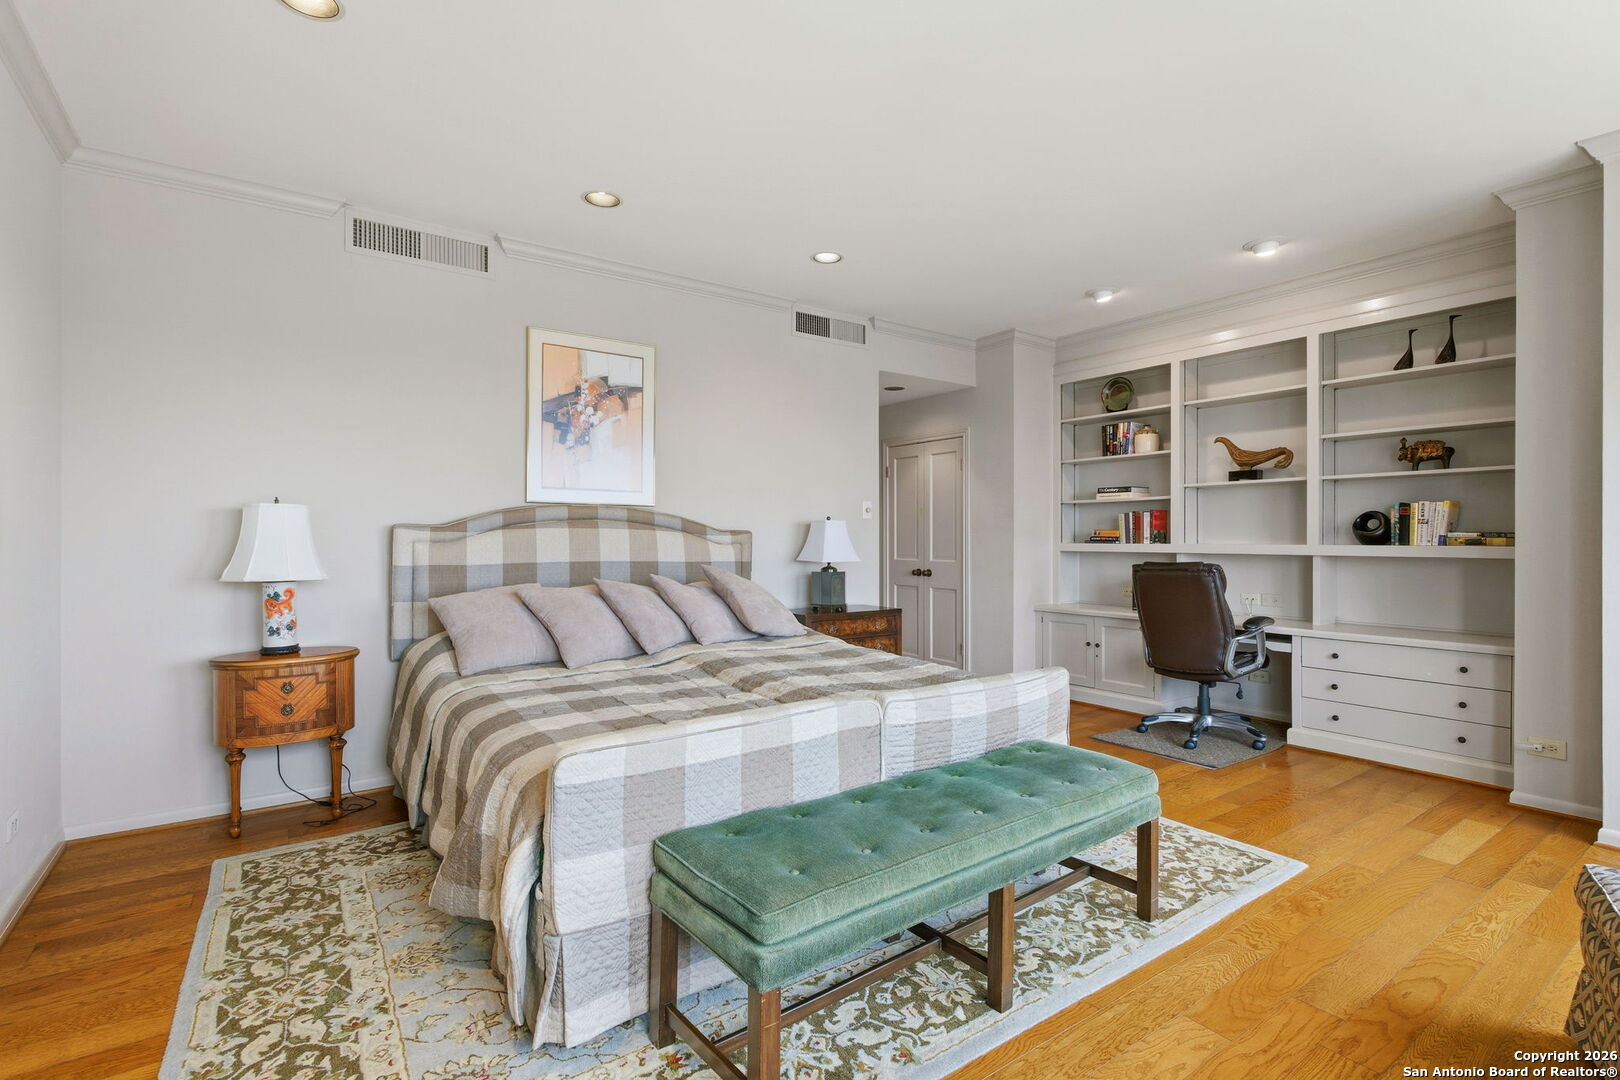
Bedroom with a plaid bed, green bench, hardwood floors, and built-in desk and shelving.
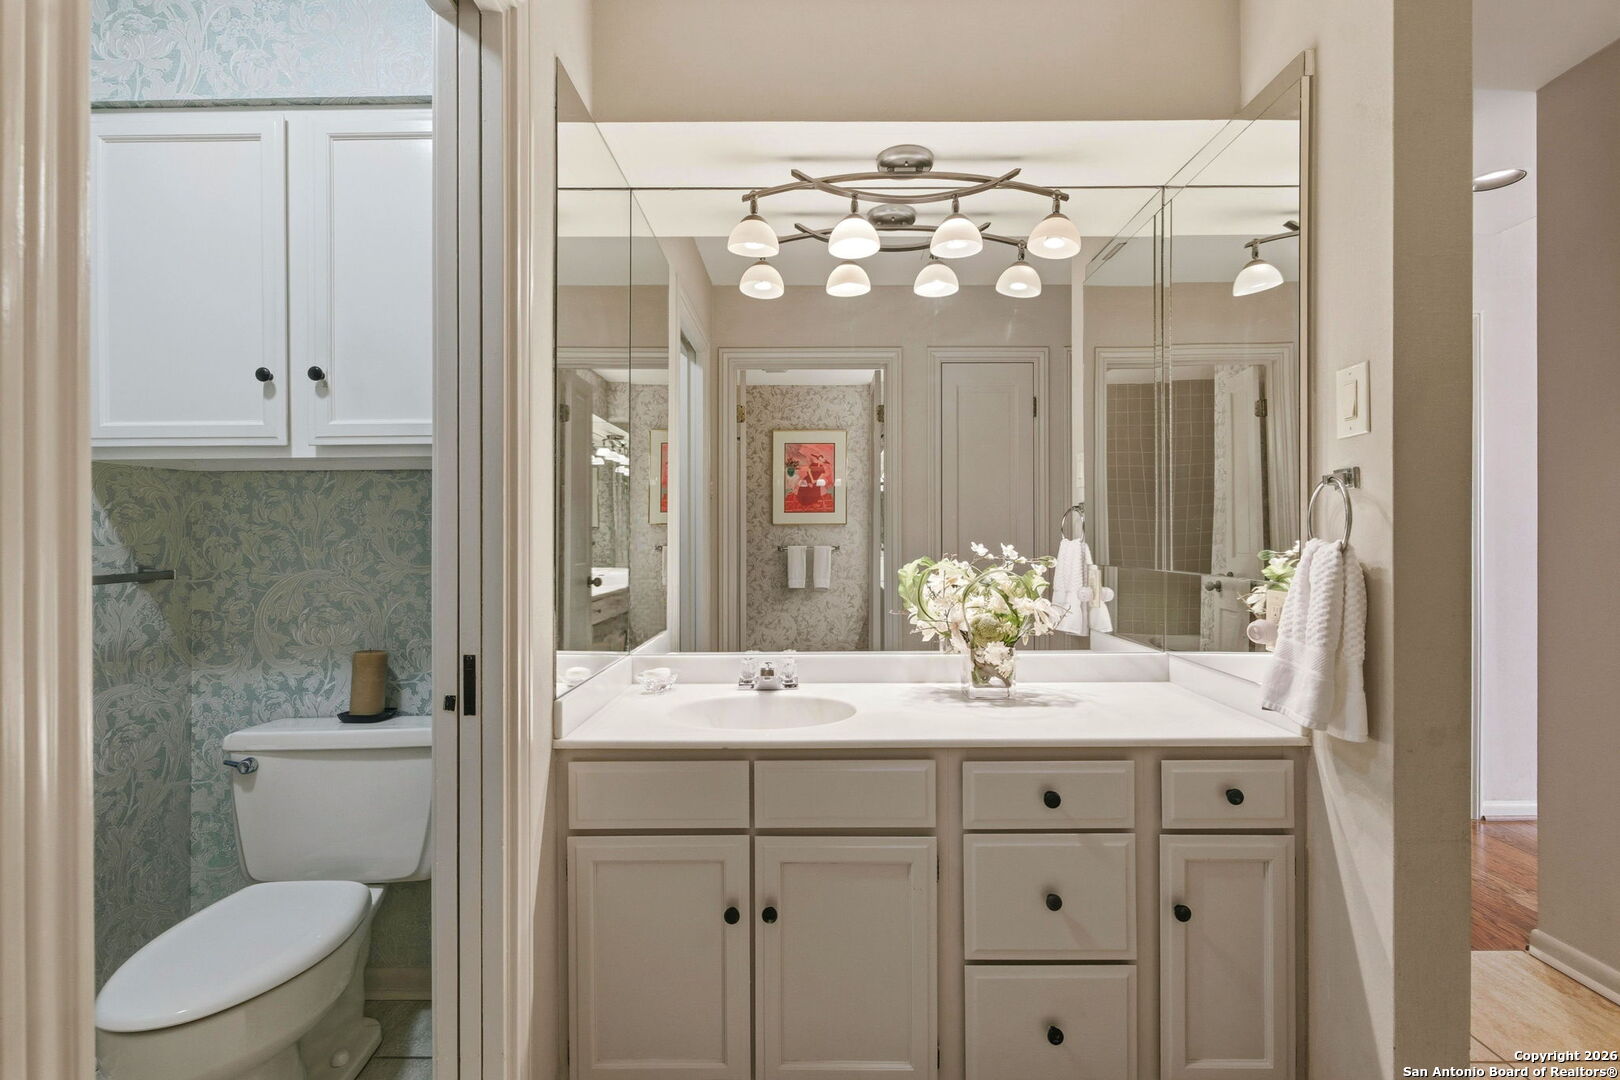
Bathroom with a mirrored vanity, white cabinetry, and an adjoining toilet alcove with patterned wallpaper.
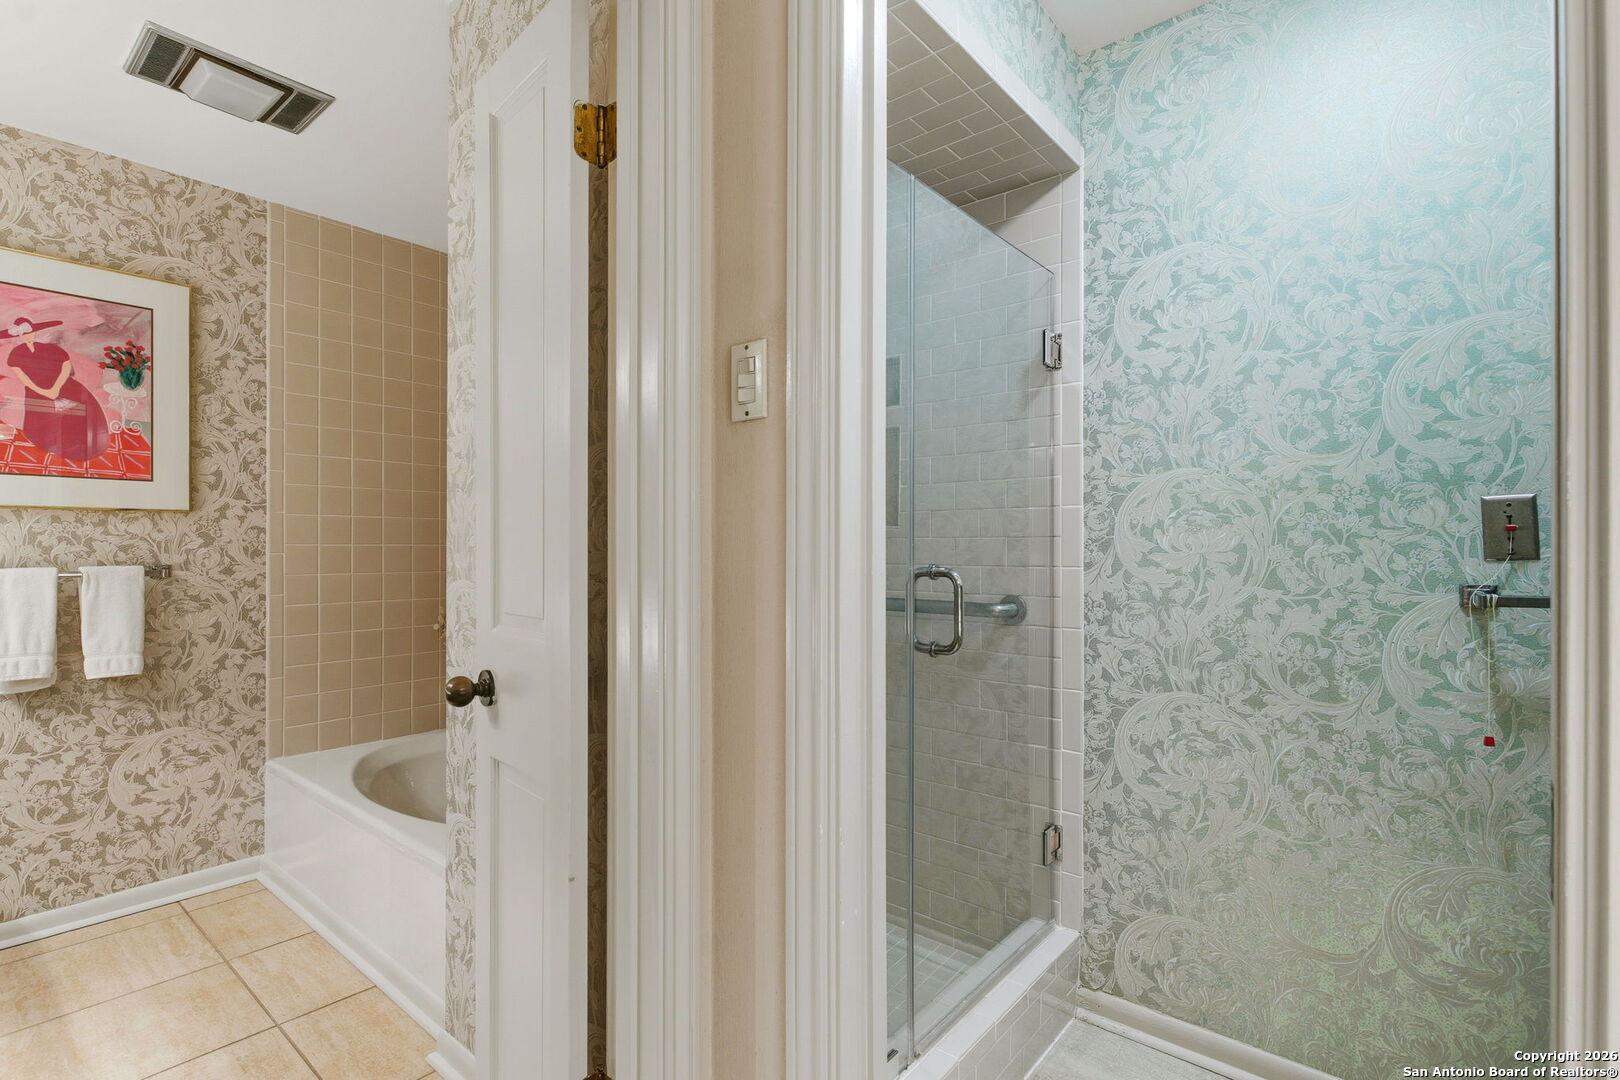
Bathroom with a glass-enclosed tiled shower, bathtub, and ornate floral wallpaper.
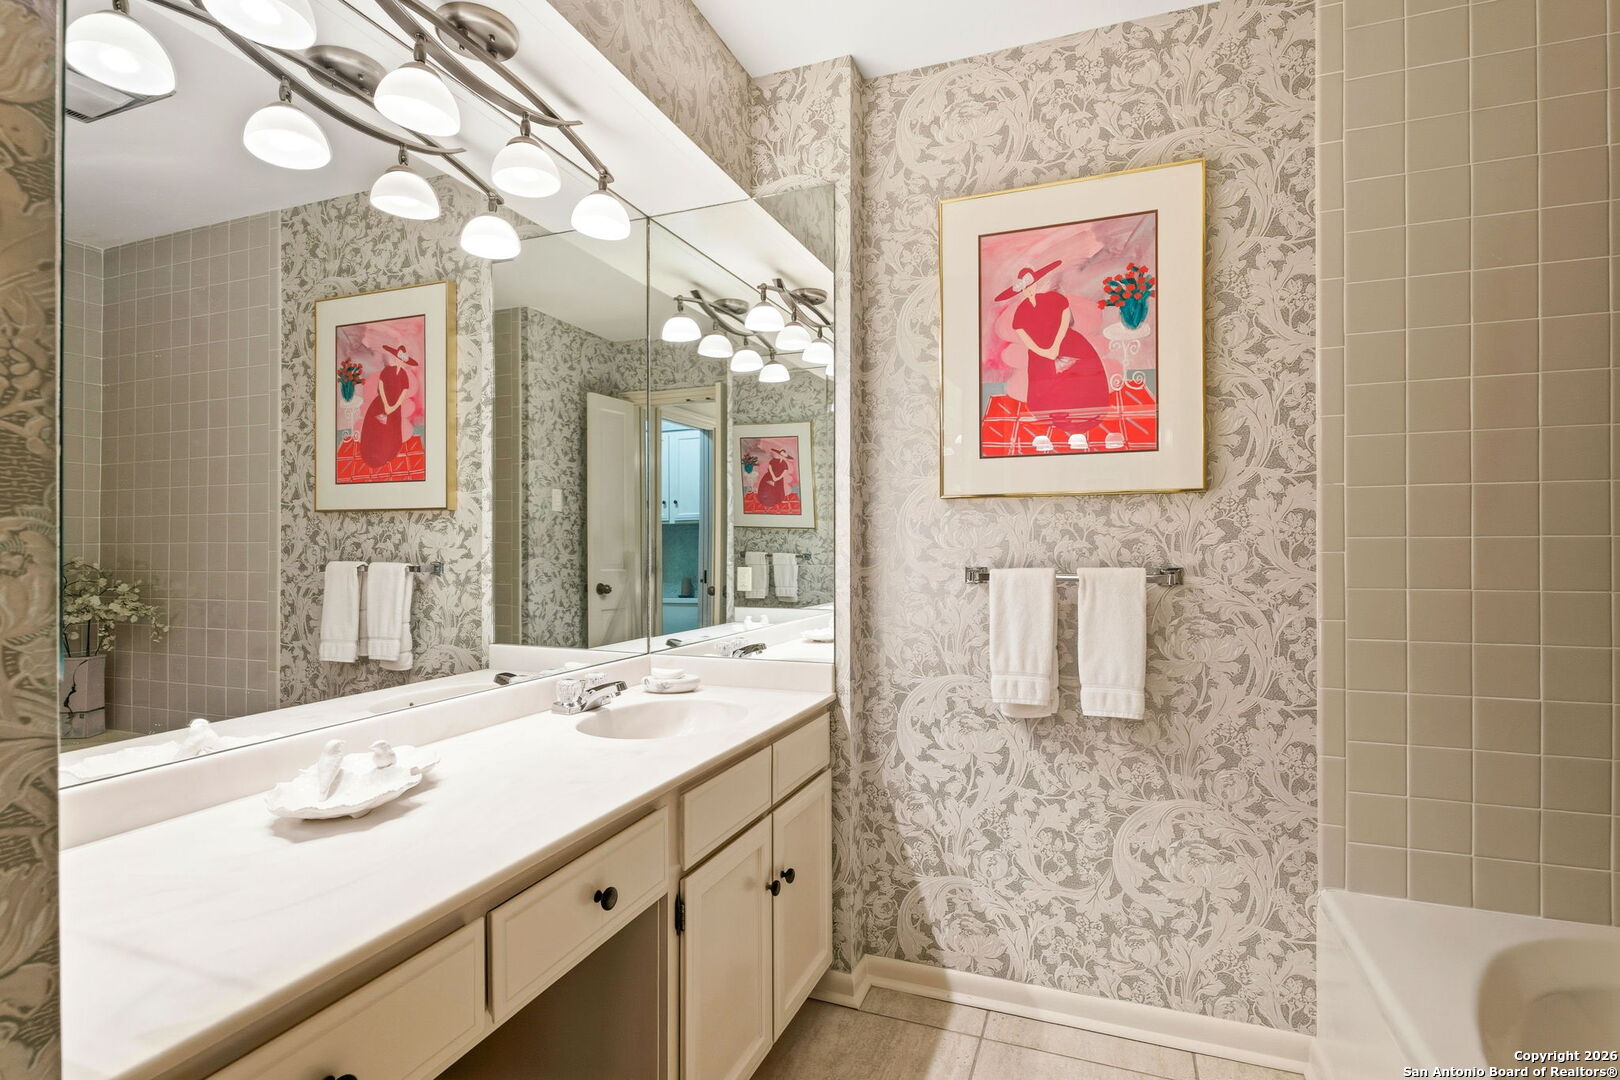
Bathroom vanity with mirrored wall, floral wallpaper, framed artwork, and tiled tub surround.
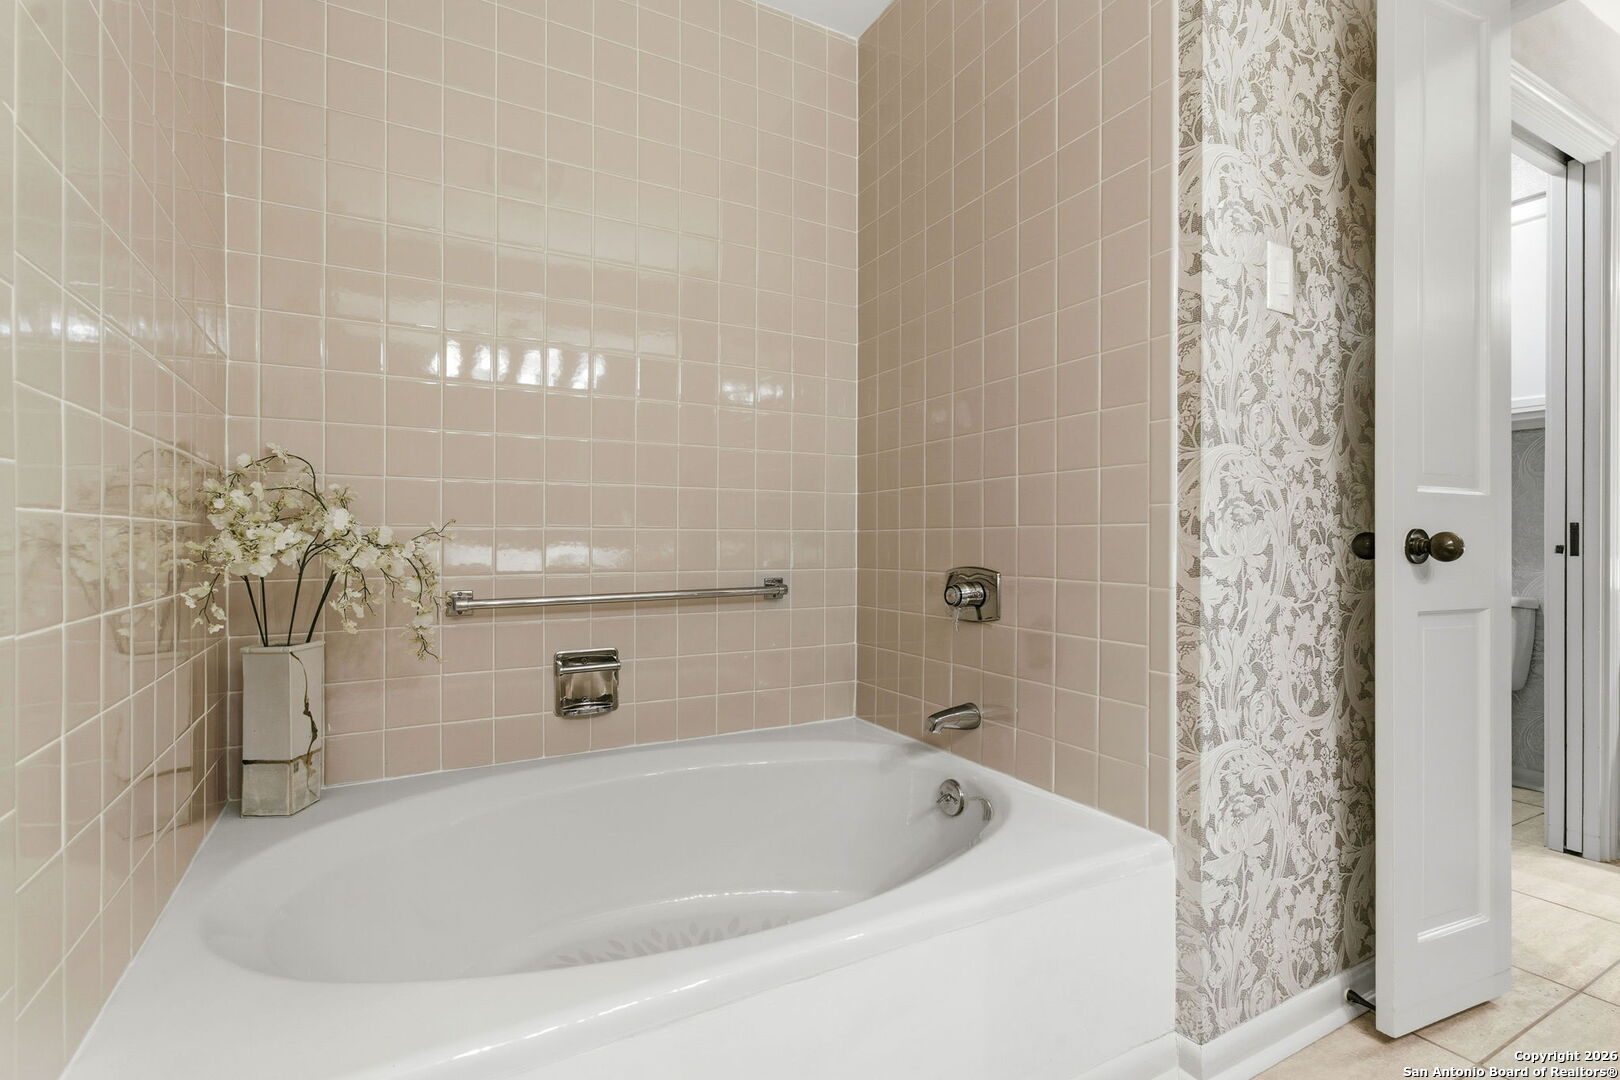
Bathroom with a white bathtub, pale pink tile, and floral wallpaper beside the open door.
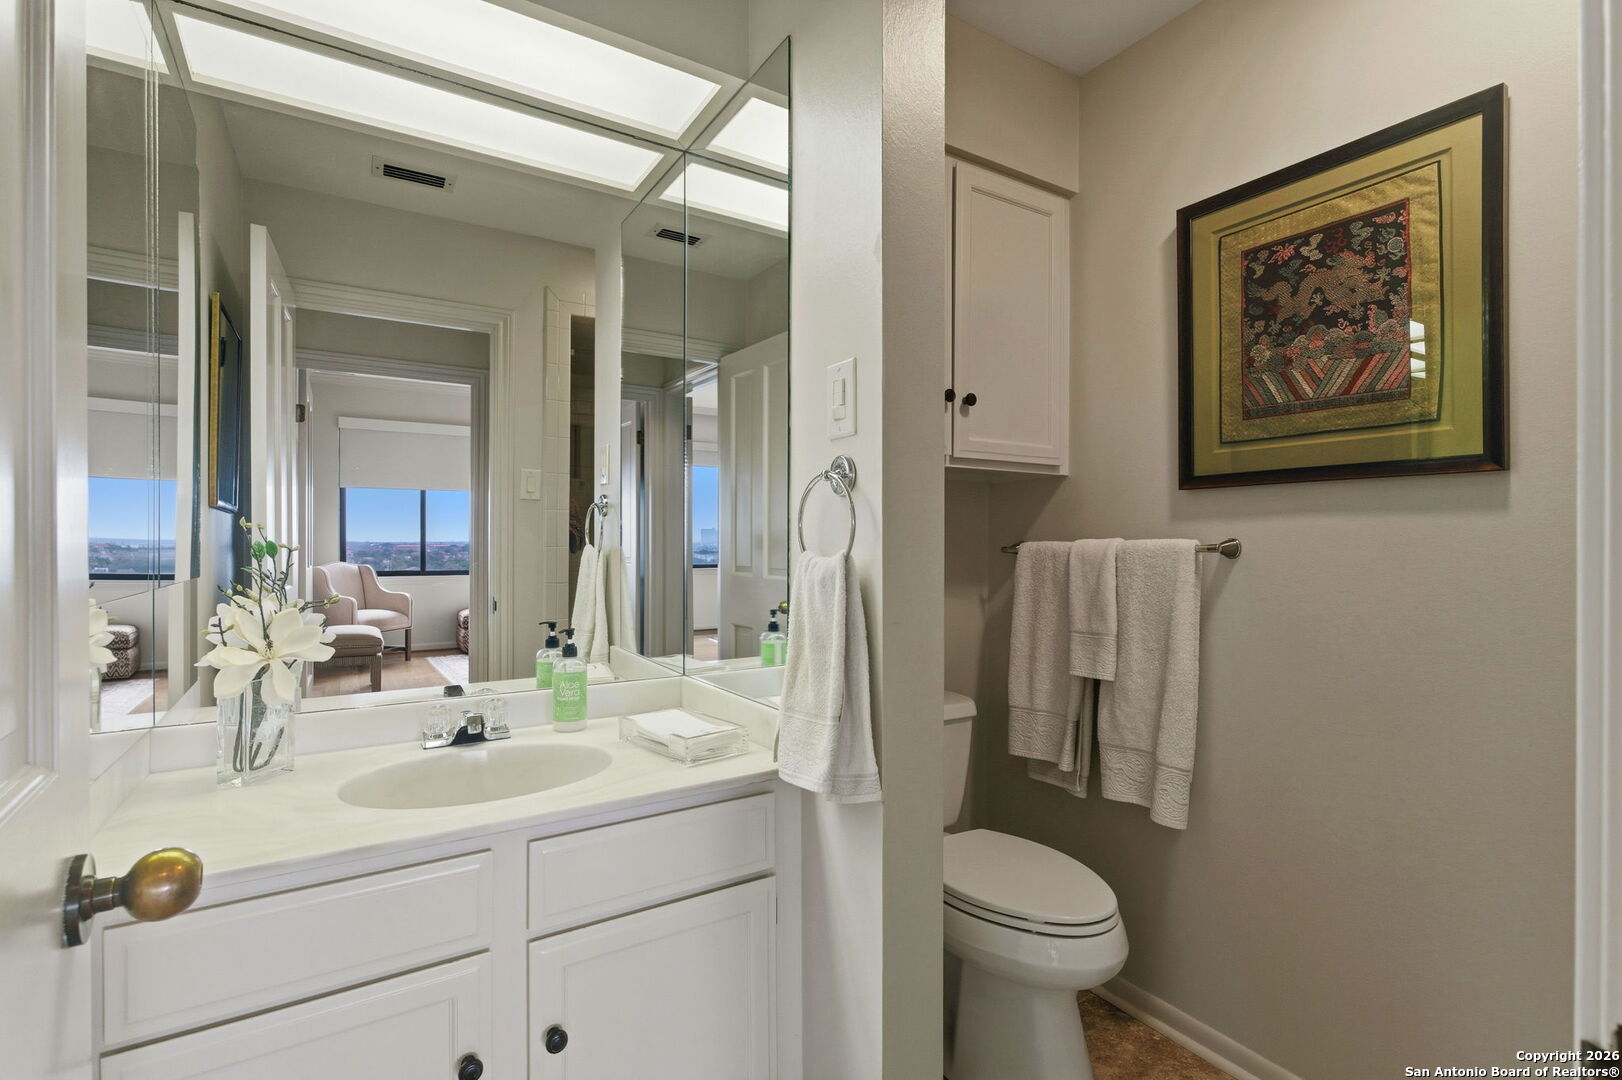
Apartment bathroom with a white vanity, mirrored walls, and framed artwork above the towel rack.
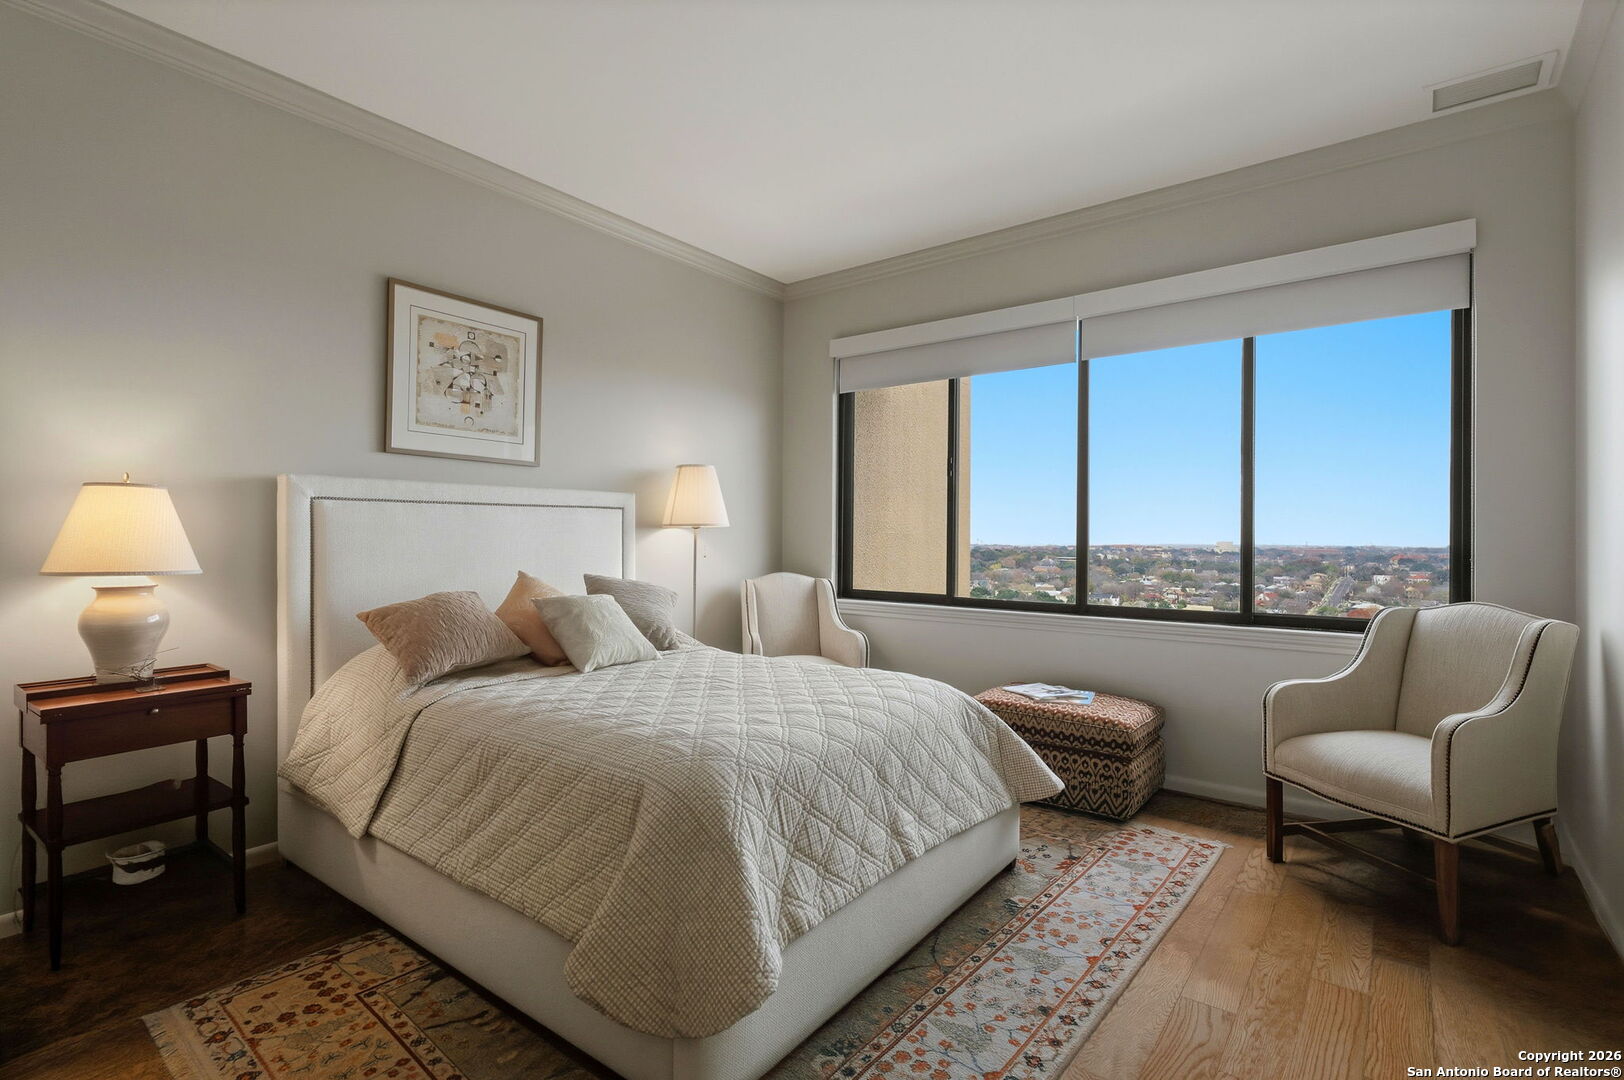
Furnished bedroom with a large window overlooking a low-rise residential cityscape.
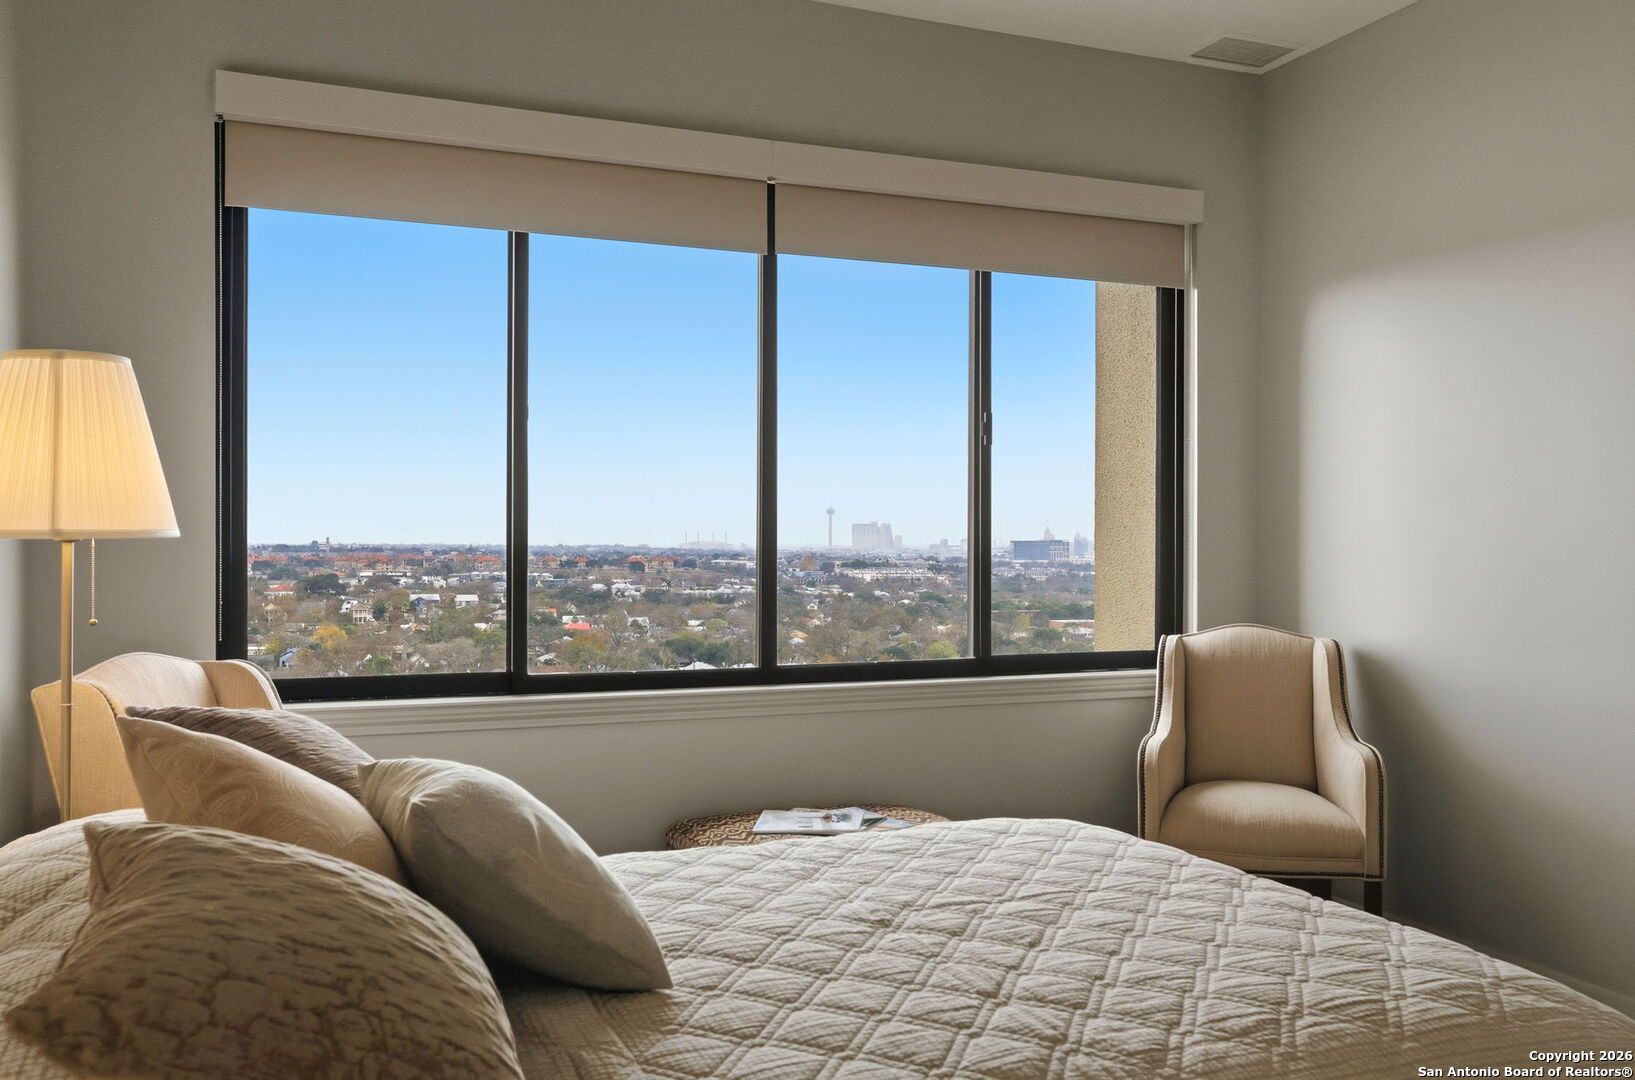
Bedroom with a wide window overlooking the San Antonio skyline, a quilted bed, and an armchair.
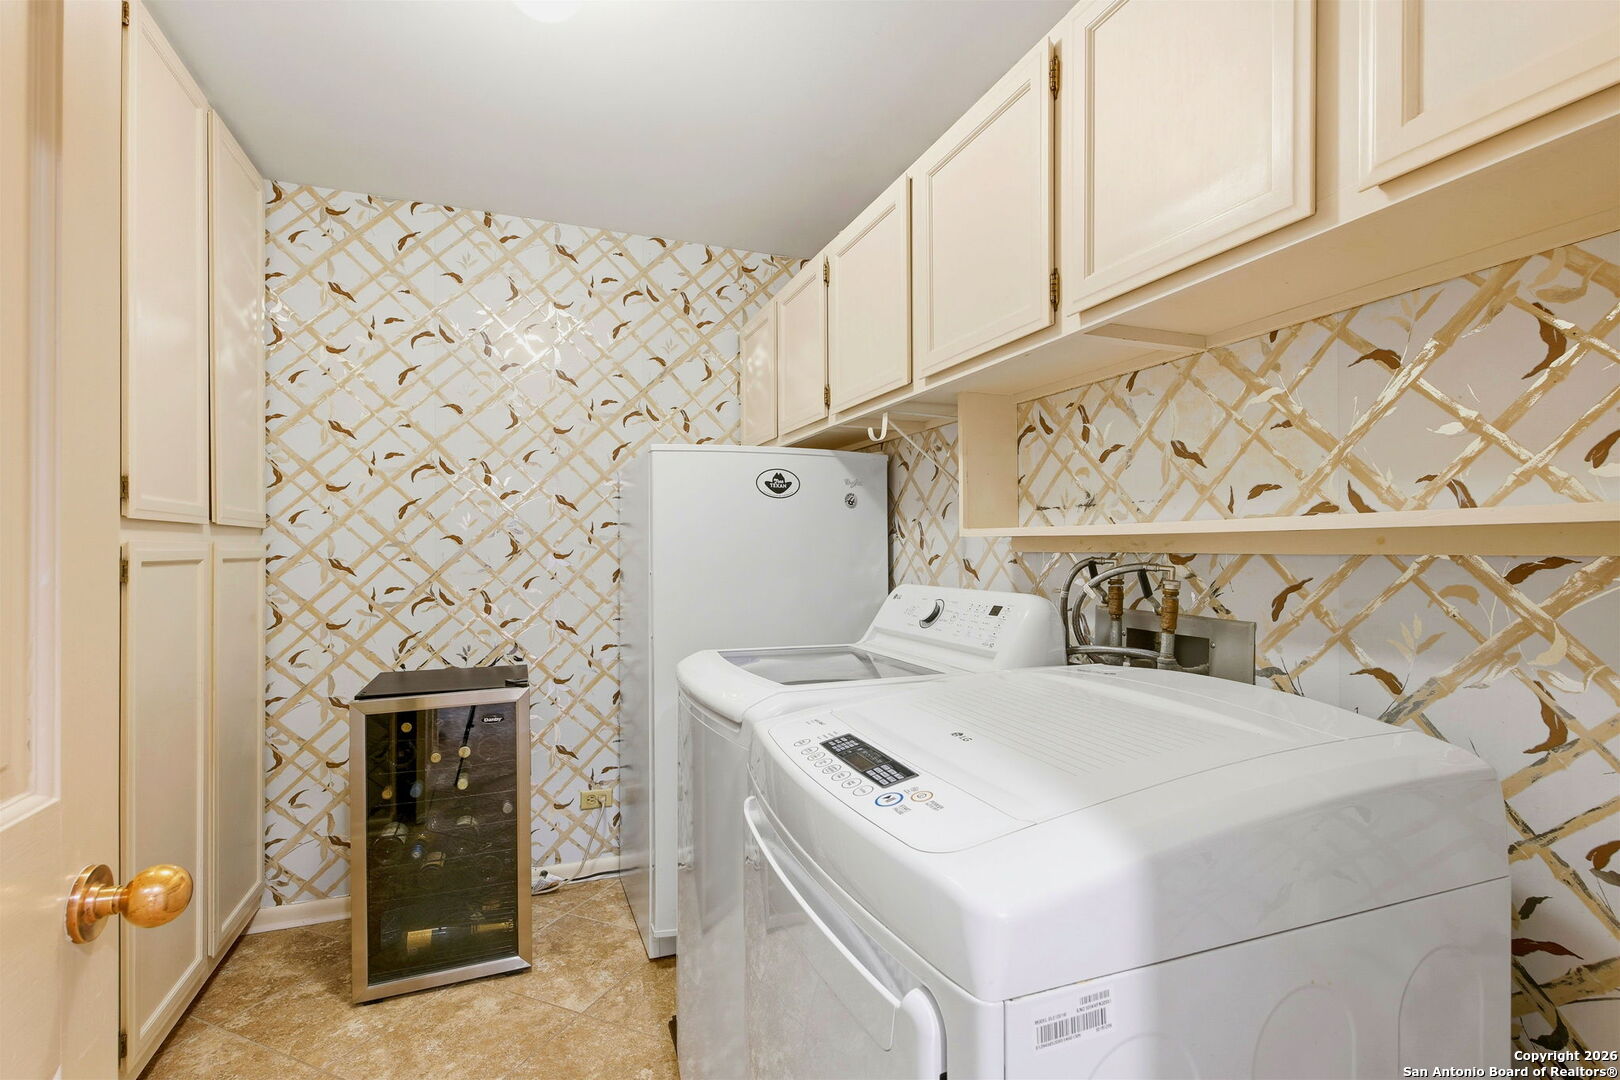
Laundry room with white washer and dryer, overhead cabinets, and patterned wallpaper.
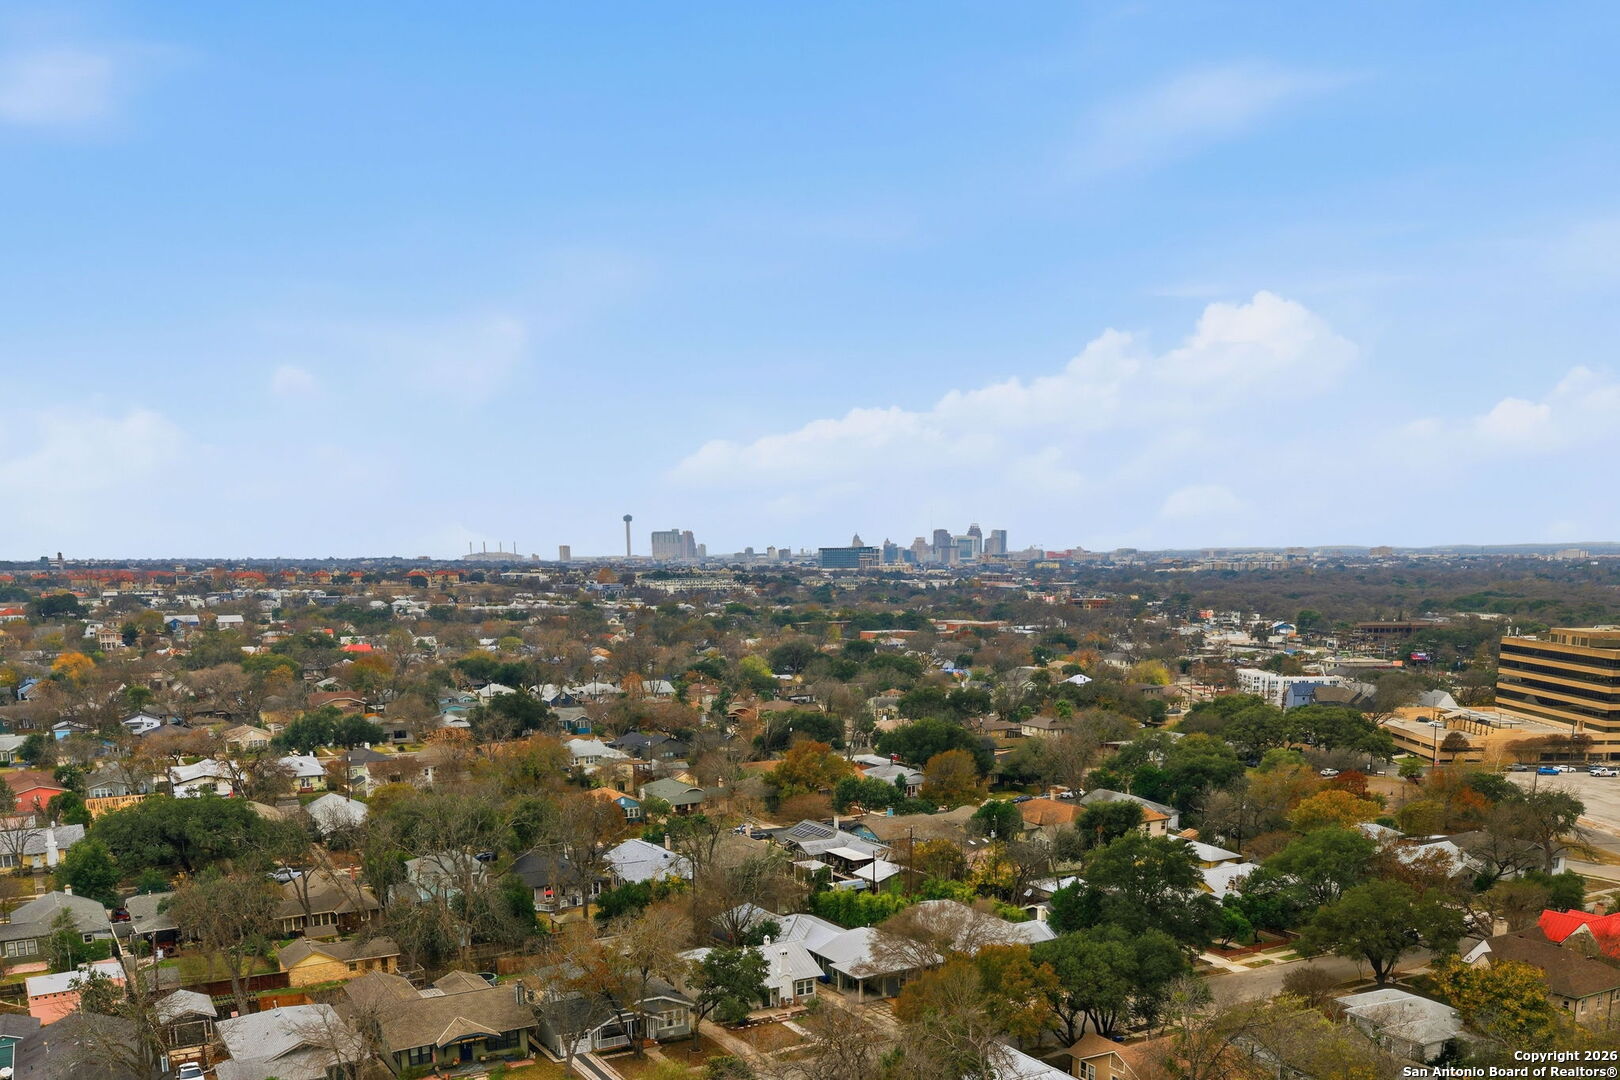
San Antonio skyline beyond tree-lined neighborhoods, viewed from above.
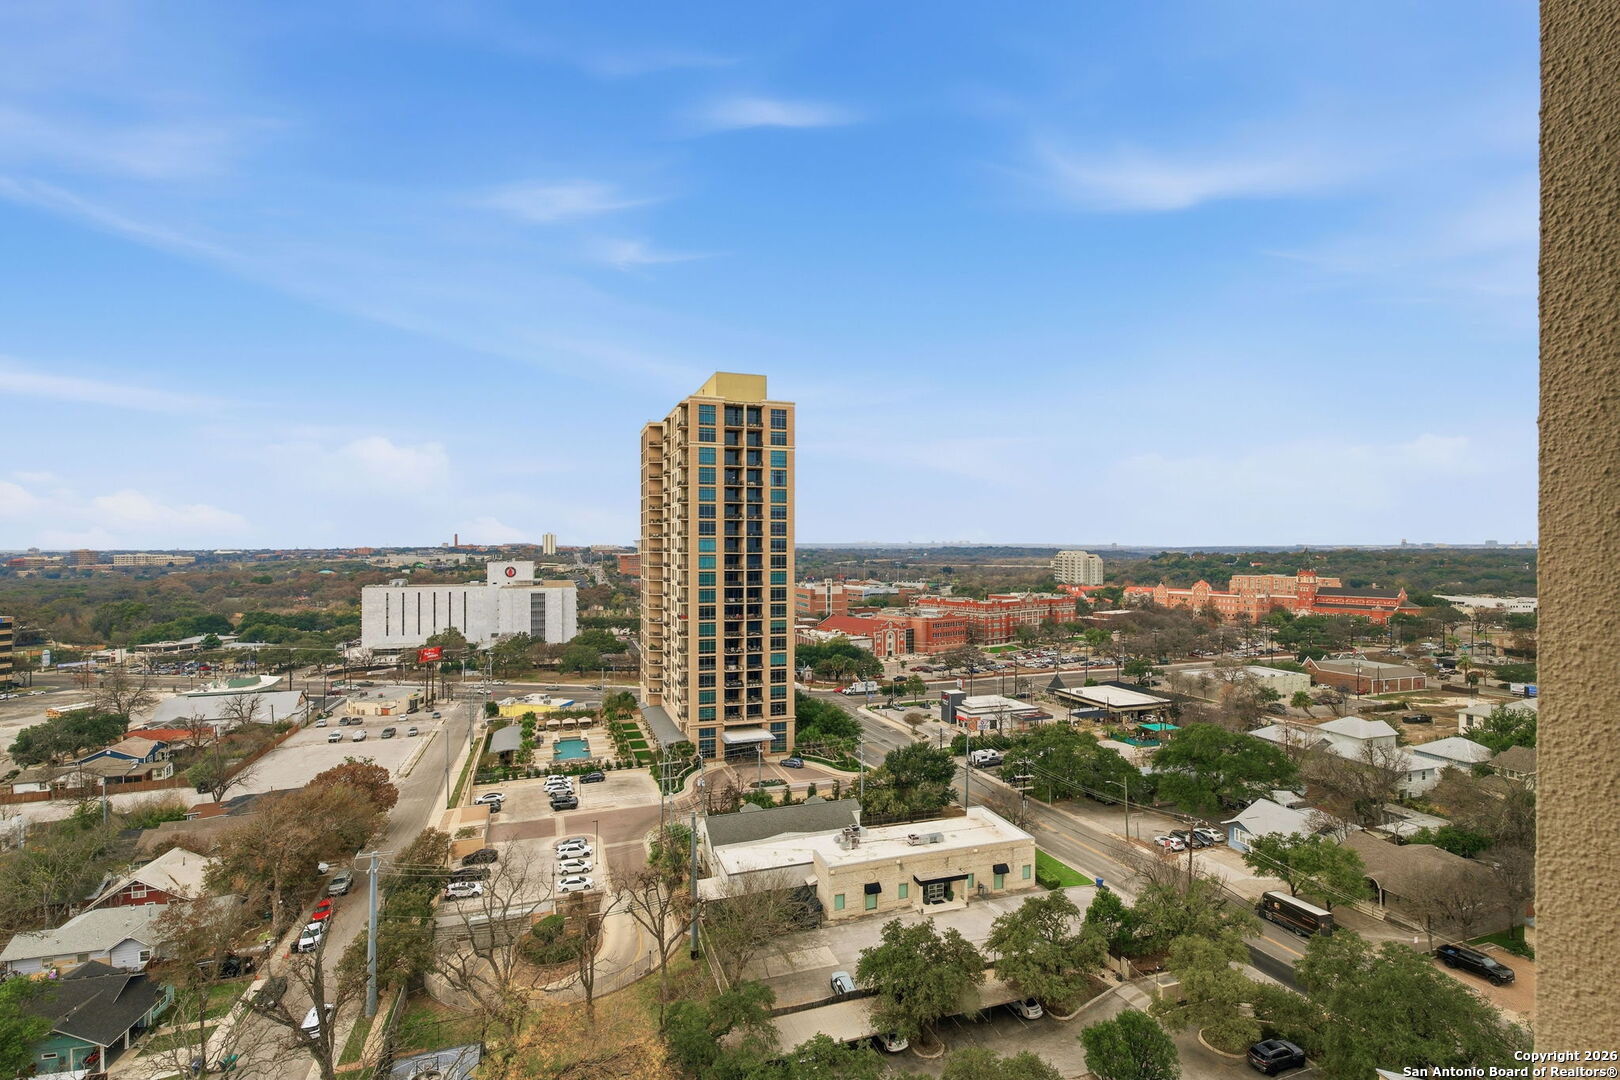
Elevated view of a residential tower and surrounding San Antonio neighborhood beneath a blue sky.
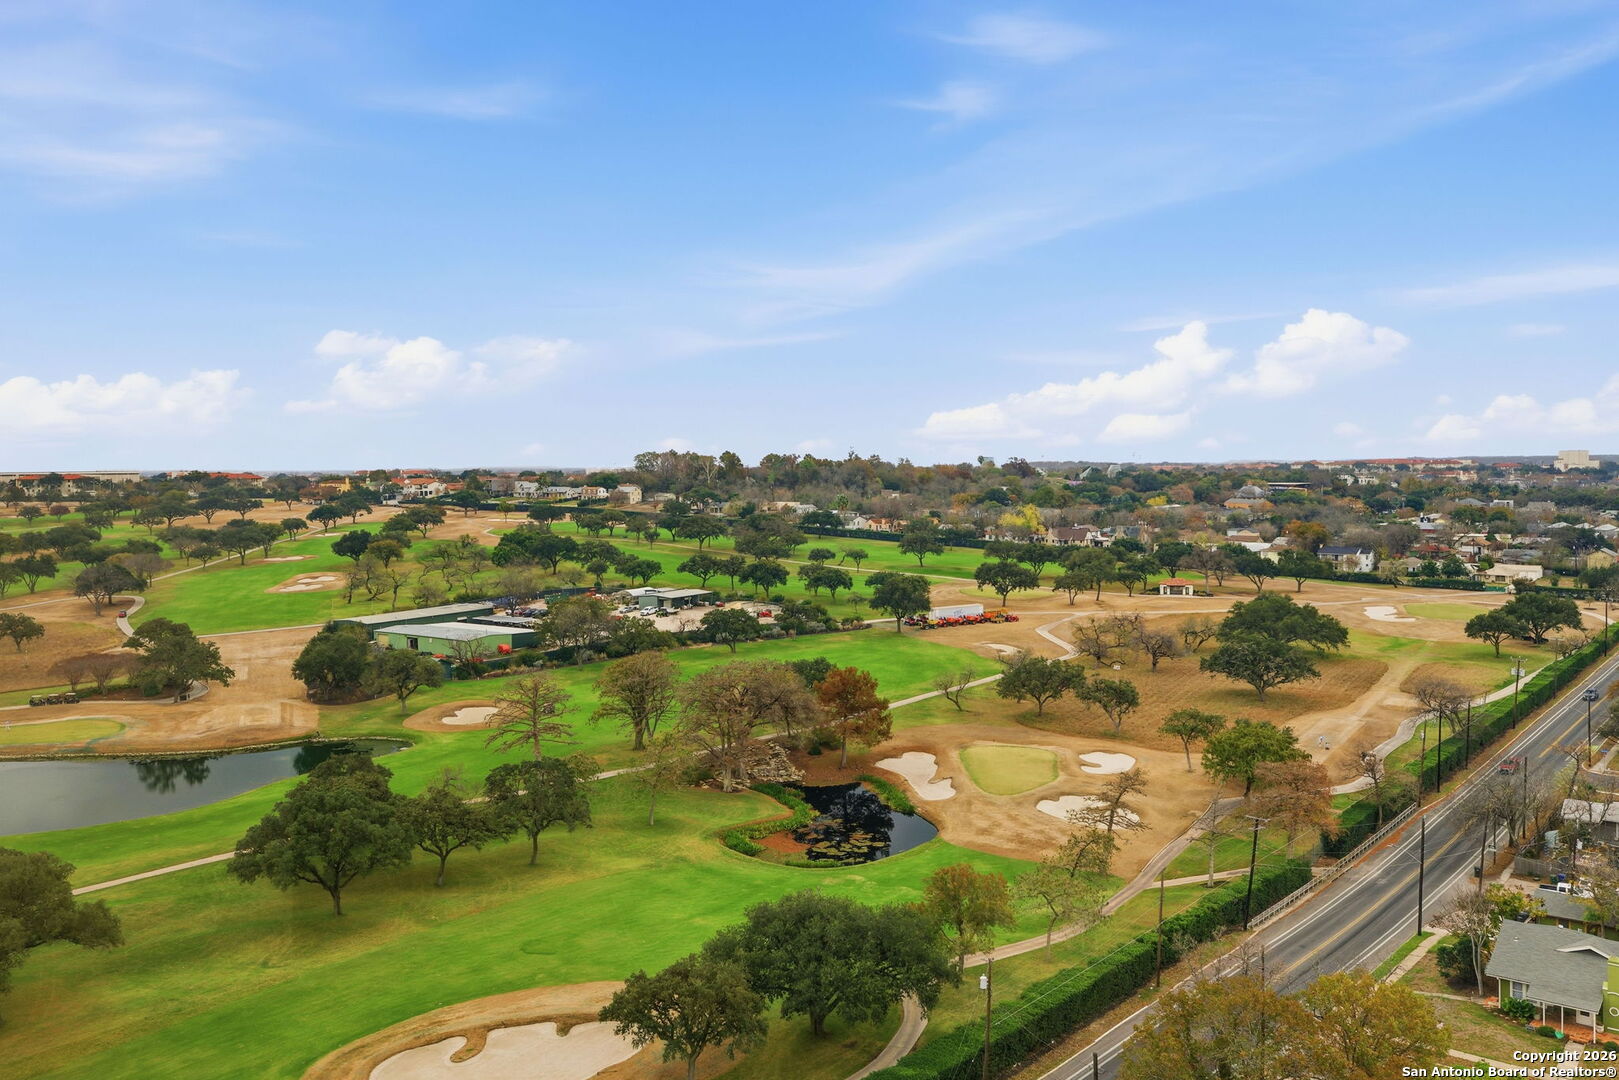
Aerial view of a golf course with green fairways, sand bunkers, ponds, and nearby homes.
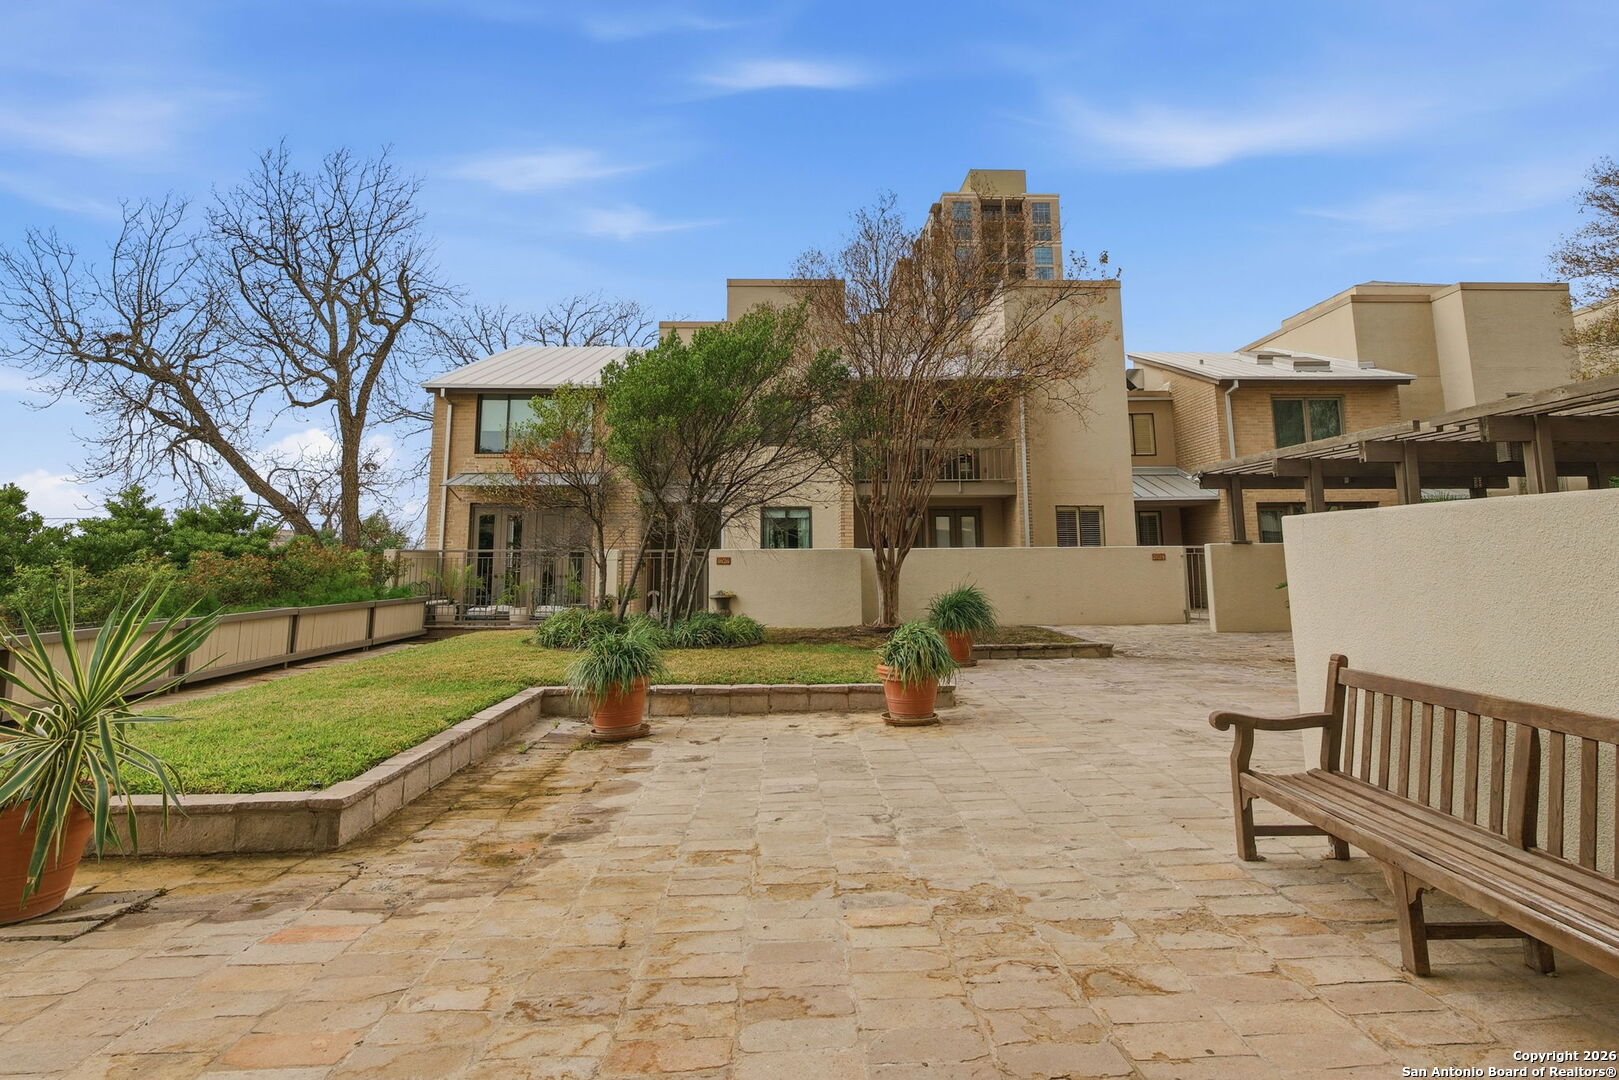
Residential building and stone courtyard with raised garden beds, potted plants and a wooden bench.
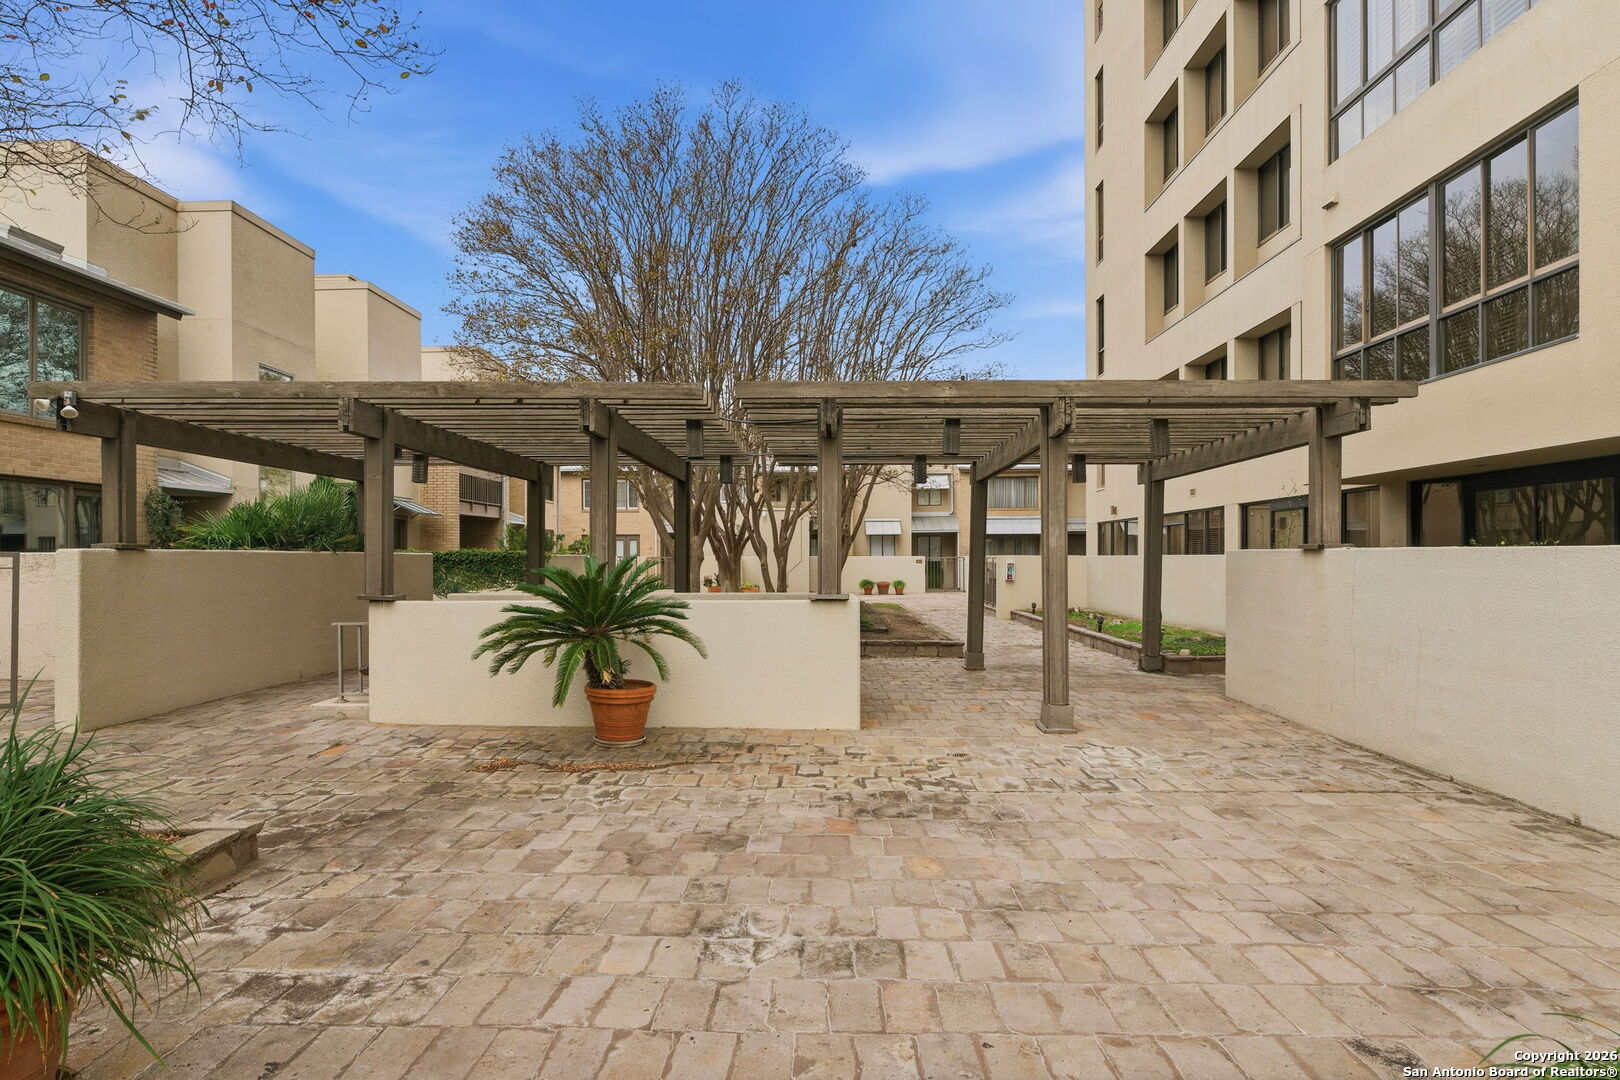
Condominium courtyard with a wooden pergola, stone paving, and potted palm.
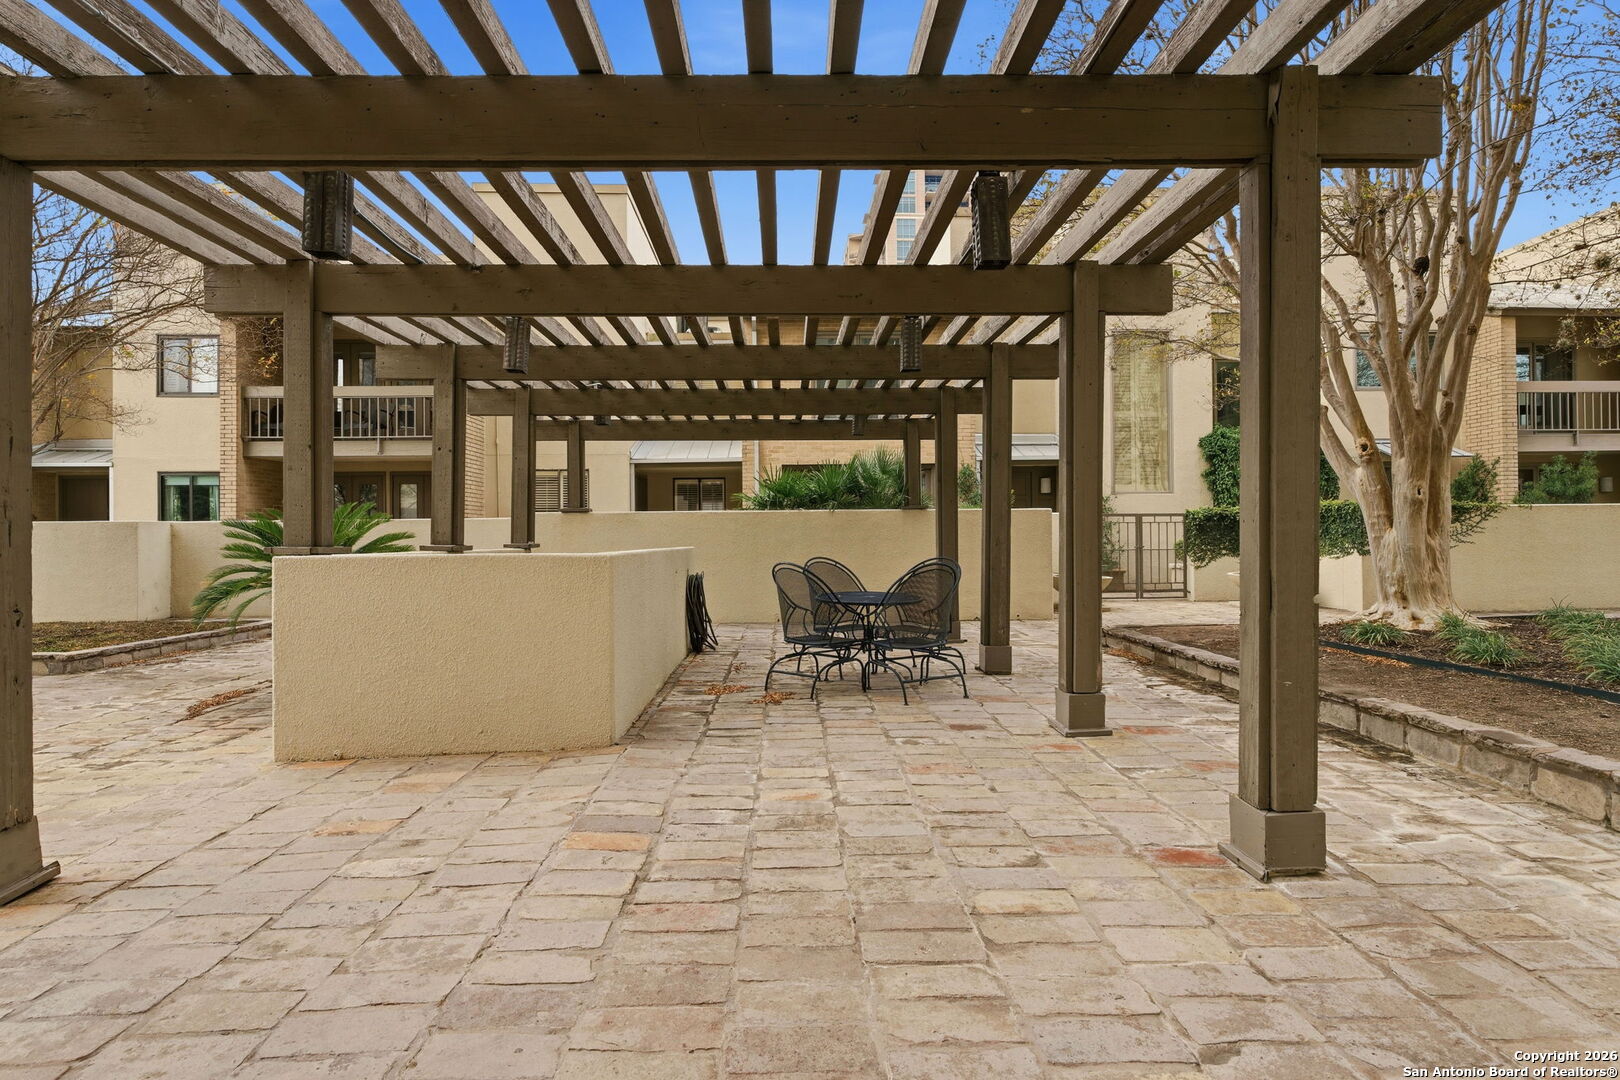
Shared stone-paved patio with a timber pergola and outdoor dining set.
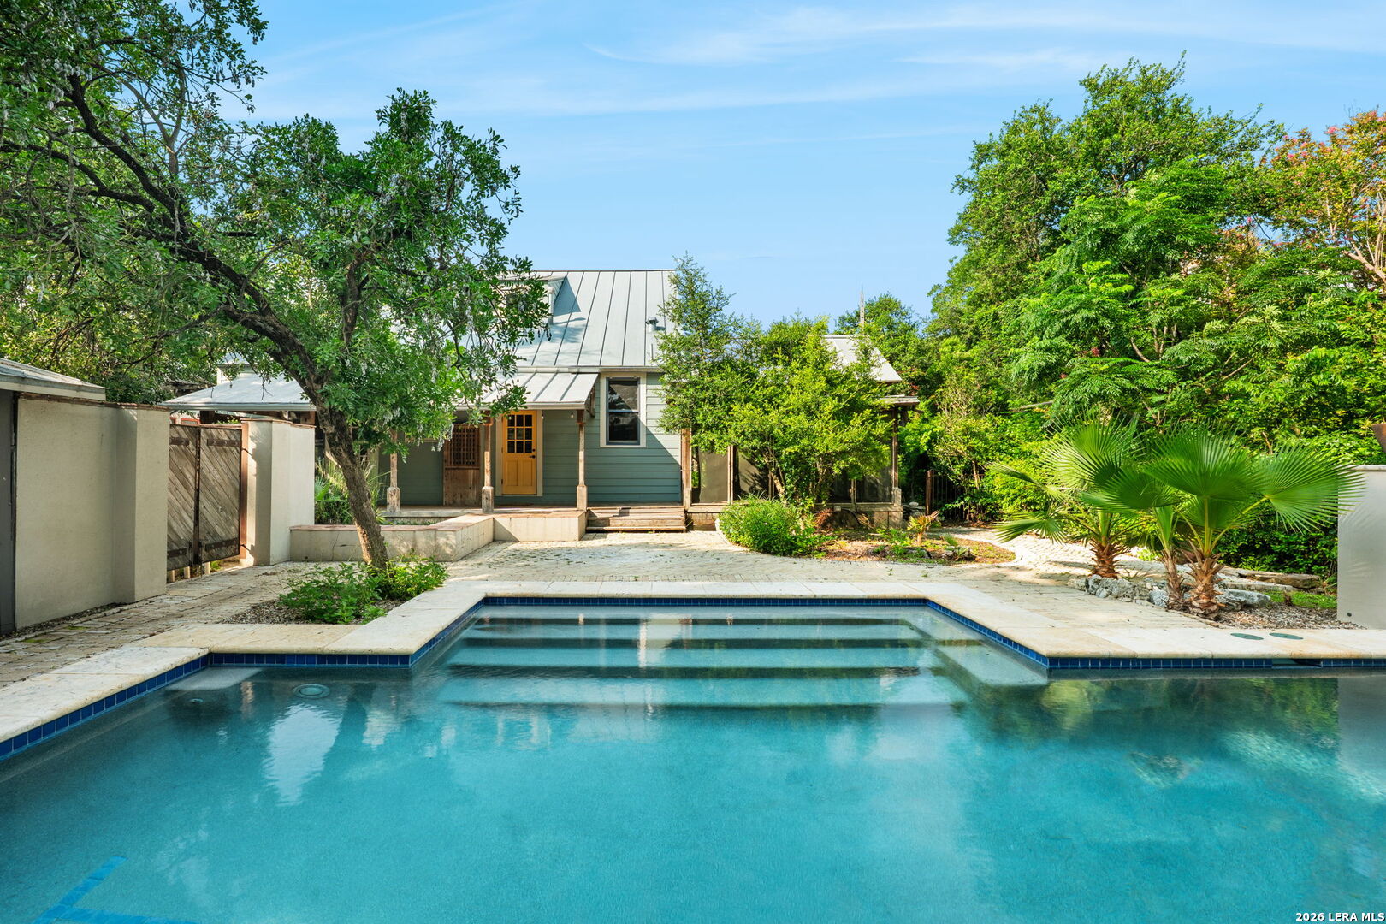
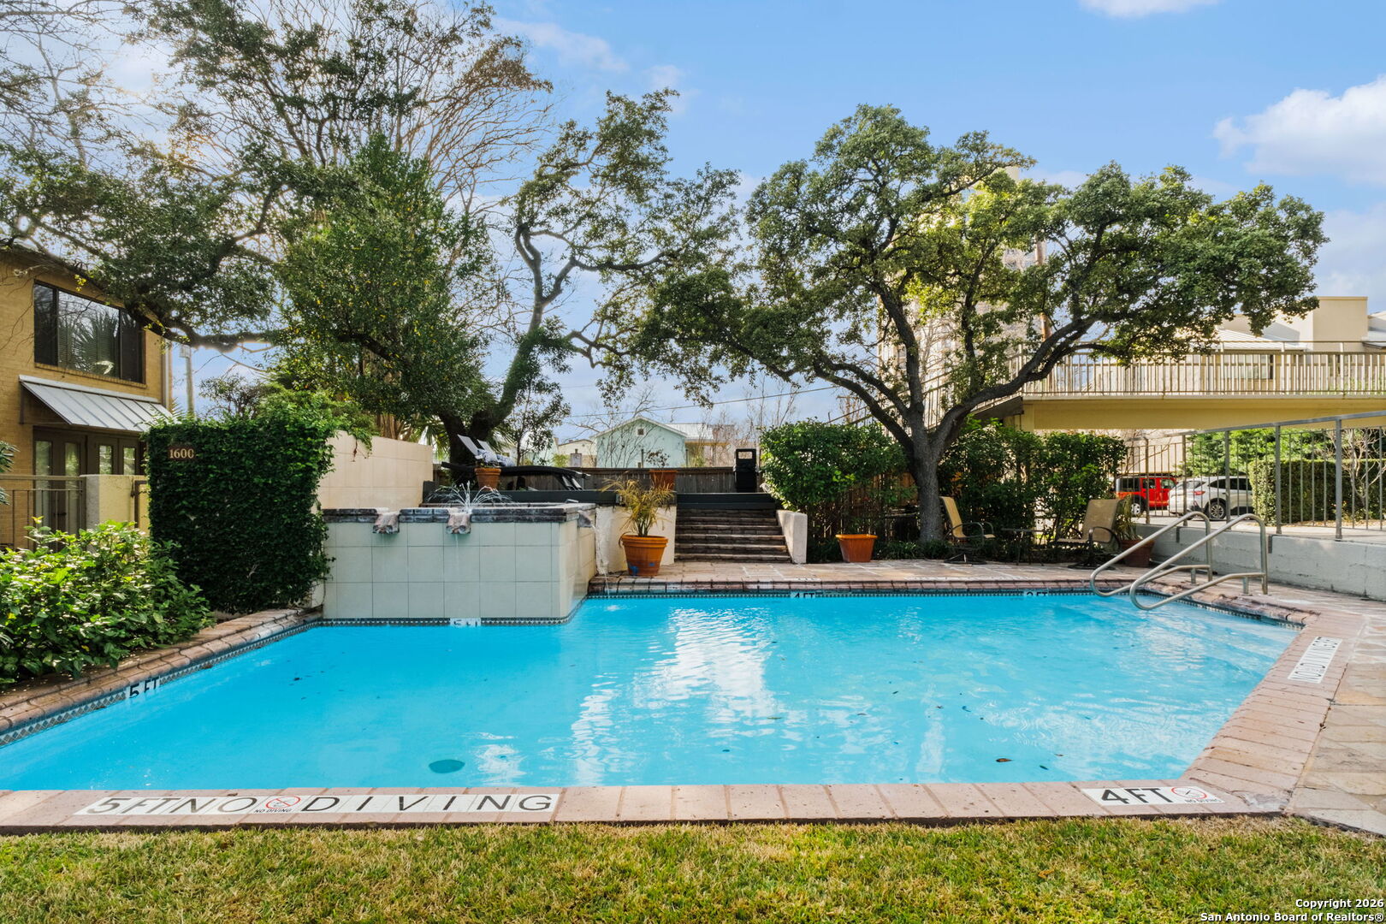
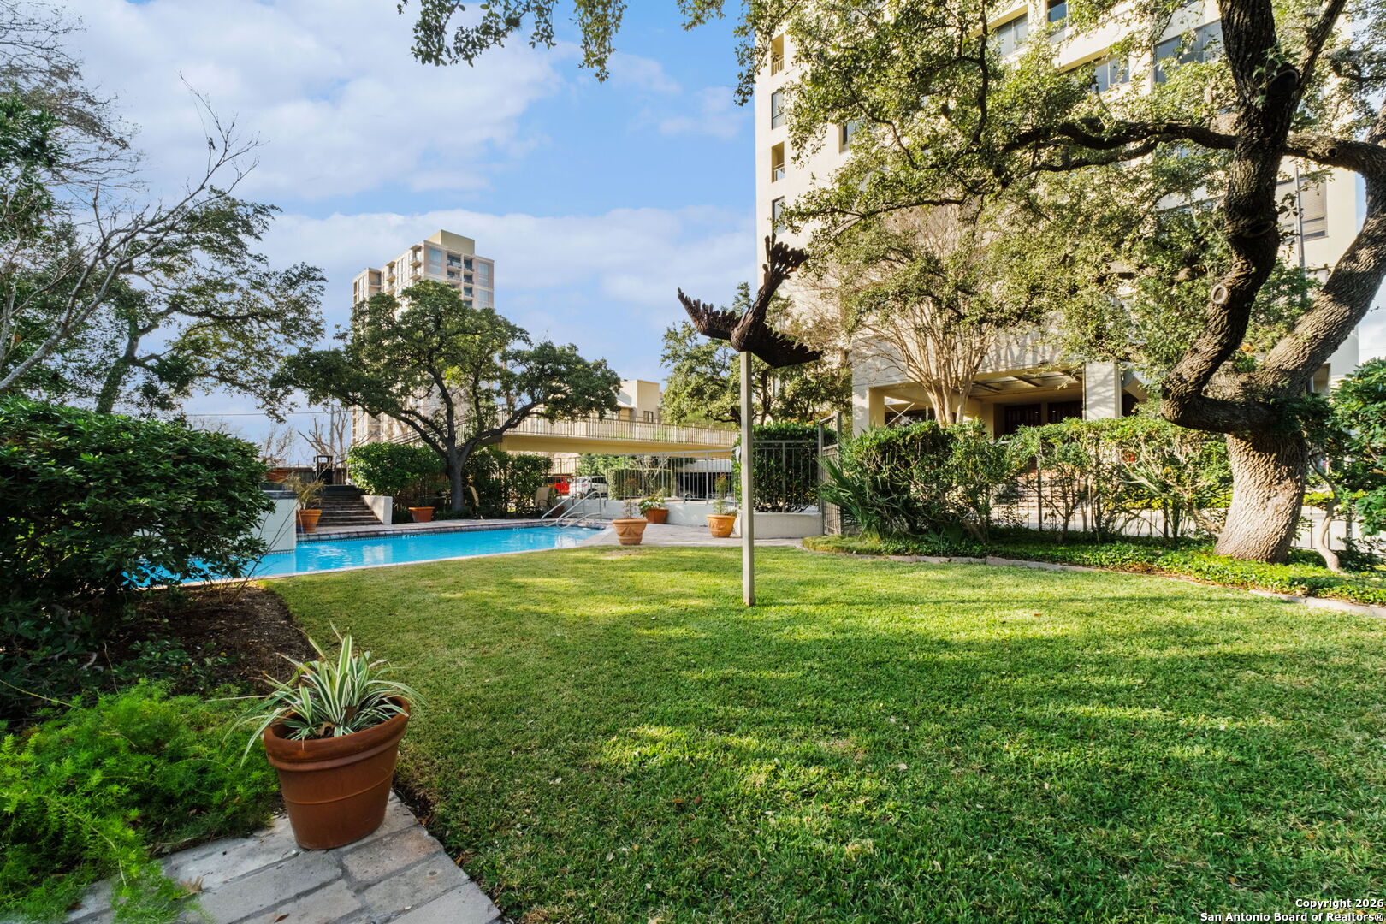
Residential swimming pool with raised spa, tiled deck, and mature shade trees.
Apartment courtyard with a swimming pool, broad lawn, mature trees, and landscaped entrance.
VIEW PHOTOS
$495,000

4001 N. New Braunfels APT 1206A

2 Beds 2 Baths 2,093 Sq.Ft.

Description

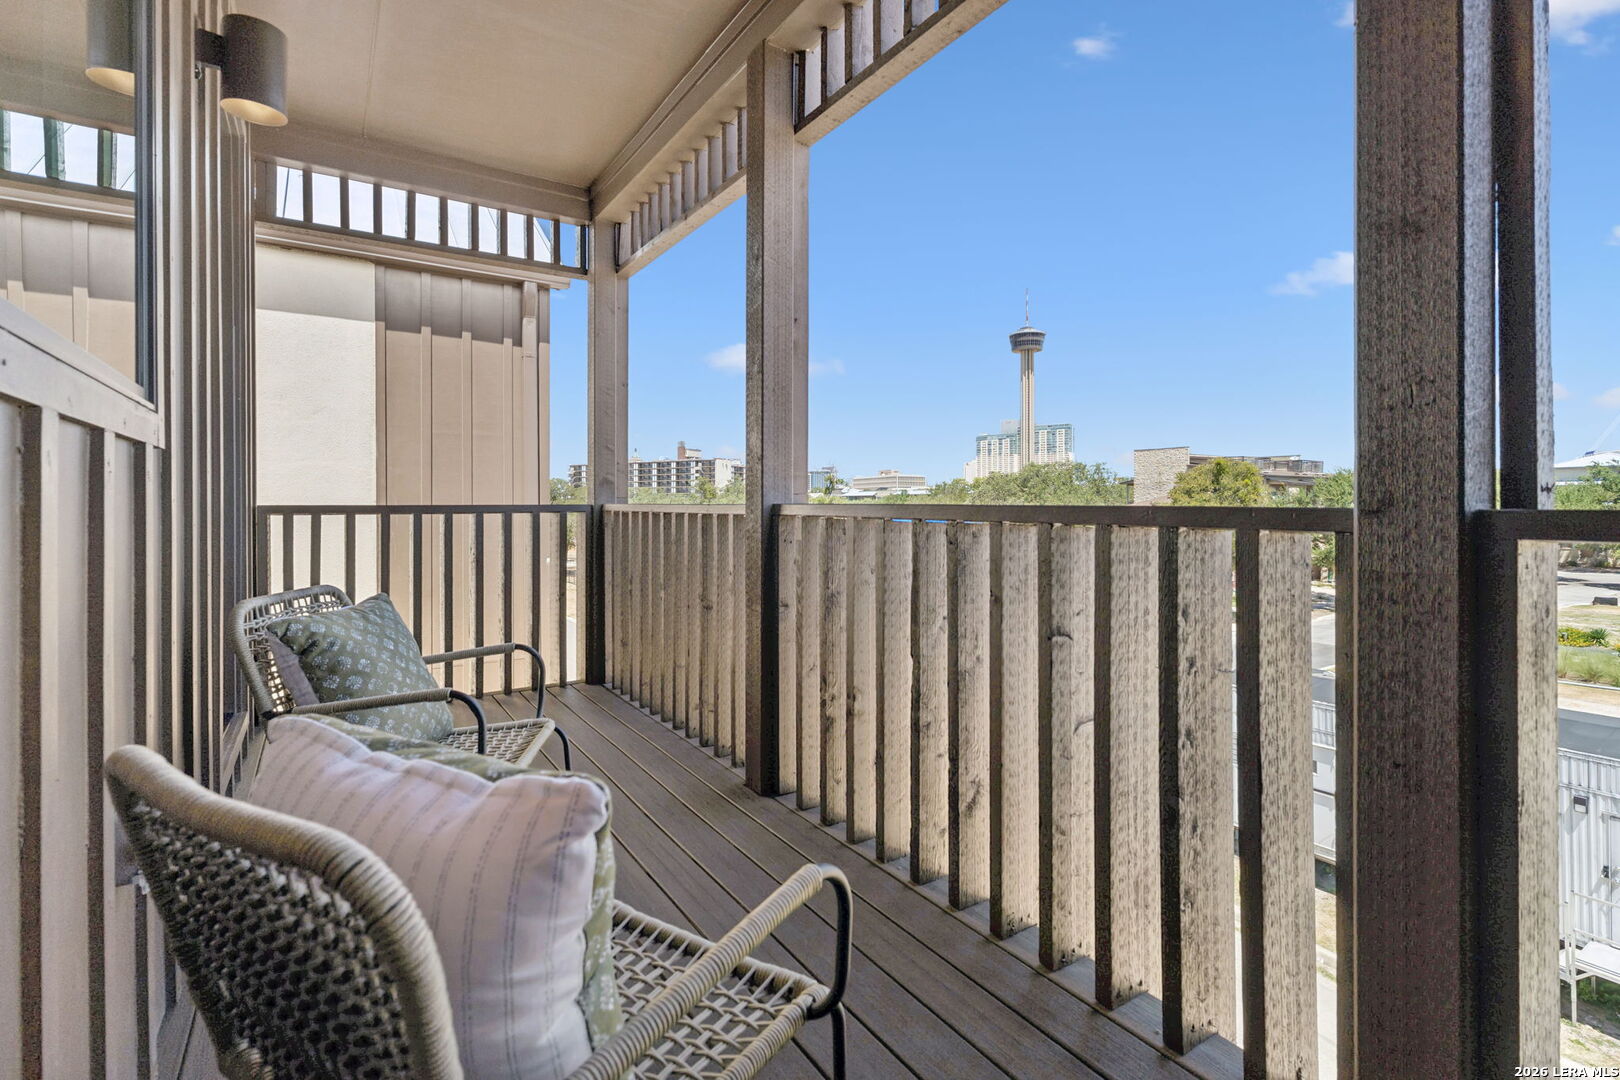
Perched high above the city at The Towers of 4001 North New Braunfels #1206, this exceptional two-bedroom, two-bath residence offers approximately 2,000 square feet of gracious living with some of the most captivating views in San Antonio. From sunrise over the San Antonio Country Club to evening lights across downtown, every room is framed by a stunning skyline backdrop. The spacious living and dining areas are filled with natural light and designed for effortless entertaining, featuring hardwood floors, crown molding, custom built-ins, and walls of glass that bring the cityscape inside. The enclosed sunroom creates an inviting additional living space-perfect for morning coffee, intimate dinners, or simply enjoying the ever-changing views. The primary suite is a true retreat, offering sweeping vistas, a comfortable sitting area, and a well-appointed bath with dual vanities, soaking tub, walk-in shower, and generous storage. A well-proportioned secondary bedroom provides flexibility for guests or a home office, while a dedicated laundry room adds everyday convenience. Residents enjoy a beautifully maintained resort-style pool and courtyard, covered parking, secure access, and a premier central location just minutes from Alamo Heights, The Pearl, Brackenridge Park, and downtown. This is elevated city living at its finest-timeless, refined, and effortlessly elegant.

Share Property

Location

4001 N New Braunfels Unit: 1206, SANANTONIO, TX 78209

Status

For Sale
Craig Browning

Craig Browning

TITLE

REALTOR®

Property Amenities

Interior
Fireplace NA
Appliances WSHCN, DRYCN, CKTOP, BIOVN, REFRI, DISPL, DSHWR, WETBR, SMCK, SLCNT, DBLOVENS
Flooring CTILE, LMNAT
Total Bedrooms: 2
Full Bathrooms: 2
Area & Lot
Total area 2,093 Sq.Ft.
Living area 2,093 Sq.Ft.
MLS® ID 1933377
Year Built 1976
School District SAN_ANTON
High School FOX_TECH
Middle School MARK_T
Elementary School HAWTHORNE
Type Condo
Status For Sale
Exterior
Stories 15
Air conditioning _1 CNTR
Heat type CNTRL
Green Feature PTHRM
Security Features CNTRL
Parking ATT
Finance
Sales Price $495,000
HOA Fees $2,515
Real Estate Tax $11,882 yearly
Furnished living room with floor-to-ceiling windows and a panoramic city view.

Schedule a Showing

I would love to show you this beautiful property. Please select your preferred date and time below. I will be in touch shortly to confirm your appointment.

Schedule a Showing

I would love to show you this beautiful property. Please select your preferred date and time below. I will be in touch shortly to confirm your appointment.

Thank you for your interest in 4001 N New Braunfels Unit: 1206, SANANTONIO, TX 78209. We are reviewing your request and will be in touch shortly!

Mortgage Calculator

Estimate your monthly mortgage payment, including the principal and interest, property taxes, and HOA. Adjust the values to generate a more accurate rate.

All estimates are provided for informational purposes only. Actual amounts may vary.
$0,000 Your Payment 20 15 65
$0,000 Your Payment

Mahncke Park

Work With Craig

Prior to joining Phyllis Browning Company, Craig worked in commercial construction, focusing on project management and business development. His construction knowledge is an asset to his clients during real estate transactions.