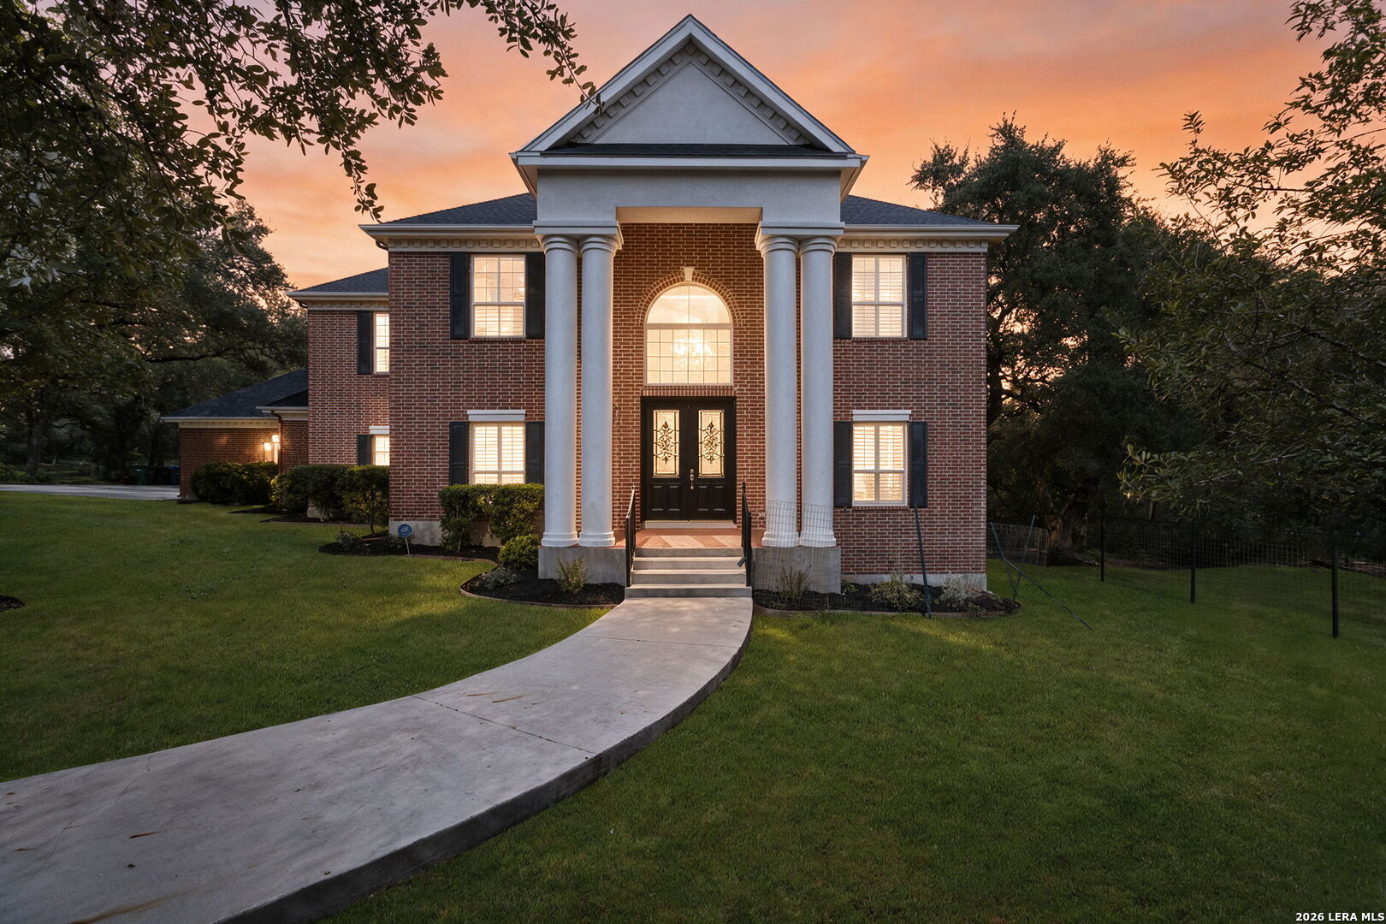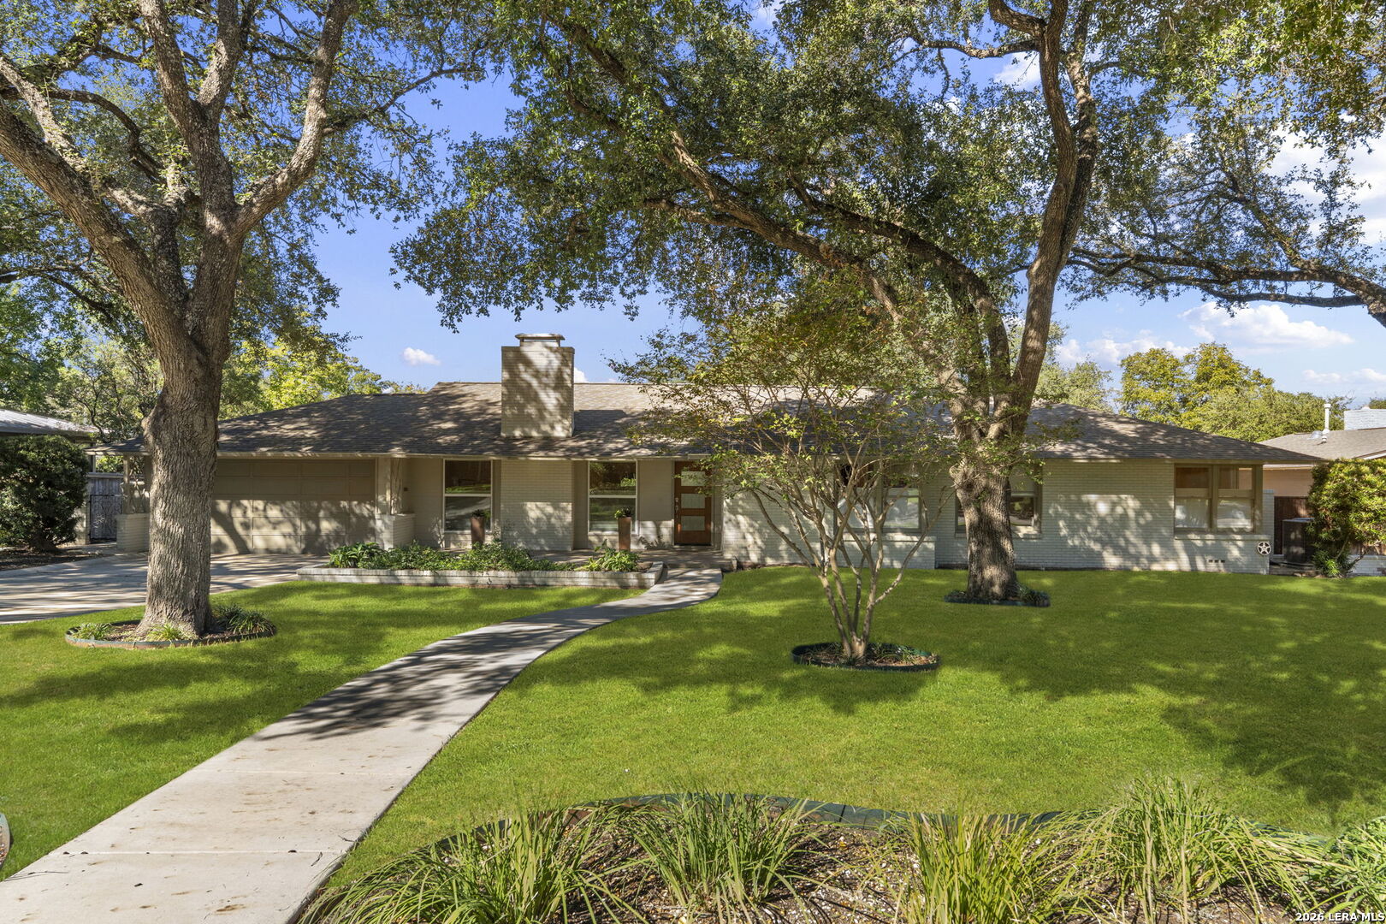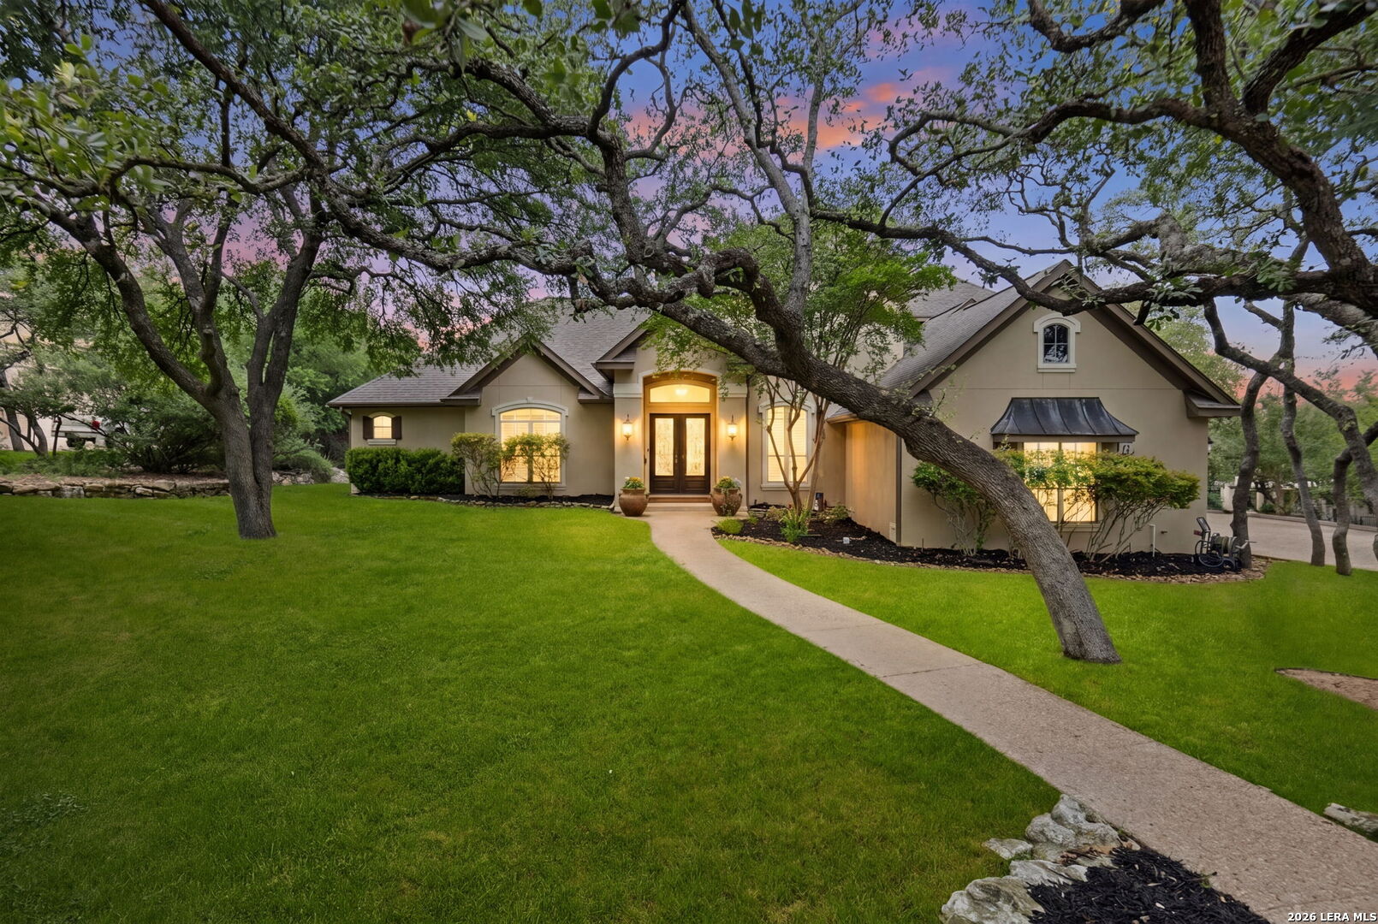
Single-story home with a curved entry walk and broad lawn beneath mature spreading trees at dusk.
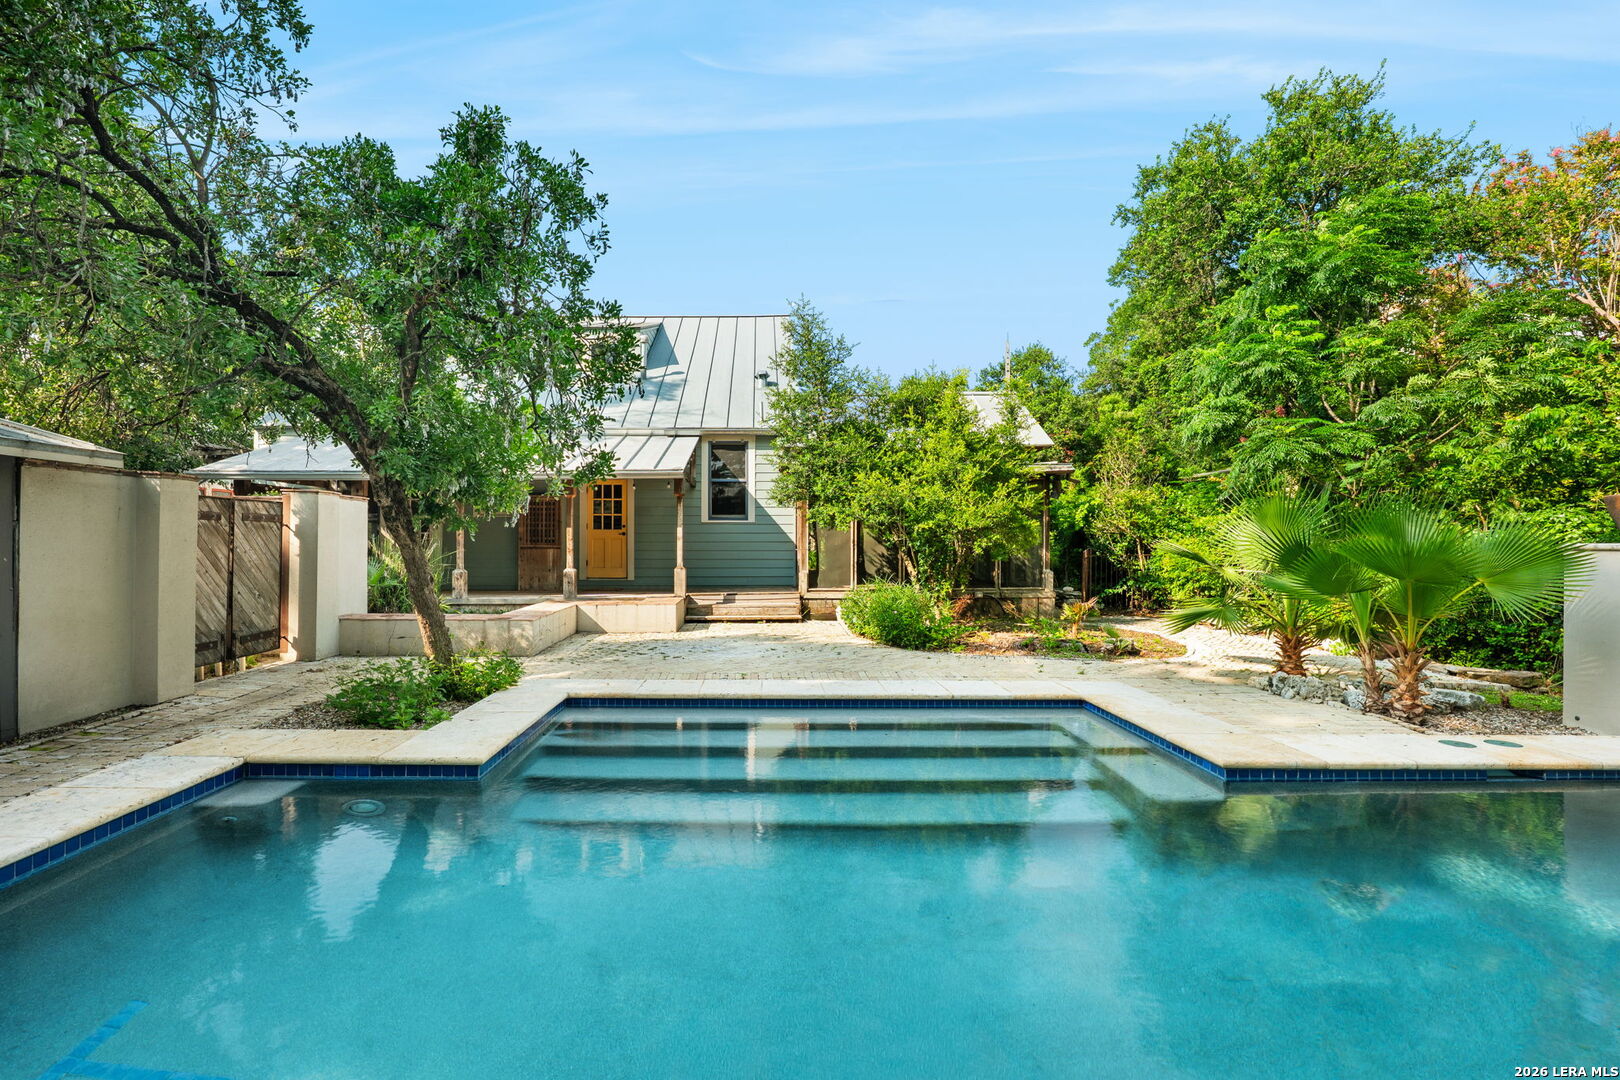
Home’s rear patio and pool beneath mature trees strung with lights at dusk.
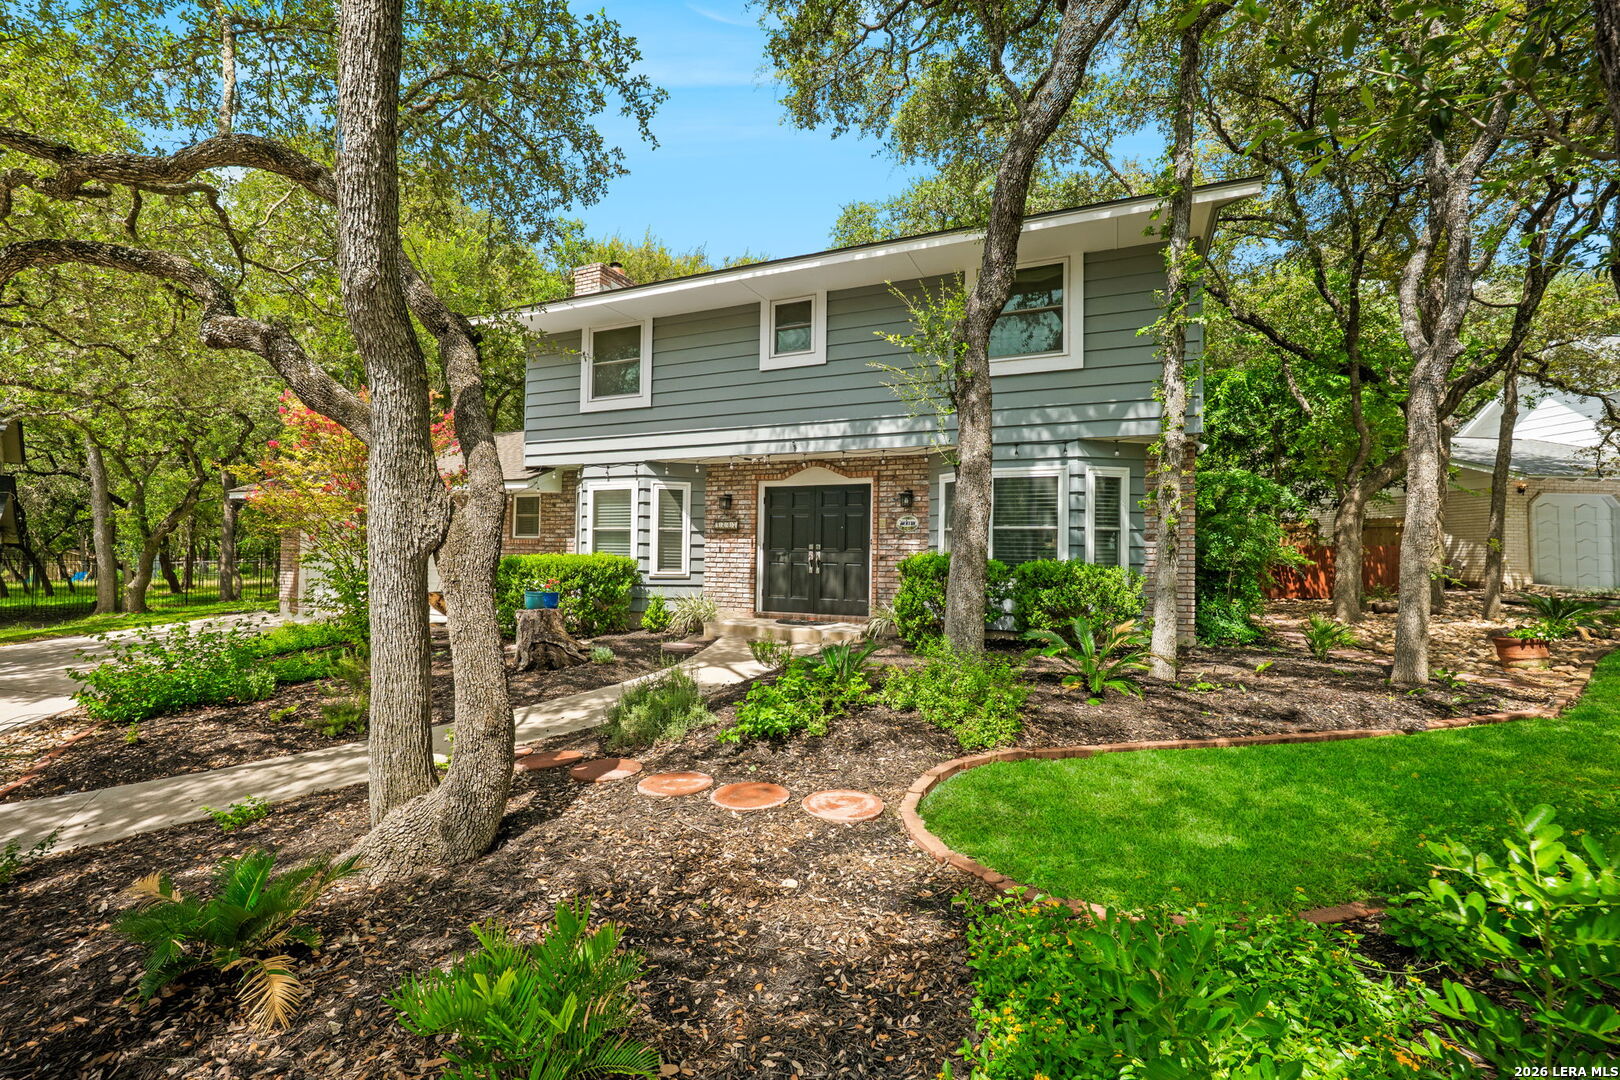
Beige stucco home framed by sprawling oak trees, with a broad lawn and curved front walkway.
Foyer with glass-paneled double doors, a chandelier, stone column, and patterned rug.
Dining room with a round glass table, arched shuttered windows, hardwood floors, and a glass china cabinet.
Entry hall with stone columns and arched openings leading to a bright living room and staircase.
Living room with tall windows overlooking trees and a curved staircase with ornate iron railings.
Living room with a tall window wall, furnished seating area, and wood staircase with an ornate iron railing.
Living room with tall windows, gray seating, and a curved staircase with ornate iron railings.
Living room with a stone fireplace, gray sectional, hardwood floors, and shuttered windows.
Living room with a stone fireplace, mounted television, wood accent wall, and hardwood floors.
Living room with a stone fireplace, leather sectional, hardwood floors, and tall shuttered windows.
Kitchen with a granite-topped island, dark cabinets, stainless steel appliances, and tall shuttered windows.
Kitchen with dark wood cabinets, stainless steel appliances, and a large curved granite breakfast bar.
Kitchen with dark wood cabinets, granite island, stainless steel appliances, and adjoining living area.
Kitchen with dark wood cabinets, granite island, stainless appliances, and windows overlooking trees.
Spacious kitchen with dark wood cabinets, granite countertops, a large island, and stainless steel appliances.
Kitchen with a granite peninsula, double faucets, dark cabinetry, and tall shuttered windows.
Laundry room with gray washer and dryer, dark cabinets, and a shuttered glass door.
Bathroom vanity with a stone vessel sink, dark marble counter, and bronze faucet.
Bedroom with a large patterned bed, dark wood cabinetry, and open double doors to a bright adjoining room.
Furnished bedroom with a stone fireplace and multicolored wood accent wall.
Furnished bedroom with a patterned bed, stone fireplace, shuttered windows, and multicolored plank accent wall.
Living room with a lit stone fireplace, gray armchairs, and tall shuttered windows.
Bathroom with a dark wood double vanity and a glass-enclosed tiled shower beneath an arched window.
Bathroom with a glass-enclosed shower, soaking tub, glass-block window, and dark wood vanity.
Bathroom with a glass-enclosed gray-tiled shower and granite vanity.
Tiled soaking tub beneath a glass-block window framed with mosaic tile.
Bathroom with a tiled walk-in shower, two showerheads, glass-block window, and granite vanity.
Upstairs living room with gray reclining sofas, patterned ottomans, and a television.
Furnished living room with brown leather sofas, colorful patterned ottomans, and a decorative railing.
Staged bedroom with a dark wood bed, plantation shutters, and a ceiling fan.
Bathroom vanity and mirror beside a striped shower curtain, with a bedroom visible through the doorway.
Furnished bedroom with striped bedding, dark wood furniture, and a large window with plantation shutters.
Bathroom with a white vanity and large mirror beside a toilet and gray-striped shower curtain.
Home office with two computer workstations and an arched window with plantation shutters.
Furnished bedroom with a dark storage bed, brown recliner, and wide shuttered windows.
Bathroom vanity with a large mirror, gray towels, and a striped shower curtain.
Home gym with weight machines, dark wood cabinetry, and an arched shuttered window.
Covered patio with a stone fireplace, wicker seating, and built-in grill beneath a vaulted wood ceiling.
Rear of a beige two-story home behind a curved pool and spa, with red umbrellas and mature trees.
Freeform pool and attached spa beside a stone pavilion beneath mature oak trees.
Home’s rear exterior with a curved pool, attached spa, and patio seating beneath red umbrellas.
Backyard swimming pool beside a covered stone-column patio and fenced, tree-lined yard.
Backyard pool and spa beside a stone pavilion, shaded by mature trees.
Backyard pool and covered stone patio with an outdoor kitchen, red umbrellas, and lounge chairs.
Backyard pool and stone pavilion with outdoor kitchen, red umbrellas, and mature shade trees at dusk.
VIEW PHOTOS
$1,165,000

921 GREAT TREE DR

5 Beds 6 Baths 4,090 Sq.Ft. 1.09 Acres

Description

Tucked behind the gates of The Forest at Stone Oak, this Monticello-built estate pairs timeless architecture with resort-style living on a beautifully wooded 1.09-acre homesite. With approximately 4,090 square feet, 5 bedrooms, 4 full baths, 2 half baths, a private study, game room, and a downstairs guest suite, the home is designed to give everyone their own space while still feeling connected. The kitchen is the true gathering place, offering gas cooking, double ovens, an expansive island, generous counter space, and effortless flow into the family room-perfect for everyday living and effortless entertaining. The downstairs primary suite feels like a private retreat, complete with a cozy fireplace, spa-inspired bath with soaking tub and oversized shower, and generous dual closets. Glass doors invite you outside to a backyard that lives like a private resort, where a covered patio overlooks the sparkling pool and spa, an outdoor kitchen keeps you in the middle of the fun, and mature trees frame multiple seating and play areas. A 3car side-entry garage, stately curb appeal, and a coveted location in one of North San Antonio's most desirable gated communities complete this rare offering in Stone Oak.

Share Property

Location

921 GREAT TREE DR, SANANTONIO, TX 78260

Status

For Sale
Craig Browning

Craig Browning

TITLE

REALTOR®

Property Amenities

Interior
Fireplace _3_, FAMRM, MSTBD, LGINC, GAS
Appliances CLFNS, WSHCN, DRYCN, BIOVN, MCOVN, STVRN, GSCK, GRILL, DISPL, DSHWR, SFOWN, SMKAL, GSWTR, GARDR, PLUMB, SLCNT, DBLOVENS, PRIVATEGARBAGE
Flooring CRPT, CTILE, WOOD
Total Bedrooms: 5
Half Bathrooms: 2
Full Bathrooms: 4
Other Interior Features _3 LVAR, SPDIN, EATIN, _2 ETAR, ISLKT, WLKIN, STUDY, GAMRM, UTINS, SCBED, HGHCL, OPEN, LDYMAIN, LDYRM, WIC, ATCFLOORED
Area & Lot
Total area 4,090 Sq.Ft.
Lot Area 1.09 Acres
Living area 4,090 Sq.Ft.
MLS® ID 1964821
Year Built 1999
Middle School LOPEZ
Elementary School WILDERNESS
Architecture Styles _2 STRY, TRDNL
Type Residential
Status For Sale
Exterior
Stories 2
Pool INGRN, ADJPL
Air conditioning _3_CNT
Heat type CNTRL
Green Feature PTHRM, DPWIN, CFANS
Water Source WTRSY, SWRSY
Sewer WTRSY, SWRSY
Other Exterior Features CVPAT, GRILL, DK_BL, PVFNC, SPSYS, STRG, GTTRS, TREES, OTKT
Parking _3 GAR, SIDE
Lot Features _1_2 A
Roof COMP, HVCMP, METAL
Finance
Sales Price $1,165,000
HOA Fees $450
Real Estate Tax $24,488 yearly
Home’s rear patio and pool beneath mature trees strung with lights at dusk.

Schedule a Showing

I would love to show you this beautiful property. Please select your preferred date and time below. I will be in touch shortly to confirm your appointment.

Schedule a Showing

I would love to show you this beautiful property. Please select your preferred date and time below. I will be in touch shortly to confirm your appointment.

Thank you for your interest in 921 GREAT TREE DR, SANANTONIO, TX 78260. We are reviewing your request and will be in touch shortly!

Mortgage Calculator

Estimate your monthly mortgage payment, including the principal and interest, property taxes, and HOA. Adjust the values to generate a more accurate rate.

All estimates are provided for informational purposes only. Actual amounts may vary.
$0,000 Your Payment 20 15 65
$0,000 Your Payment

Stone Oak

Work With Craig

Prior to joining Phyllis Browning Company, Craig worked in commercial construction, focusing on project management and business development. His construction knowledge is an asset to his clients during real estate transactions.