Leave a Message

Thank you for your message. We will be in touch with you shortly.

14 CHESHIRE
14 CHESHIRE
14 CHESHIRE
14 CHESHIRE
14 CHESHIRE
14 CHESHIRE
14 CHESHIRE
14 CHESHIRE
14 CHESHIRE
14 CHESHIRE
VIEW PHOTOS
Courtesy of Phyllis Browning Company
Price Upon Request

14 CHESHIRE

3 Beds 3 Baths 2,224 Sq.Ft. 5,401.44 Sq.Ft.

Description

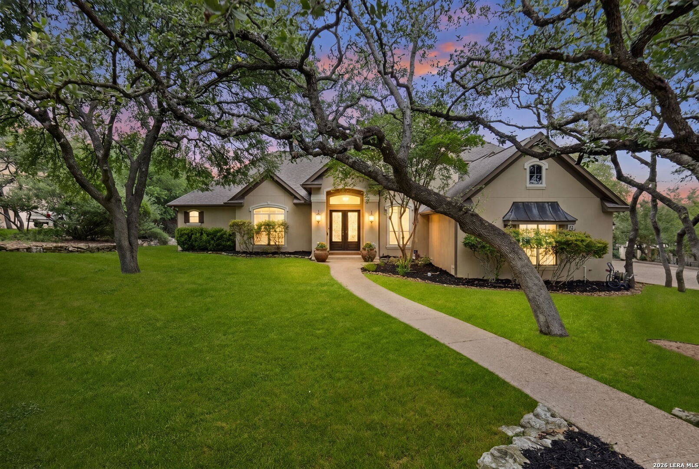
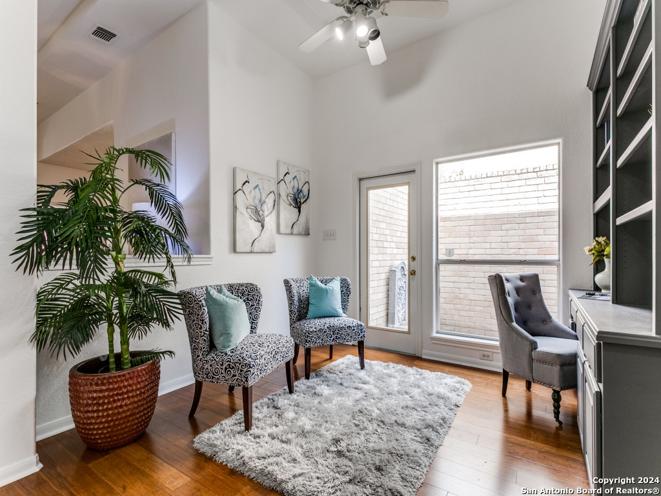
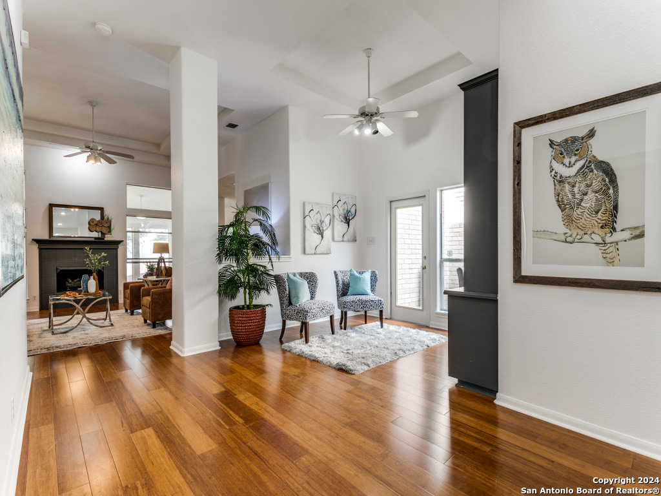
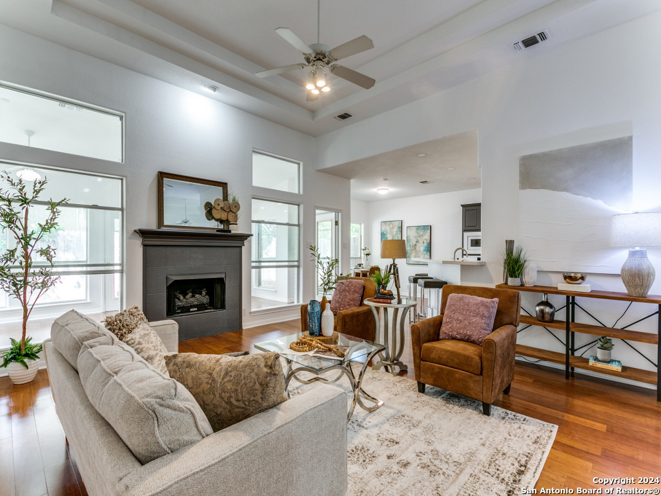
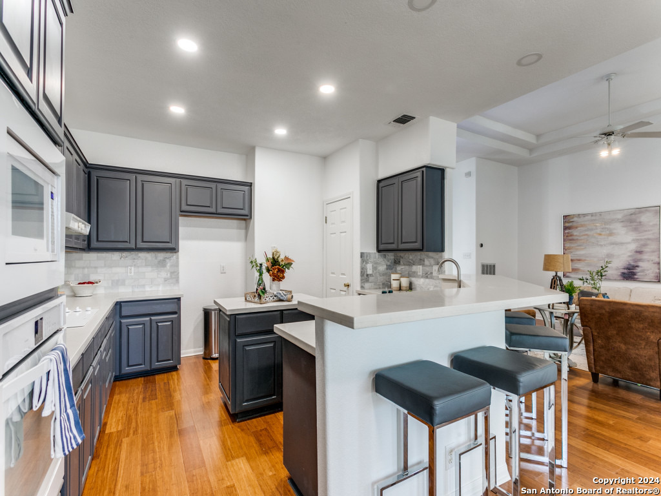
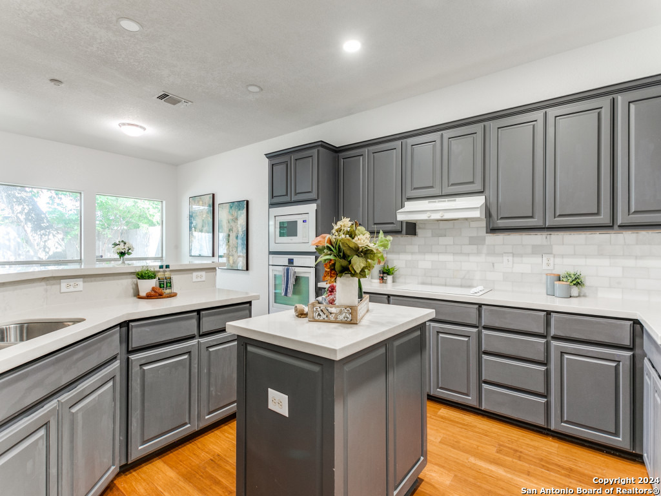
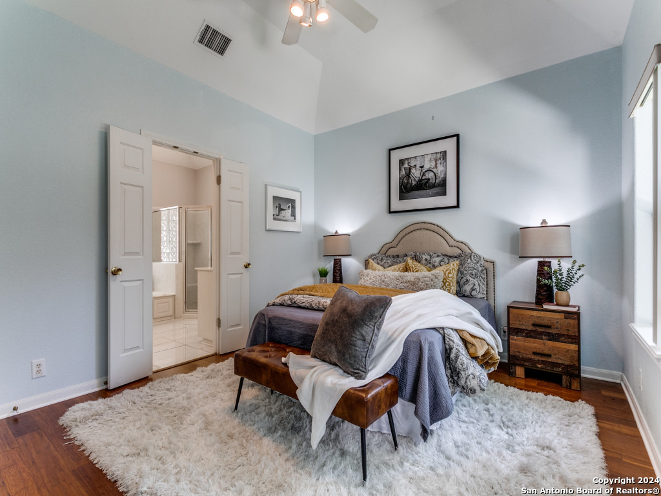
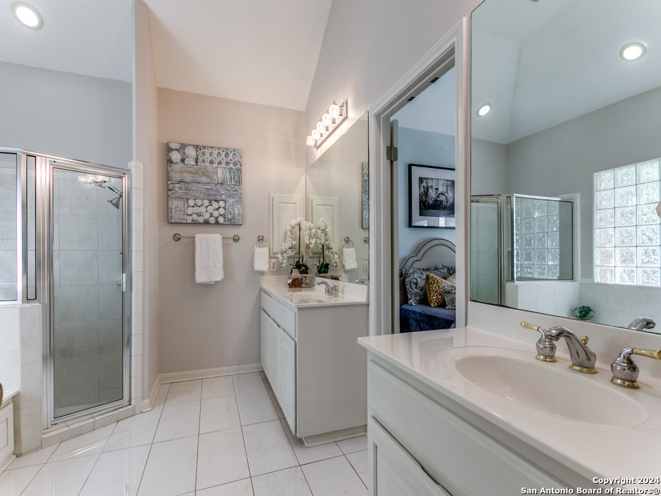
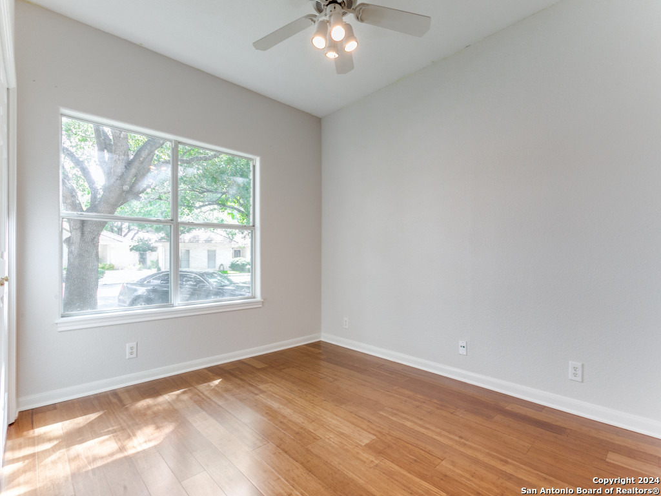
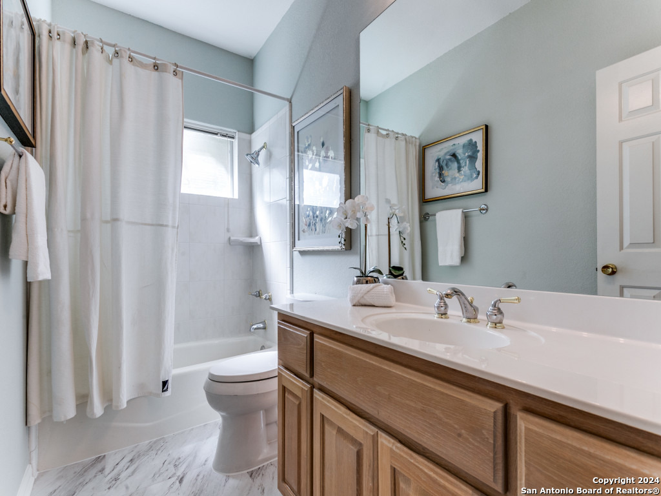
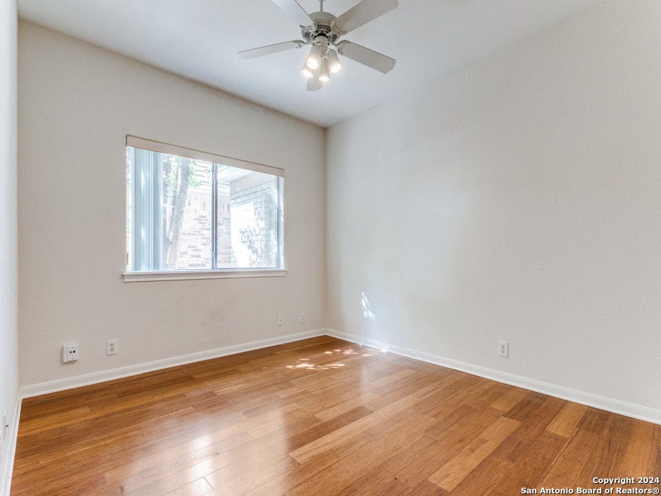
Welcome to 14 Cheshire Ct, a stunning residence nestled within the prestigious Oakwell Farms community in the heart of San Antonio. This meticulously maintained home offers an inviting ambiance and an array of features that make it a true gem. Spanning over 2,000 square feet, this single-story residence boasts two spacious living areas illuminated by elevated ceilings and warmed by a gas-burning fireplace. The recently updated open kitchen design seamlessly connects to the breakfast area, creating a perfect space for family gatherings and entertaining. Impeccable hardwood floors flow throughout the home, adding an elegant touch. With three bedrooms and three bathrooms, this property offers both comfort and versatility. Oakwell Farms is renowned for its lush forest-like walking trails, a sparkling community pool, a clubhouse for social gatherings, and sport courts for active lifestyles. The guarded access provides an extra layer of privacy and security. Conveniently located near Loop 410 and the San Antonio International Airport, this property offers easy access to the city's best dining and retail establishments. 14 Cheshire Ct presents an exceptional opportunity to enjoy the best of San Antonio living within a vibrant and secure community.

Share Property

Location

14 CHESHIRE, SANANTONIO, TX 78218-1750

Status

Sold

Date Sold

December 6, 2024
Craig Browning

Craig Browning

TITLE

REALTOR®

Property Amenities

Interior
Fireplace ONE, LGINC, GAS
Appliances CLFNS, WSHCN, DRYCN, CKTOP, BIOVN, MCOVN, DISPL, DSHWR, SFOWN, SMKAL, SSOWN, ELWTR, GARDR, PLUMB, SMCK, SLCNT, CITYGARBAGE
Flooring CTILE, WOOD
Total Bedrooms: 3
Full Bathrooms: 3
Other Interior Features _2 LVAR, LDCMB, EATIN, ISLKT, BKFST, FLARM, UTINS, _1 FLRL, HGHCL, CABLE, INTRN
Area & Lot
Total area 2,224 Sq.Ft.
Lot Area 5,401.44 Sq.Ft.
Living area 2,224 Sq.Ft.
MLS® ID 1772254
Year Built 1996
High School MACARTHUR
Middle School GARNER
Elementary School NORTHWWOD
Architecture Styles _1 STRY, TRDNL
Type Residential
Status Sold
Exterior
Stories 1
Pool NONE
Air conditioning _1 CNTR
Heat type CNTRL
Green Feature PTHRM, CFANS
Water Source WTRSY, SWRSY
Sewer WTRSY, SWRSY
Other Exterior Features PVFNC, SPSYS, GTTRS, TREES
Parking _2 GAR, ATT
Roof COMP
Finance
Price Upon Request
14 CHESHIRE
14 CHESHIRE
14 CHESHIRE
"Presents an exceptional opportunity."

— Craig Browning

Work With Craig

Prior to joining Phyllis Browning Company, Craig worked in commercial construction, focusing on project management and business development. His construction knowledge is an asset to his clients during real estate transactions.