Covered porch with turquoise siding, a red front door, and white folding chairs and table.
Dining room with a round table, white chairs, polished hardwood floors, and a red front door.
Dining room with a round wooden table, tall windows, built-in shelves, and hardwood floors opening to a living area.
Living room with a dark sofa, polished wood floors, and an adjoining dining area.
Living room with polished hardwood floors, a gray sofa, white armchairs, and a glass-top coffee table.
Living room with hardwood floors, a dark blue sofa, tall curtained windows, and an open kitchen.
Open living room and kitchen with hardwood floors, white cabinetry, and a central island.
Sitting room with floral armchairs, tall curtained windows, and polished wood floors.
Kitchen with white cabinets, butcher-block island, farmhouse sink, and red-trimmed window.
Kitchen with a wood-topped island, white cabinetry, stainless steel appliances, and hardwood floors.
Kitchen with granite counters and farmhouse sink opening to a living area with a wood-topped island.
Kitchen with a wood-topped island, white cabinets, and red-framed glass door.
Bathroom with a pedestal sink, oval wood-framed mirror, and stained-glass window.
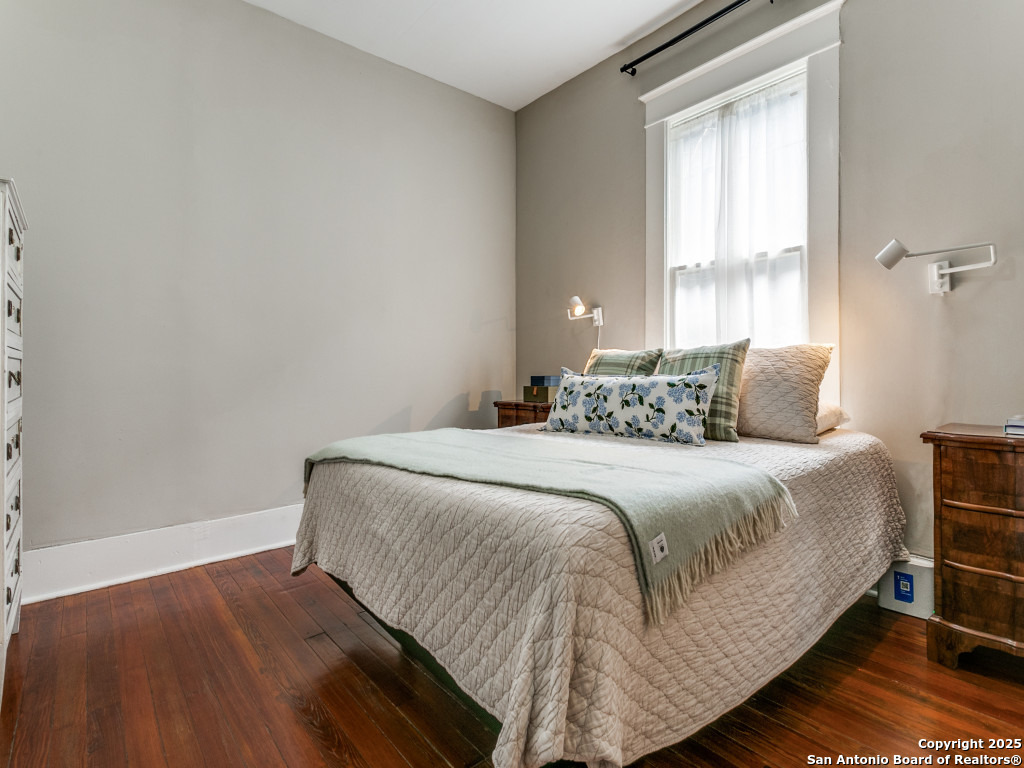
Bedroom with a quilted bed, pale green throw, and tall curtained window above polished hardwood floors.
Furnished bedroom with a quilted bed, tall curtained window, and dark wood floors.
Bathroom with a dark wood vanity, vessel sink, tiled glass shower, and curtained window.
Bathroom with a dark wood double vanity, stone countertop, and small stained-glass window.
Walk-in closet with extensive clothing storage, hardwood floors, and an open doorway to an adjoining room.
Walk-in closet with clothing rails and shoe shelves beside an open tiled bathroom.
Interior room with polished hardwood floors, a wooden desk, and a doorway to a tiled bathroom.
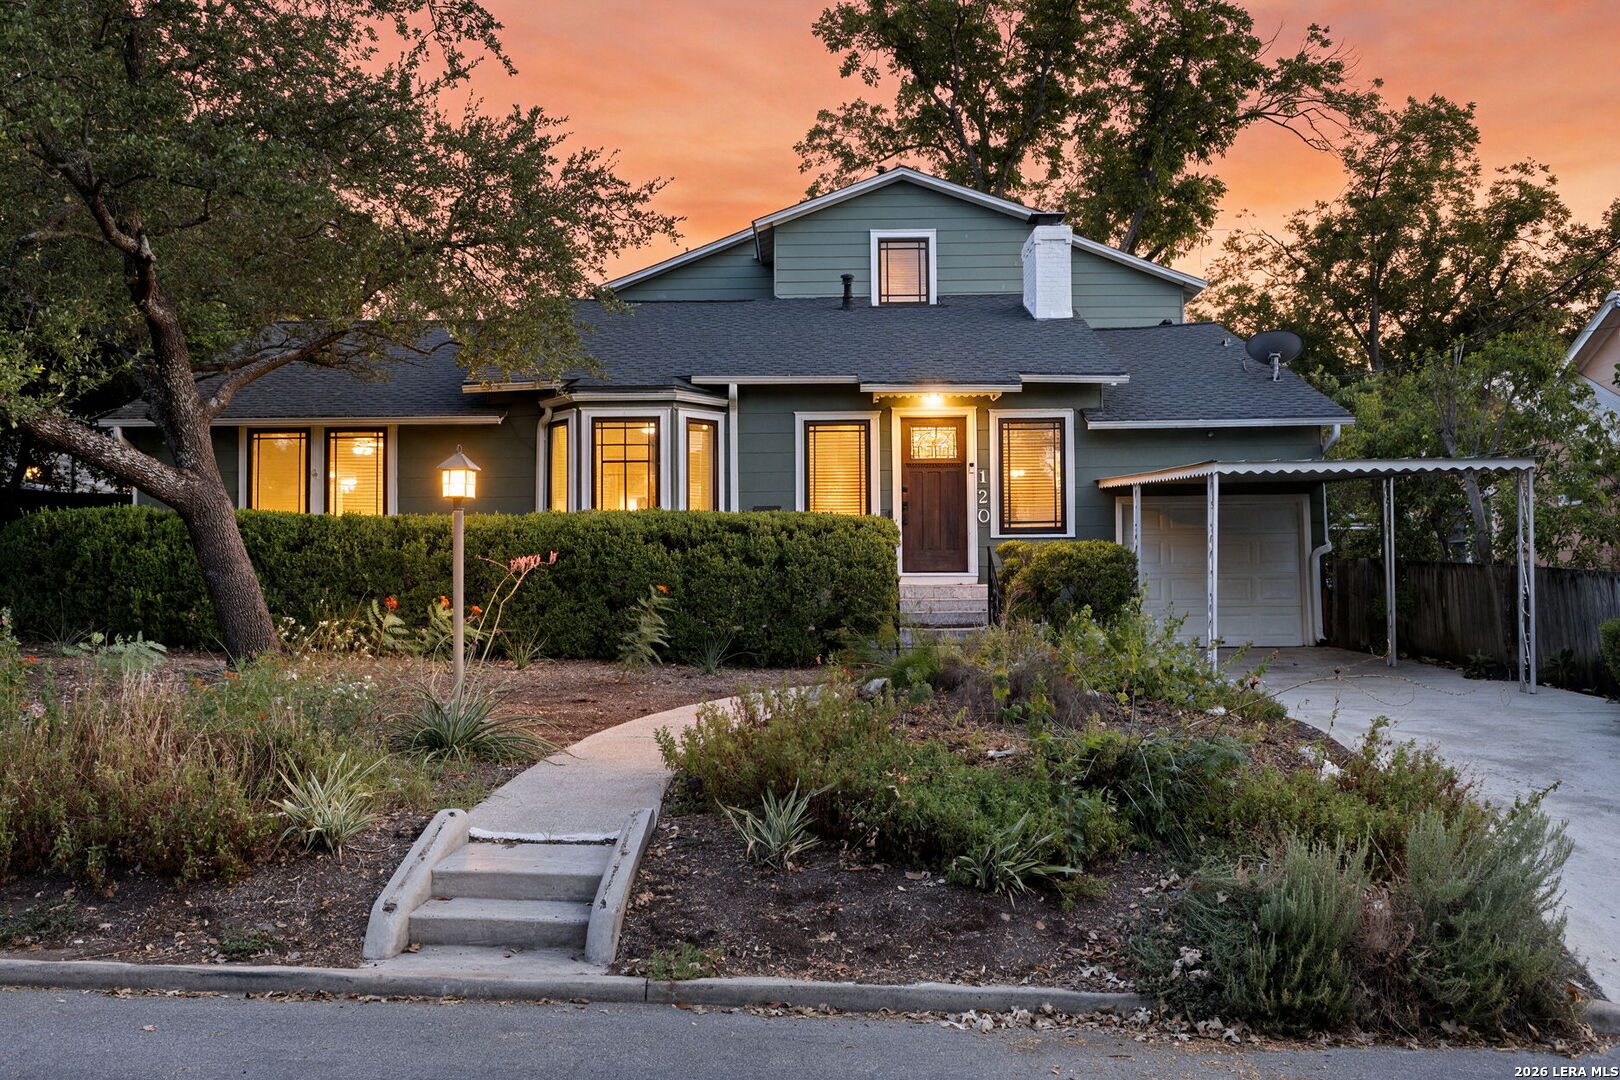
Turquoise single-story house with white trim, a red front door, and a gray hipped roof.
Turquoise single-story house with a red front door beside a broad yard and mature trees.
Floor plan showing two bedrooms, three bathrooms, and an open kitchen, living room, and dining area.
VIEW PHOTOS
$335,000

521 N Palmetto

3 Beds 3 Baths 1,258 Sq.Ft. 5,096.52 Sq.Ft.

Description

Welcome to 521 N. Palmetto, a beautifully preserved 1910 Craftsman in the heart of Dignowity Hill. This home blends historic charm with thoughtful updates, offering the perfect mix of character and convenience just one mile from downtown San Antonio and minutes from the Pearl District. Upon entry, you'll discover original hardwood floors, elegant built-ins, tall windows with sash cords, and soaring ceilings that create a warm, inviting atmosphere. The open concept living and dining areas flow seamlessly into a bright, modern kitchen, complete with gas cooking, stainless steel appliances, a farmhouse sink, butcher block island, and custom pull-out pantry shelving. The primary suite is a true retreat, featuring a walk-in closet with custom Elfa storage and an ensuite bath with a spacious double vanity and walk-in shower. A generous secondary bedroom and bath provide ample comfort for guests, while the enclosed sunroom makes an ideal home office, reading nook, or potential third bedroom. A half bath and laundry area add extra convenience. Outside, enjoy a fully fenced backyard shaded by mature trees, perfect for relaxing or entertaining. As part of the Dignowity Hill Historic District, this home is in close proximity to top restaurants and cultural attractions, while benefiting from historic tax incentives and neighborhood improvements, including new sidewalks, a renovated park with a dog area and butterfly garden. If you're looking for a historic home with soul, character, and modern livability, 521 N. Palmetto is must-see. Schedule your private tour today.

Share Property

Location

521 N Palmetto, SANANTONIO, TX 78202

Status

For Sale
Craig Browning

Craig Browning

TITLE

REALTOR®

Property Amenities

Interior
Fireplace NA
Appliances CLFNS, WSHCN, DRYCN, SCOVN, MCOVN, STVRN, GSCK, DISPL, DSHWR, SMKAL, SSOWN, GSWTR, SLCNT, CITYGARBAGE
Flooring CTILE, WOOD
Total Bedrooms: 3
Half Bathrooms: 1
Full Bathrooms: 2
Other Interior Features _1 LVAR, EATIN, _2 ETAR, ISLKT, UTINS, HGHCL, OPEN, CABLE, INTRN, ATCPULLSTAIRS
Area & Lot
Total area 1,258 Sq.Ft.
Lot Area 5,096.52 Sq.Ft.
Living area 1,258 Sq.Ft.
MLS® ID 1844204
Year Built 1910
School District SAN_ANTON
High School BRACKENRDG
Middle School DAVIS
Elementary School BOWDEN
Architecture Styles _1 STRY, HSTRC, CRAFTSMAN
Type Residential
Status For Sale
Exterior
Stories 1
Pool NONE
Air conditioning _1 CNTR
Heat type CNTRL
Green Feature PTHRM, CFANS
Disability Features _2_ACX, NOCRPT, LVLOT, LVDRV, _1 STBA
Water Source WTRSY, SWRSY
Sewer WTRSY, SWRSY
Other Exterior Features PTSLB, PVFNC, CHLNK, TREES
Parking NONE
Lot Features MATURETREES, LEVEL
Roof COMP
Finance
Sales Price $335,000
Real Estate Tax $8,028 yearly
Dining room with a round table, white chairs, polished hardwood floors, and a red front door.

360 Virtual Tour

Take a tour of this property
Dining room with a round table, white chairs, polished hardwood floors, and a red front door.

Schedule a Showing

I would love to show you this beautiful property. Please select your preferred date and time below. I will be in touch shortly to confirm your appointment.

Schedule a Showing

I would love to show you this beautiful property. Please select your preferred date and time below. I will be in touch shortly to confirm your appointment.

Thank you for your interest in 521 N Palmetto, SANANTONIO, TX 78202. We are reviewing your request and will be in touch shortly!

Mortgage Calculator

Estimate your monthly mortgage payment, including the principal and interest, property taxes, and HOA. Adjust the values to generate a more accurate rate.

All estimates are provided for informational purposes only. Actual amounts may vary.
$0,000 Your Payment 20 15 65
$0,000 Your Payment

Work With Craig

Prior to joining Phyllis Browning Company, Craig worked in commercial construction, focusing on project management and business development. His construction knowledge is an asset to his clients during real estate transactions.